Save
Ask
Tour
Hide
Share
$375,000
New Listing

1245 Big Field Drive
Castle Hayne, NC 28429

For Sale|Single Family Residence|Active
3
Beds
2
Total Baths
2
Full Baths
1,390
SqFt
$270
/SqFt
2019
Built
Subdivision:
Rachel's Place
County:
New Hanover
Call Now: (910) 941-8541
Is this the listing for you? We can help make it yours.
(910) 941-8541
1245 Big Field Drive1245 Big Field Drive1245 Big Field Drive1245 Big Field Drive
Save
Ask
Tour
Hide
Share

Mortgage Calculator

Monthly Payment (Est.)

$1,711
Calculator powered by Showcase IDX, a Constellation1 Company. Copyright ©2026 Information is deemed reliable but not guaranteed.

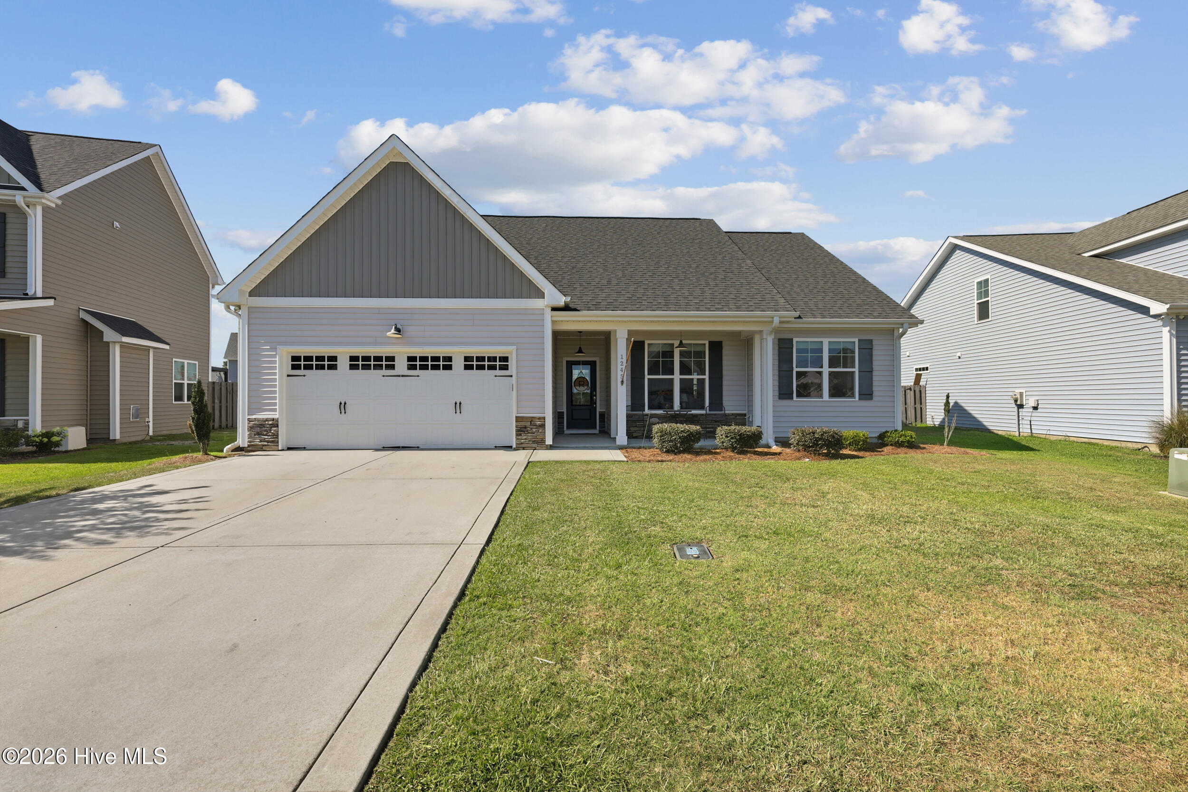
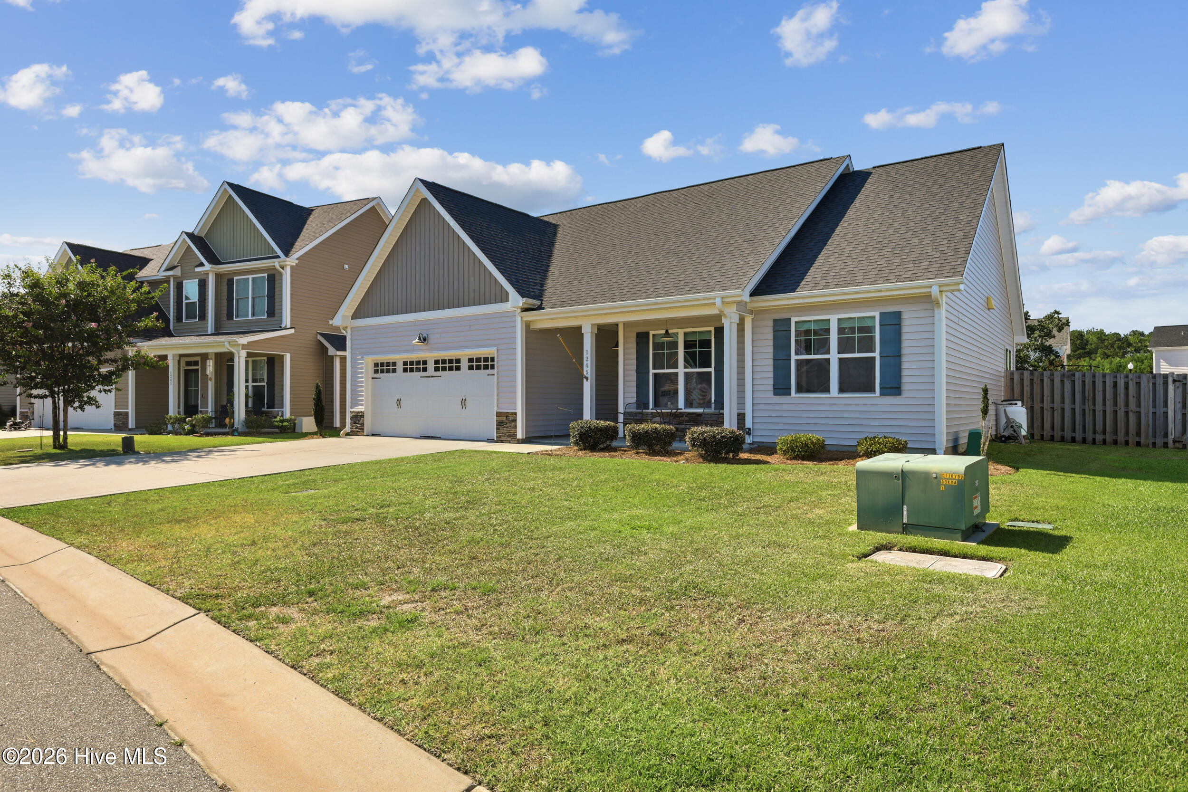
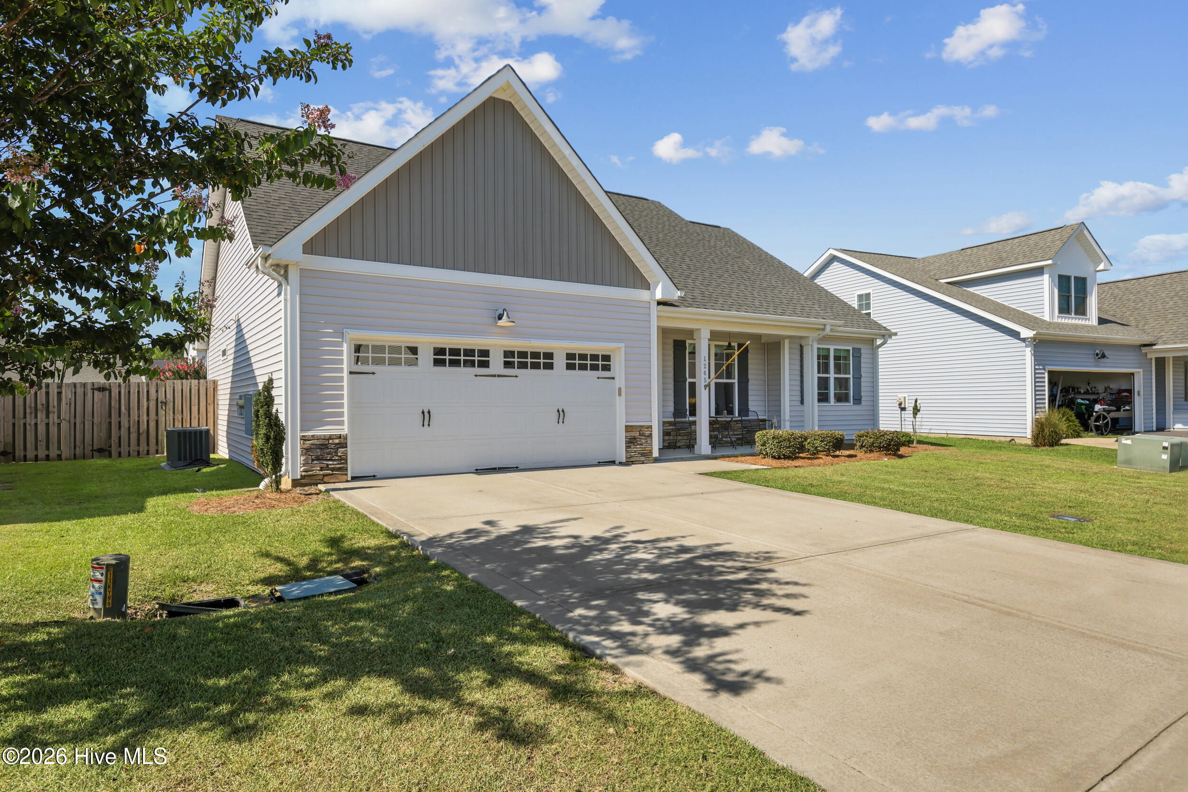
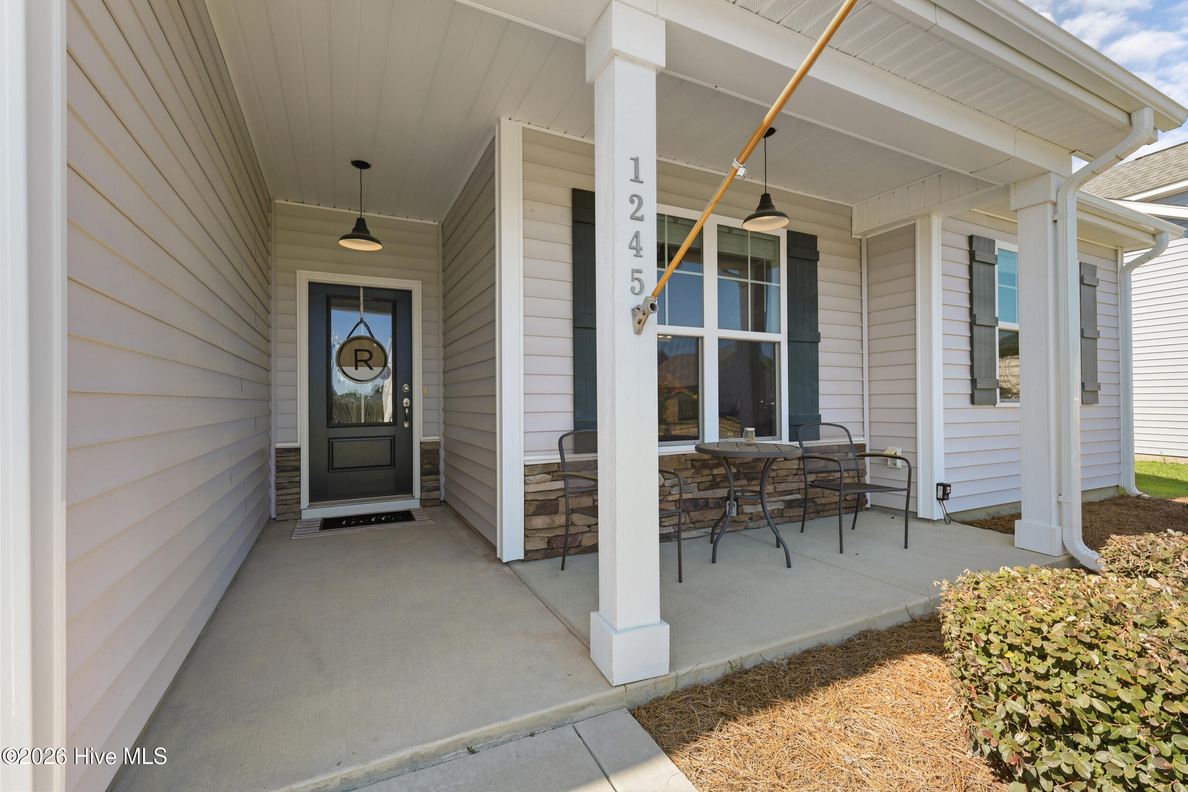
Move in and exhale. This 2019-built, one-level home has already done the hard part for you, and it shows the moment you walk in. Vaulted ceilings open up the living room, a tray ceiling adds a touch of elegance to the primary suite, and fresh paint throughout (yes, even the cabinets) means there's nothing to do here but unpack. The kitchen features a gas range, and cozy nights come easy with a gas fireplace just steps away. Three bedrooms and two full baths give you the space you need without the space (or price) you don't. Step outside and the real magic happens. A massive extended patio is built for living: a full outdoor kitchen, an eating bar, room for your sectional, a firepit with seating, and a full table for six or more. This isn't a patio, it's a second living room. All of it backs up to a big, fully fenced backyard. The details you don't see matter too: a regularly serviced HVAC system, epoxy-coated garage floors, and pulldown attic stairs for easy storage. Location seals it. You're under 5 minutes to I-140, under 10 to ILM Airport and downtown Wilmington, and under 15 to Costco and Target. Quiet setting, quick access, zero compromise. Beautifully maintained. Ready for its next owner. This one won't last!

Save
Ask
Tour
Hide
Share
Listing Snapshot
Price 
$375,000
Days On Site 
0 Days
Bedrooms 
3
Inside Area (SqFt) 
1,390 sqft
Total Baths 
2
Full Baths 
2
Partial Baths 
N/A
Lot Size 
0.21 Acres
Year Built 
2019
MLS® Number 
100587432
Status 
Active
Property Tax 
$1,397.05
HOA/Condo/Coop Fees 
$33.33 monthly
Sq Ft Source 
N/A
Friends & Family
Recent Activity
3 hours agoListing first seen on site
3 hours agoListing updated with changes from the MLS®
General Features
Acres 
0.21
Attached Garage 
Yes
Foundation 
Slab
Garage 
Yes
Garage Spaces 
2
Levels 
One
Number Of Stories 
1
Parking 
Garage Faces FrontGarage Door OpenerLightedOff StreetPavedGarage
Parking Spaces 
2
Property Sub Type 
Single Family Residence
Special Circumstances 
Standard
SqFt Total 
1390
Utilities 
Sewer ConnectedWater Connected
Zoning 
R-10
Interior Features
Basement 
None
Cooling 
Central AirCeiling Fan(s)
Fireplace 
Yes
Fireplace Features 
Gas Log
Heating 
Fireplace(s)ElectricHeat Pump
Interior 
Walk-In Closet(s)Vaulted Ceiling(s)Tray Ceiling(s)High CeilingsCeiling Fan(s)
Window Features 
Window Coverings
Bedroom 2 
Bedroom 3 
Dining Room 
Kitchen 
Laundry 
Master Bedroom 
Save
Ask
Tour
Hide
Share
Exterior Features
Construction Details 
Vinyl SidingFrame
Exterior 
Gas GrillOutdoor KitchenOutdoor Grill
Fencing 
PrivacyFullBack YardWoodFenced
Frontage 
See Remarks
Patio And Porch 
CoveredPatioSee RemarksFront PorchOther
Pool Features 
None
Roof 
Shingle
View 
See Remarks
Waterview 
See Remarks
Windows/Doors 
Window Coverings
Community Features
Association Dues 
400
Financing Terms Available 
CashConventionalFHAVA Loan
HOA Fee Frequency 
Annually
Roads 
Paved
School District 
New Hanover
Schools
School District
New Hanover
Elementary School
Wrightsboro
Middle School
Holly Shelter
High School
New Hanover
Listing courtesy of Molly White of Landmark Sotheby's International Realty


The data relating to real estate on this website comes in part from the Internet Data Exchange program of Hive MLS, and is updated as of 2026-07-09 03:30 PM UTC. All information is deemed reliable but not guaranteed and should be independently verified. All properties are subject to prior sale, change, or withdrawal. Neither listing broker(s) shall be responsible for any typographical errors, misinformation, or misprints, and shall be held totally harmless from any damages arising from reliance upon these data. Copyright 2026 Hive MLS

Neighborhood & Commute
Source: Walkscore
Disclosure: Community information and market data powered by Constellation Data Labs. Information is deemed reliable but not guaranteed.
Save
Ask
Tour
Hide
Share