
Save
Ask
Tour
Hide
$330,000
New Listing
5013 Hewletts Run 1Wilmington, NC 28409
For Sale|Townhouse|Active
2
Beds
2
Total Baths
2
Full Baths
1,210
SqFt
$273
/SqFt
1997
Built
Subdivision:
Hewletts Run Townhouses
County:
New Hanover
Call Now: (910) 941-8541
Is this the listing for you? We can help make it yours.
(910) 941-8541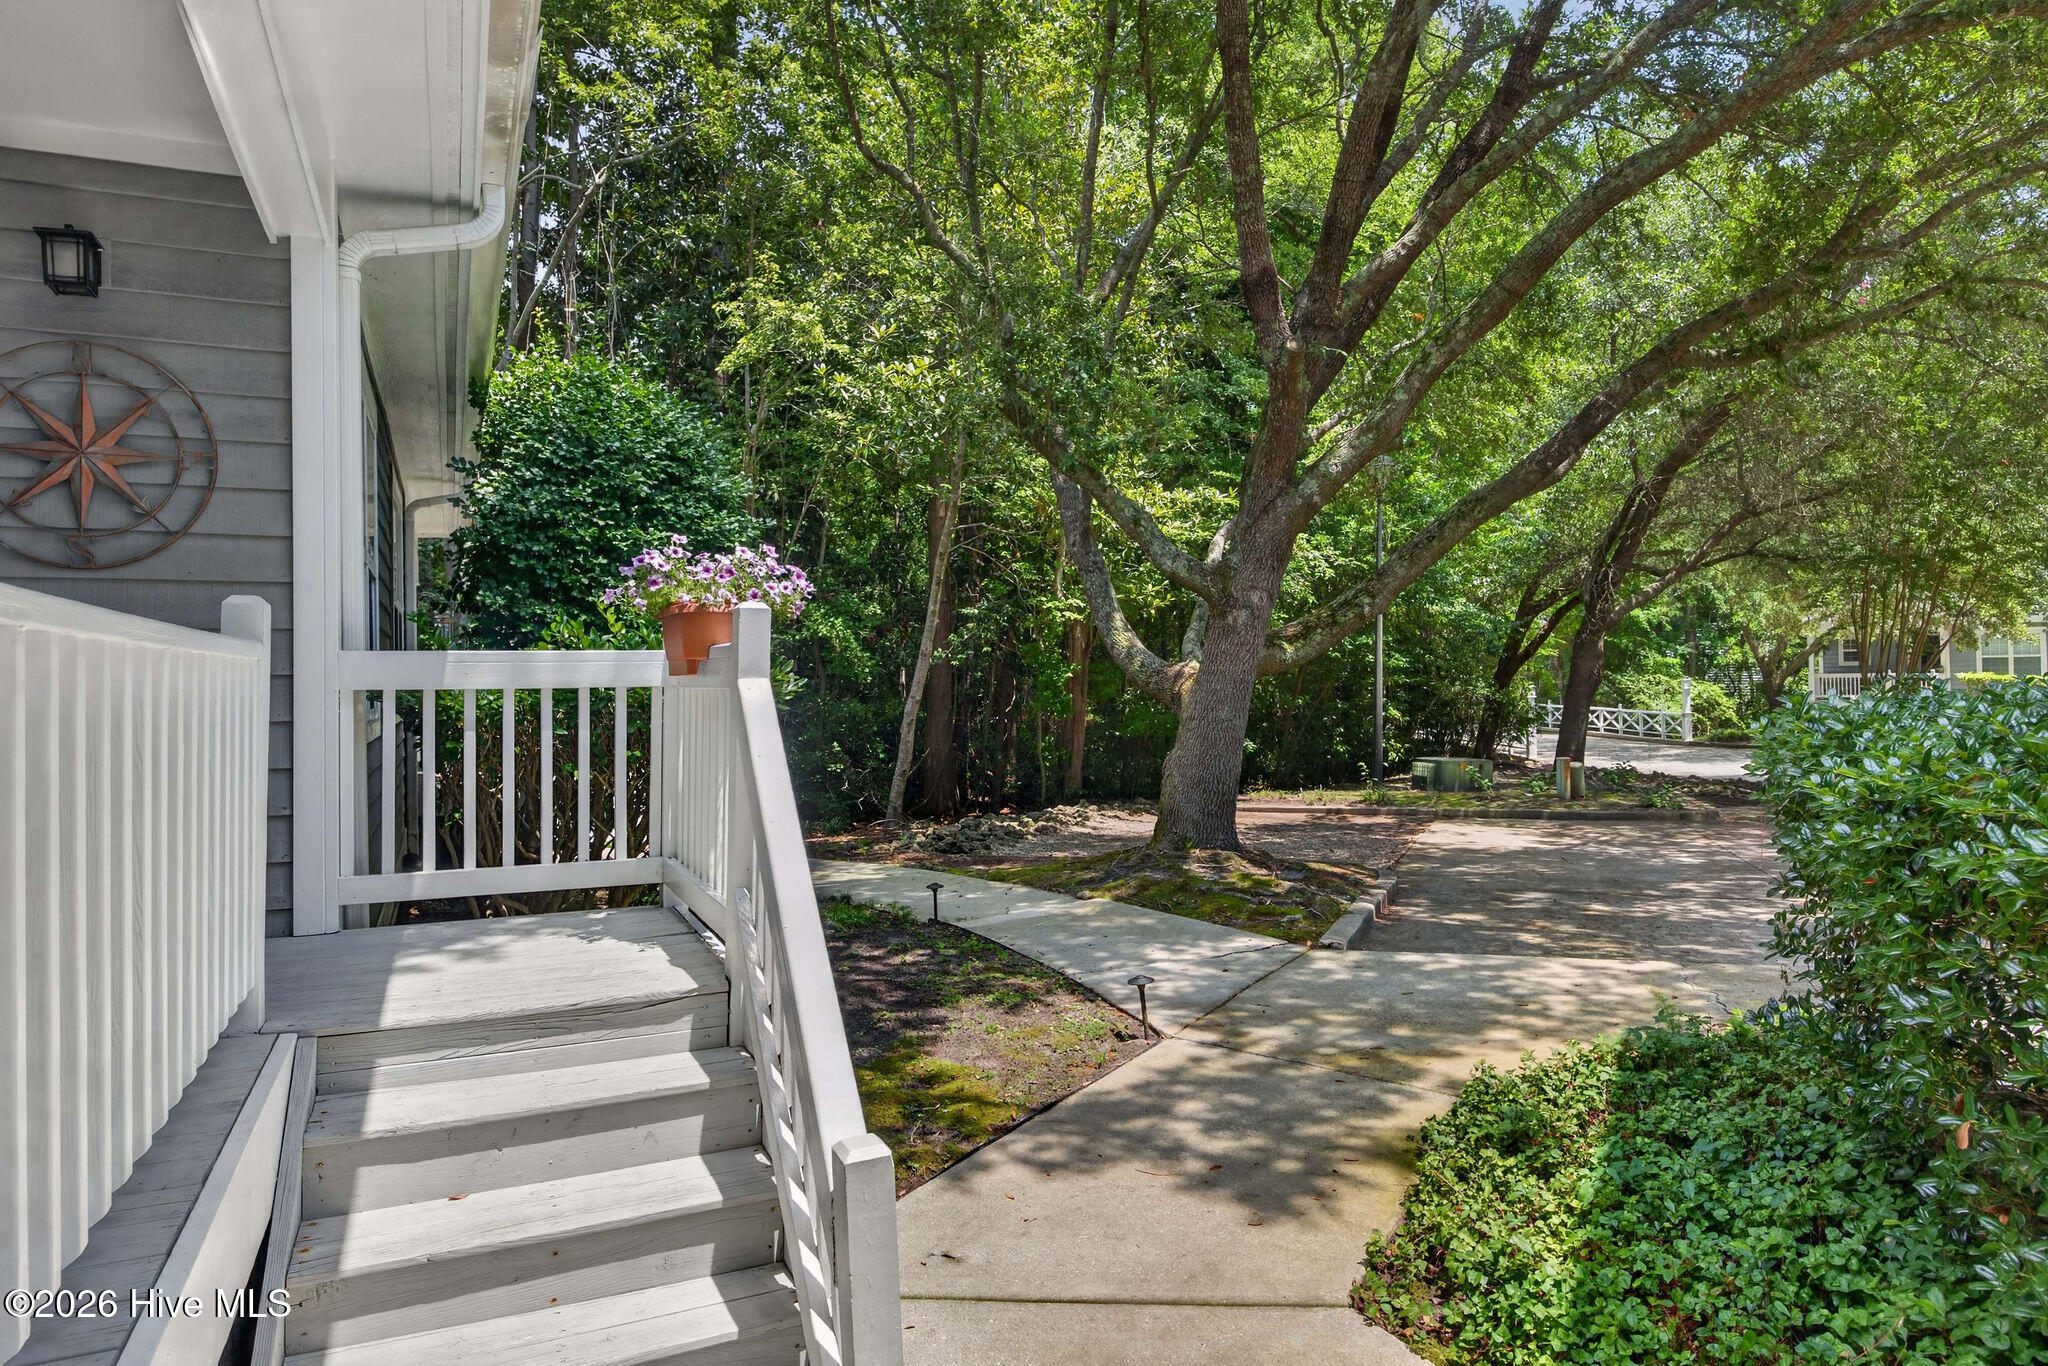
Save
Ask
Tour
Hide
Mortgage Calculator
Monthly Payment (Est.)
$1,506Calculator powered by Showcase IDX, a Constellation1 Company. Copyright ©2026 Information is deemed reliable but not guaranteed.
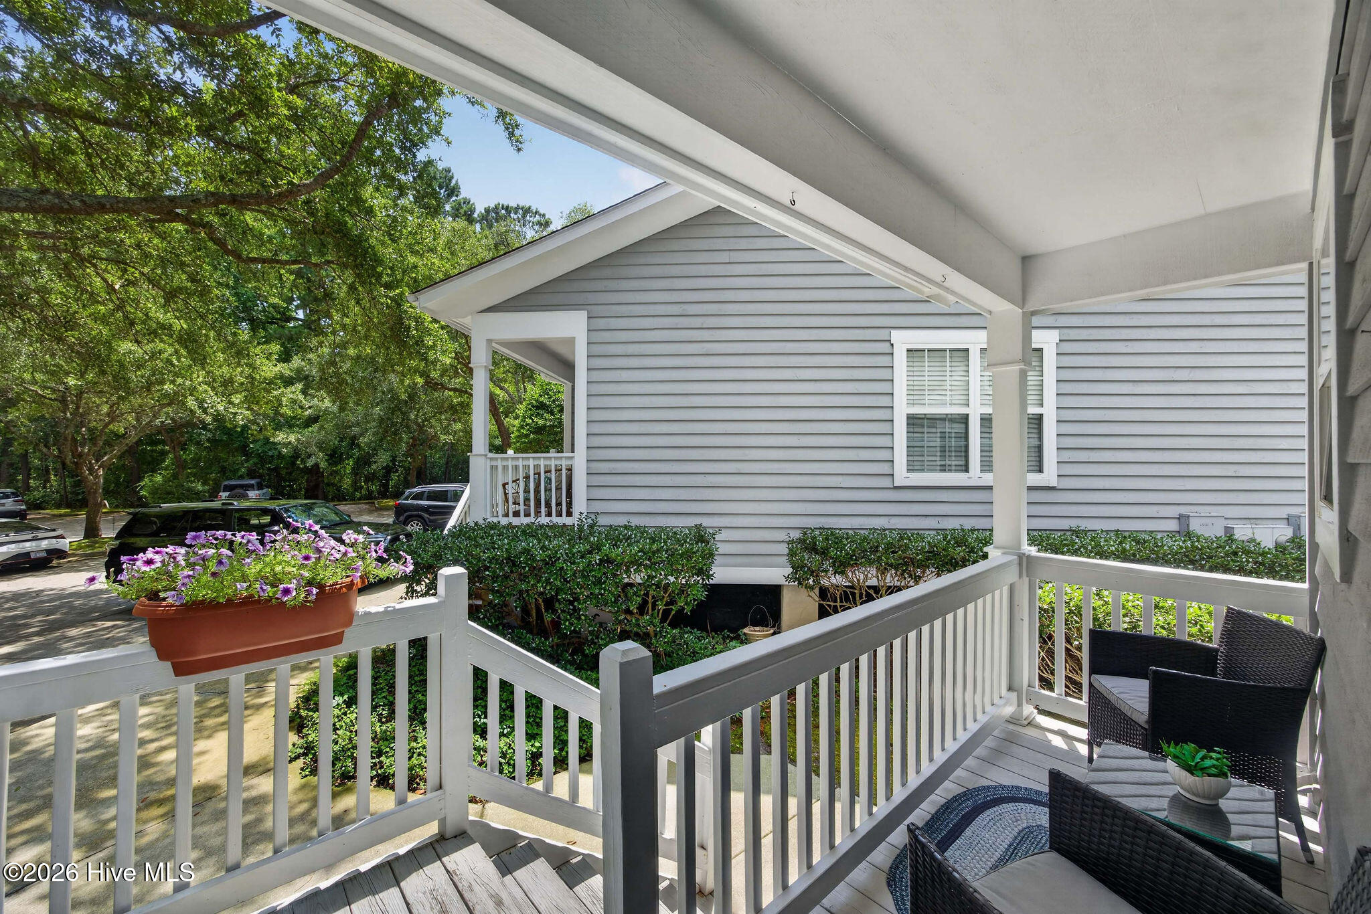
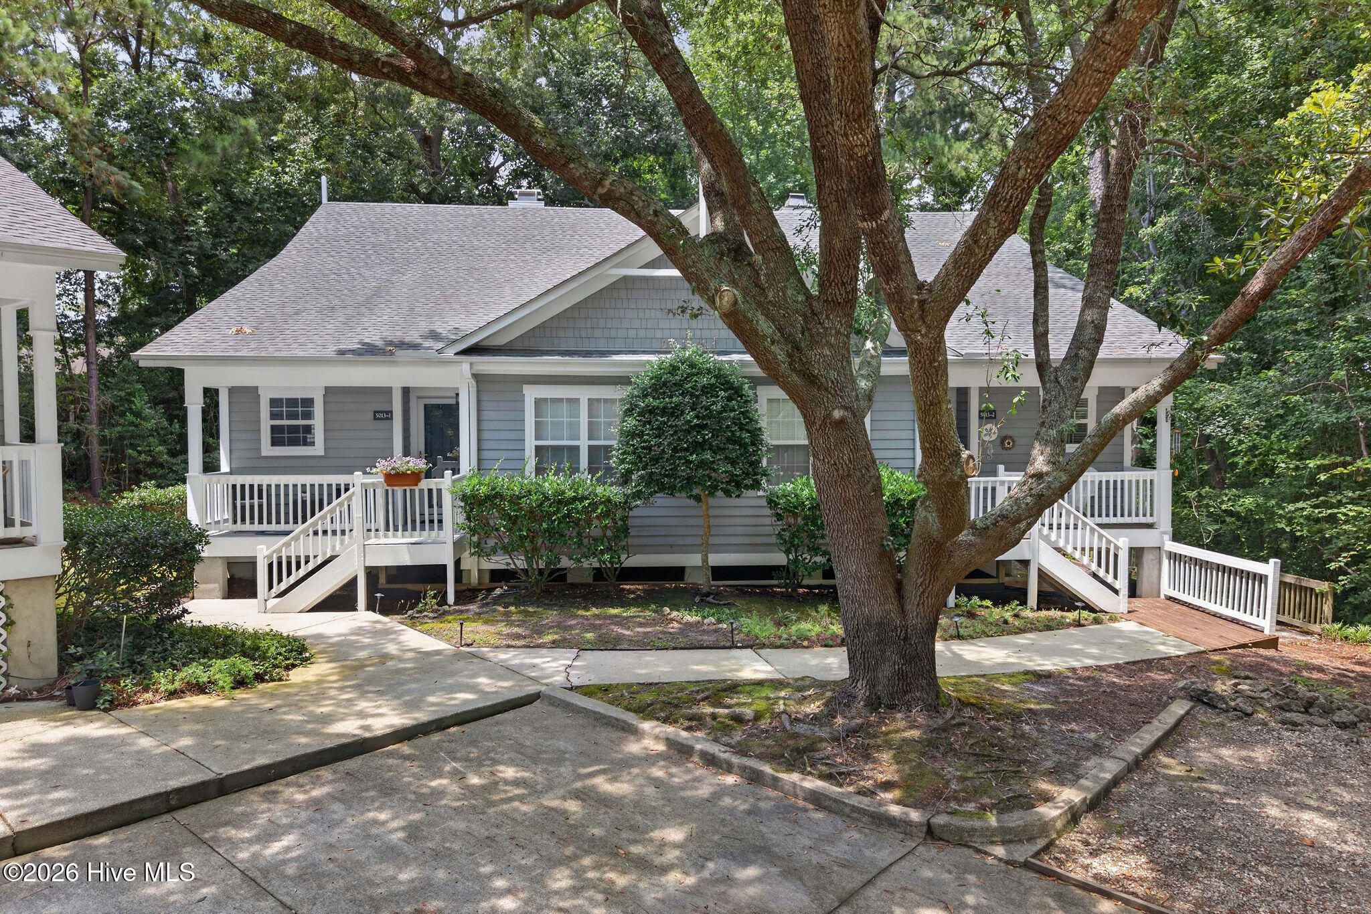
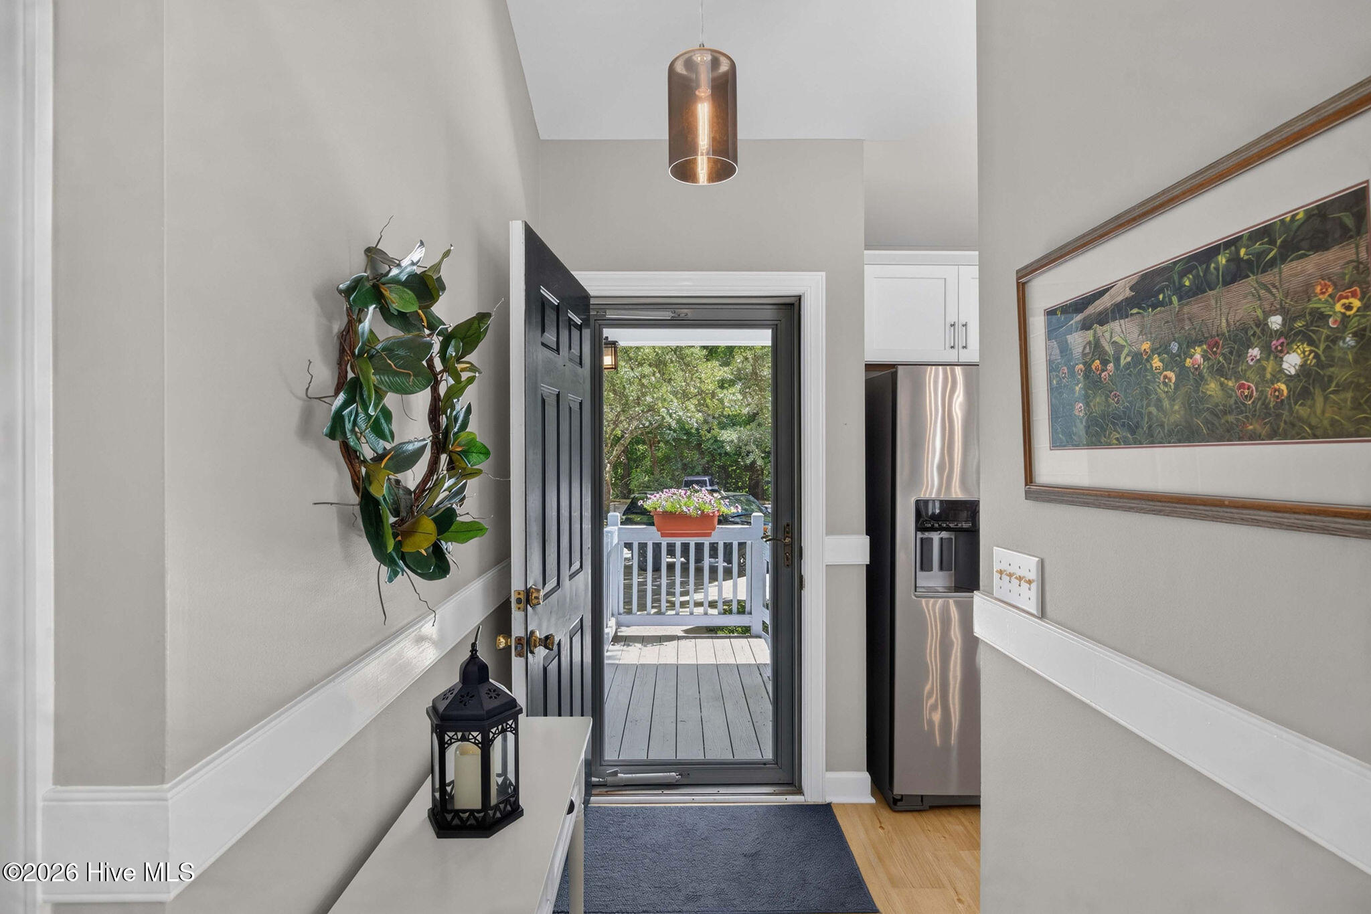
Welcome to easy coastal living in the tranquil Hewletts Run community. Tucked among mature, majestic trees, this inviting 2-bedroom, 2-bath townhome offers a bright, open-concept layout with soaring vaulted ceilings and abundant natural light. The spacious primary suite opens to a charming sunroom--an ideal spot for a home office, reading nook, hobby space, or flexible retreat. With the HOA handling exterior property maintenance, you can spend more time enjoying nearby beaches, shopping, dining, and all that Wilmington and the surrounding coastal area have to offer. Peaceful, convenient, and low-maintenance, this home is ready to welcome its next owner.
Save
Ask
Tour
Hide
Listing Snapshot
Price
$330,000
Days On Site
0 Days
Bedrooms
2
Inside Area (SqFt)
1,210 sqft
Total Baths
2
Full Baths
2
Partial Baths
N/A
Lot Size
0.04 Acres
Year Built
1997
MLS® Number
100587444
Status
Active
Property Tax
N/A
HOA/Condo/Coop Fees
$278.5 monthly
Sq Ft Source
N/A
Friends & Family
Recent Activity
| 2 hours ago | Listing first seen on site | |
| 2 hours ago | Listing updated with changes from the MLS® |
General Features
Acres
0.04
Levels
One
Number Of Stories
1
Parking
Paved
Property Sub Type
Townhouse
Special Circumstances
Standard
SqFt Total
1210
Utilities
Sewer ConnectedWater Connected
Zoning
R-15
Interior Features
Appliances
Electric OvenWasherRefrigeratorDryerDishwasherMicrowave
Basement
Crawl Space
Cooling
Central Air
Fireplace
Yes
Fireplace Features
Gas Log
Heating
ElectricHeat Pump
Interior
Master DownstairsWalk-In Closet(s)Vaulted Ceiling(s)Ceiling Fan(s)
Window Features
Window Coverings
Bedroom 2
Dimensions - 13.0x11.0Level - First
Dining Room
Dimensions - 13.0x8.0Level - First
Kitchen
Dimensions - 10.0x9.0Level - First
Living Room
Dimensions - 16.0x13.0Level - First
Master Bedroom
Dimensions - 15.0x12.0Level - First
Office
Dimensions - 12.0x8.0Level - First
Save
Ask
Tour
Hide
Exterior Features
Construction Details
Wood SidingFrame
Fencing
None
Frontage
See Remarks
Patio And Porch
Front Porch
Roof
Shingle
View
See Remarks
Waterview
See Remarks
Windows/Doors
Window Coverings
Community Features
Association Amenities
Maintenance GroundsMaintenance StructureTrash
Association Dues
3342
Community Features
Street Lights
Financing Terms Available
CashConventionalFHAVA Loan
HOA Fee Frequency
Annually
Roads
Paved
School District
New Hanover
Schools
School District
New Hanover
Elementary School
Holly Tree
Middle School
Roland Grise
High School
Hoggard
Listing courtesy of Kathy Greer of Nest Realty

The data relating to real estate on this website comes in part from the Internet Data Exchange program of Hive MLS, and is updated as of 2026-07-09 03:30 PM UTC. All information is deemed reliable but not guaranteed and should be independently verified. All properties are subject to prior sale, change, or withdrawal. Neither listing broker(s) shall be responsible for any typographical errors, misinformation, or misprints, and shall be held totally harmless from any damages arising from reliance upon these data. Copyright 2026 Hive MLS
The data relating to real estate on this website comes in part from the Internet Data Exchange program of Hive MLS, and is updated as of 2026-07-09 03:30 PM UTC. All information is deemed reliable but not guaranteed and should be independently verified. All properties are subject to prior sale, change, or withdrawal. Neither listing broker(s) shall be responsible for any typographical errors, misinformation, or misprints, and shall be held totally harmless from any damages arising from reliance upon these data. Copyright 2026 Hive MLS
Neighborhood & Commute
Source: Walkscore
Disclosure: Community information and market data powered by Constellation Data Labs. Information is deemed reliable but not guaranteed.
Save
Ask
Tour
Hide
Did you know? You can invite friends and family to your search. They can join your search, rate and discuss listings with you.