Save
Ask
Tour
Hide
Share
$529,000
New Listing

2315 Robert Hoke Road
Wilmington, NC 28412

For Sale|Single Family Residence|Active
6
Beds
3
Total Baths
3
Full Baths
2,750
SqFt
$192
/SqFt
1985
Built
Subdivision:
Sun Valley
County:
New Hanover
Call Now: (910) 941-8541
Is this the listing for you? We can help make it yours.
(910) 941-8541
2315 Robert Hoke Road2315 Robert Hoke Road2315 Robert Hoke Road2315 Robert Hoke Road
Save
Ask
Tour
Hide
Share

Mortgage Calculator

Monthly Payment (Est.)

$2,414
Calculator powered by Showcase IDX, a Constellation1 Company. Copyright ©2026 Information is deemed reliable but not guaranteed.

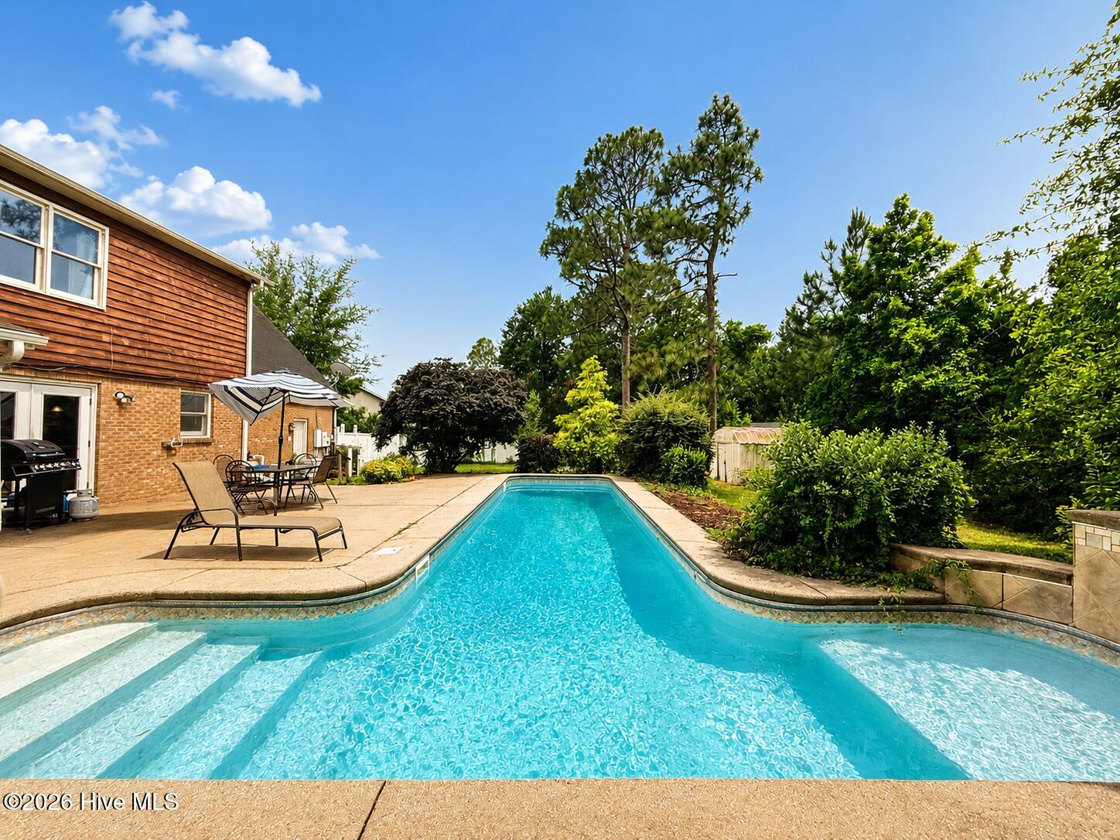
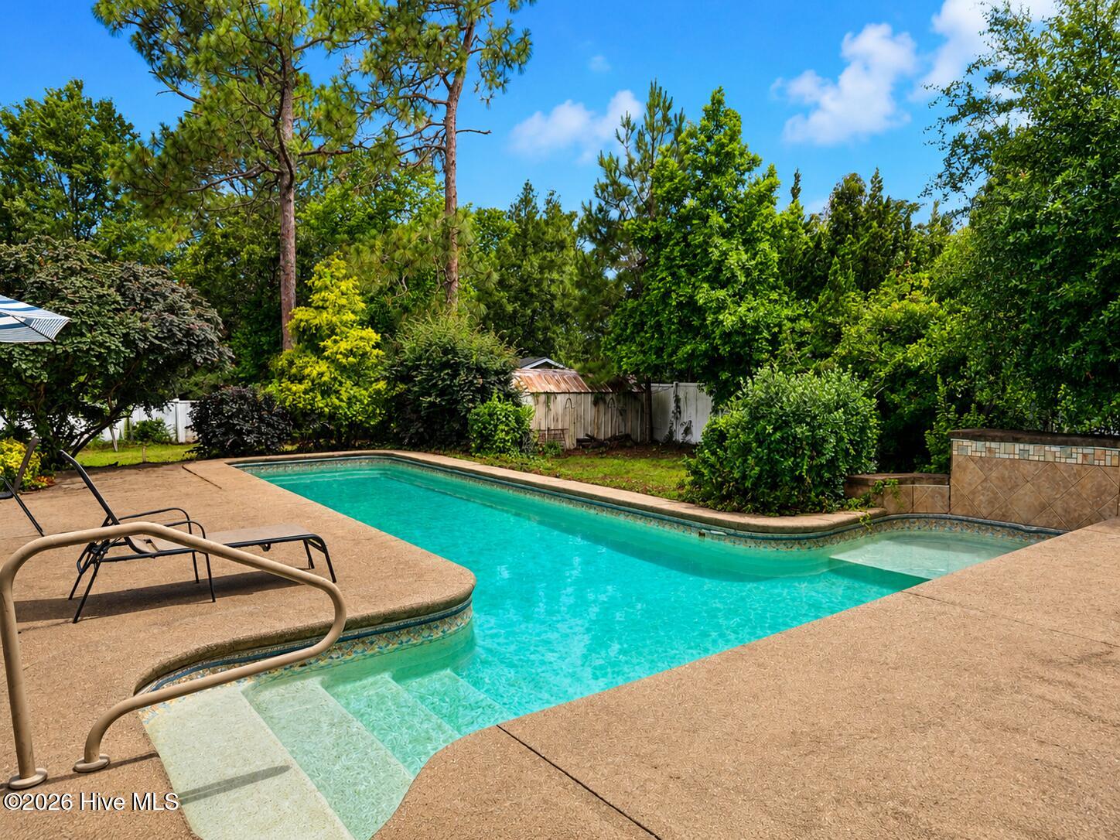
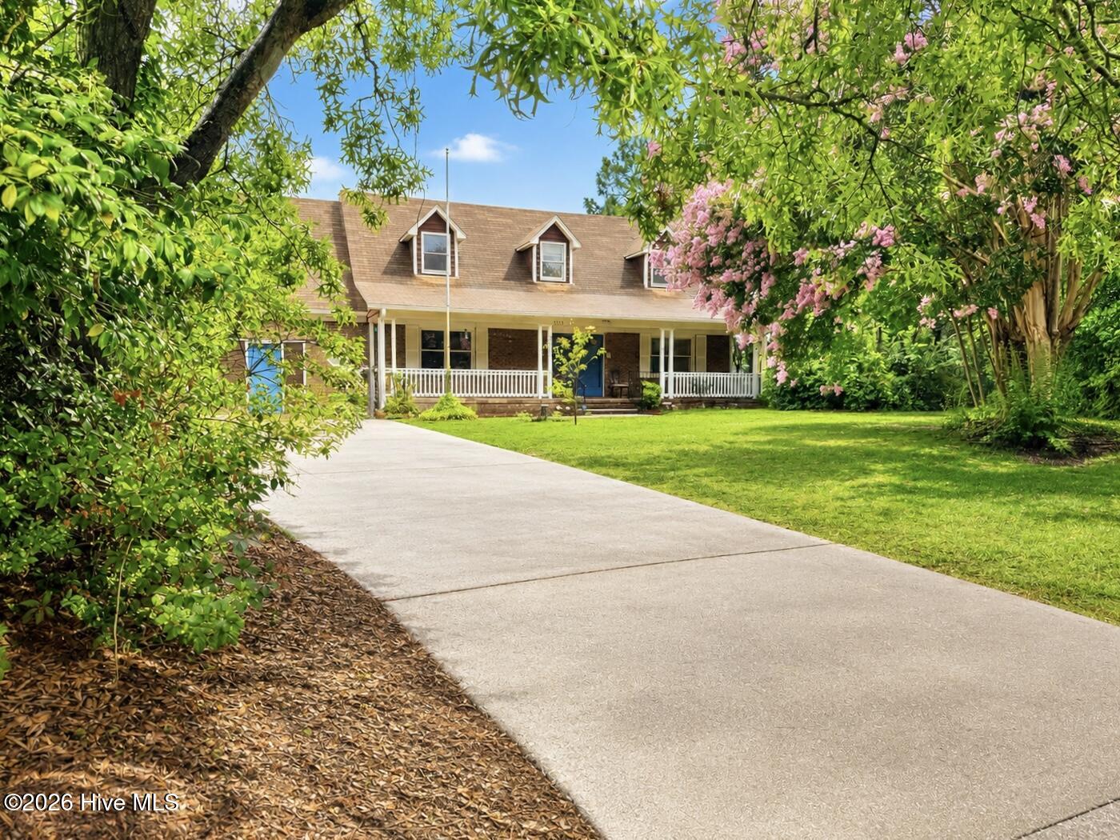
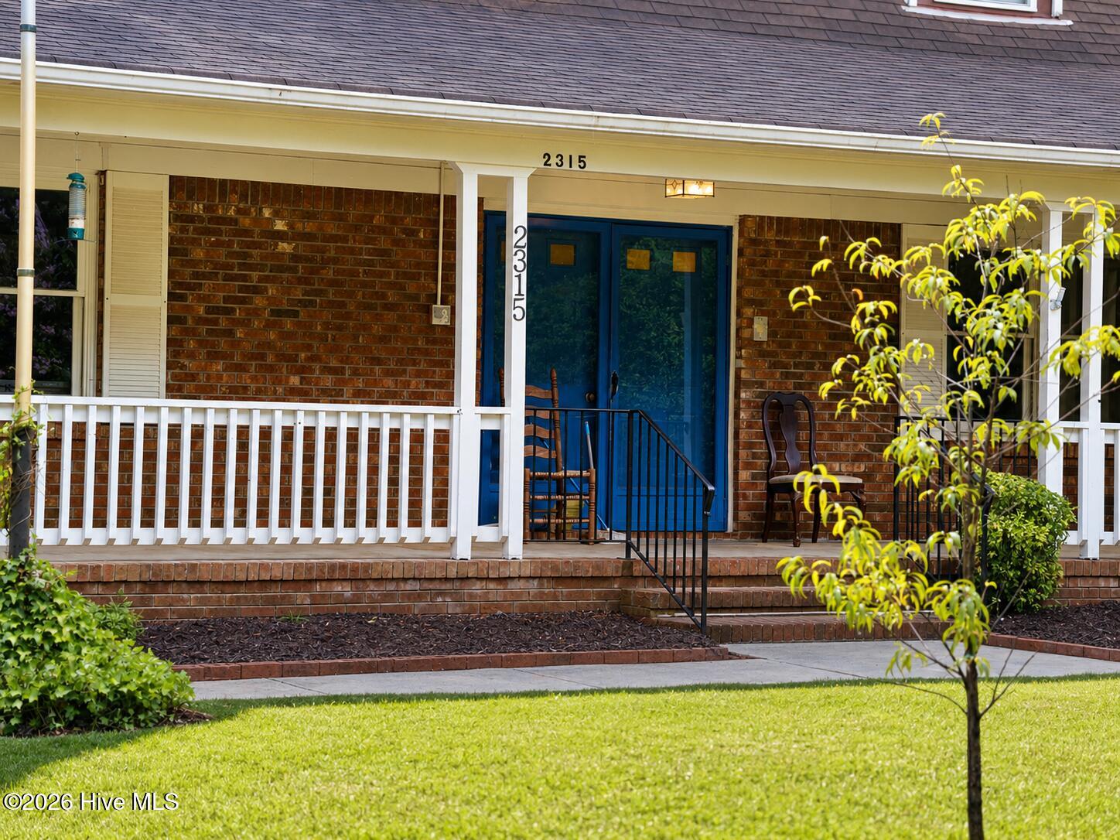
Endless possibilities await in this spacious home located in Sun Valley, a desirable one-street enclave within sought-after Pine Valley Estates. Situated on a wooded cul-de-sac lot, the home welcomes you with an impressive 40-foot covered front porch. Inside, a generous foyer opens to a large living room featuring a cozy wood-burning fireplace and an adjoining sunroom overlooking the backyard pool. The semi-formal dining room and kitchen also enjoy pool views and access, creating an ideal layout for entertaining and everyday living. With exceptional square footage and a versatile floor plan, this home offers outstanding multi-generational living potential. The main level features both a primary suite and an additional bedroom with a full bath. Upstairs, you'll find three to four additional bedrooms, including the potential sixth bedroom complete with a kitchenette--perfect as a guest suite, recreation room, home office, or flexible living space. Two separate staircases provide convenient access to the upper level and add to the home's unique design. Step outside to discover a spacious backyard centered around a distinctive T-shaped pool with a waterfall feature. With a new pool liner and some updates, this outdoor space has the potential to become an amazing backyard retreat. This home is ready for your vision. Updates that are needed include paint inside and out, flooring, roof, and a variety of updates and renovations, making it an outstanding opportunity to customize to your taste while building equity. Offering an incredible amount of living space for the price in one of Wilmington's most popular neighborhoods, the location is hard to beat. Enjoy an easy walk to Halyburton Park's nature trails, the Cross City Trail just a block away, and The Pointe at Barclay with its shopping, dining, and movie theater. Home is being sold as-is.

Save
Ask
Tour
Hide
Share
Listing Snapshot
Price 
$529,000
Days On Site 
0 Days
Bedrooms 
6
Inside Area (SqFt) 
2,750 sqft
Total Baths 
3
Full Baths 
3
Partial Baths 
N/A
Lot Size 
0.42 Acres
Year Built 
1985
MLS® Number 
100587451
Status 
Active
Property Tax 
$2,758.31
HOA/Condo/Coop Fees 
N/A
Sq Ft Source 
N/A
Friends & Family
Recent Activity
5 hours agoListing first seen on site
5 hours agoListing updated with changes from the MLS®
General Features
Acres 
0.42
Foundation 
Slab
Levels 
Two
Number Of Stories 
2
Parking 
ConcreteOff Street
Property Sub Type 
Single Family Residence
Special Circumstances 
Standard
SqFt Total 
2750
Utilities 
Sewer ConnectedWater Connected
Water Source 
Public
Zoning 
R-15
Interior Features
Appliances 
WasherRefrigeratorDryerDishwasherElectric RangeElectric Water Heater
Basement 
None
Cooling 
Central AirHeat Pump
Electric 
Generator
Flooring 
CarpetLaminateTile
Heating 
Heat PumpFireplace(s)ElectricForced Air
Interior 
Master DownstairsEntrance FoyerCeiling Fan(s)
Laundry Features 
Washer HookupIn Hall
Spa 
Yes
Bedroom 2 
Dimensions - 13.0x11.0Level - FirstDescription - 2nd full back next door.
Bedroom 3 
Dimensions - 16.0x12.0Level - Second
Bedroom 4 
Dimensions - 13.0x12.0Level - Second
Bedroom 5 
Dimensions - 12.0x12.0Level - Second
Bedroom 6 
Dimensions - 14.0x12.0Level - Second
Dining Room 
Dimensions - 14.0x10.0Level - FirstDescription - Semi-formal.
Kitchen 
Dimensions - 14.0x10.0Level - First
Living Room 
Dimensions - 24.0x12.0Level - FirstDescription - Wood burning fireplace
Master Bedroom 
Dimensions - 16.0x14.0Level - FirstDescription - Garage conversion
Sunroom 
Dimensions - 18.0x11.0Level - First
Save
Ask
Tour
Hide
Share
Exterior Features
Construction Details 
Brick VeneerWood SidingFrame
Fencing 
Back YardVinyl
Frontage 
See Remarks
Lot Features 
Cul-De-Sac
Patio And Porch 
CoveredPatioPorch
Pool Features 
In Ground
Road Frontage 
City StreetState Road
Roof 
Shingle
Spa 
Yes
View 
See Remarks
Waterview 
See Remarks
Community Features
Association Amenities 
Jogging PathParkTrail(s)
Financing Terms Available 
CashConventional
Roads 
Paved
School District 
New Hanover
Schools
School District
New Hanover
Elementary School
Pine Valley
Middle School
Roland Grise
High School
Hoggard
Listing courtesy of John W Grubenmann of RE/MAX Essential


The data relating to real estate on this website comes in part from the Internet Data Exchange program of Hive MLS, and is updated as of 2026-07-09 07:10 PM UTC. All information is deemed reliable but not guaranteed and should be independently verified. All properties are subject to prior sale, change, or withdrawal. Neither listing broker(s) shall be responsible for any typographical errors, misinformation, or misprints, and shall be held totally harmless from any damages arising from reliance upon these data. Copyright 2026 Hive MLS

Neighborhood & Commute
Source: Walkscore
Disclosure: Community information and market data powered by Constellation Data Labs. Information is deemed reliable but not guaranteed.
Save
Ask
Tour
Hide
Share