
183 Ramsey RoadJacksonville, NC 28546
Mortgage Calculator
Monthly Payment (Est.)
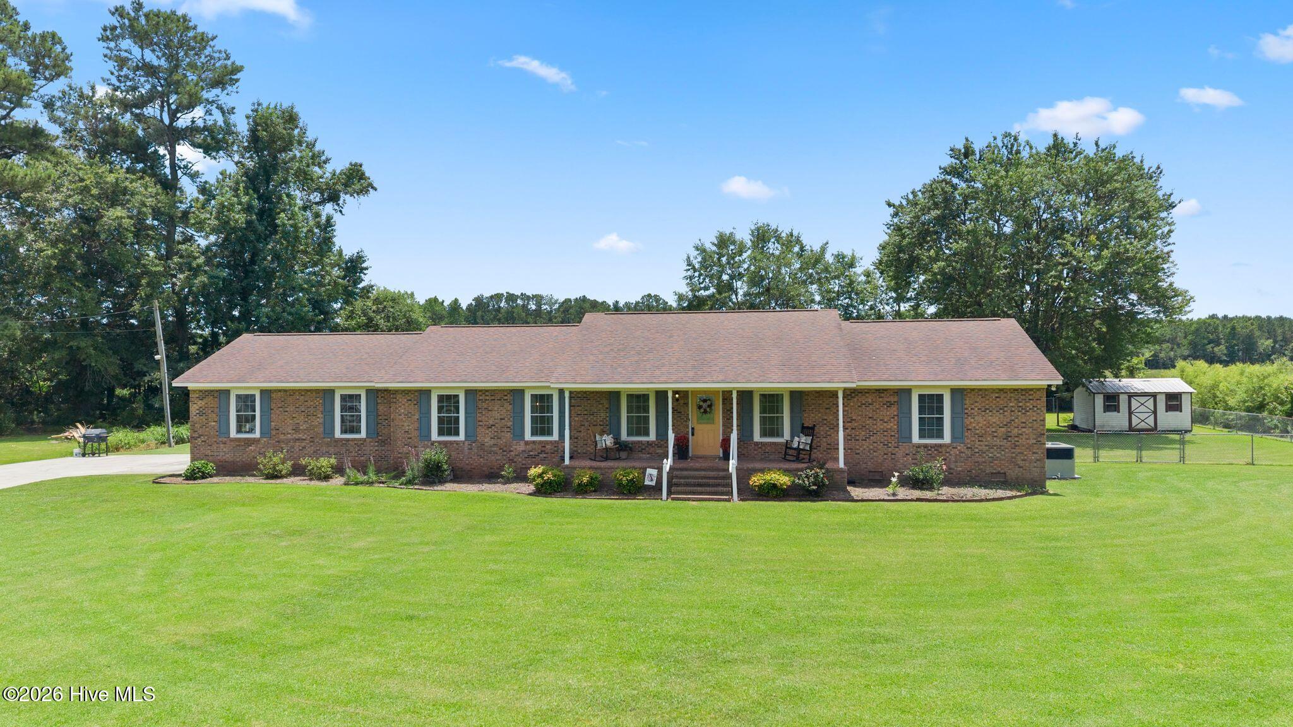
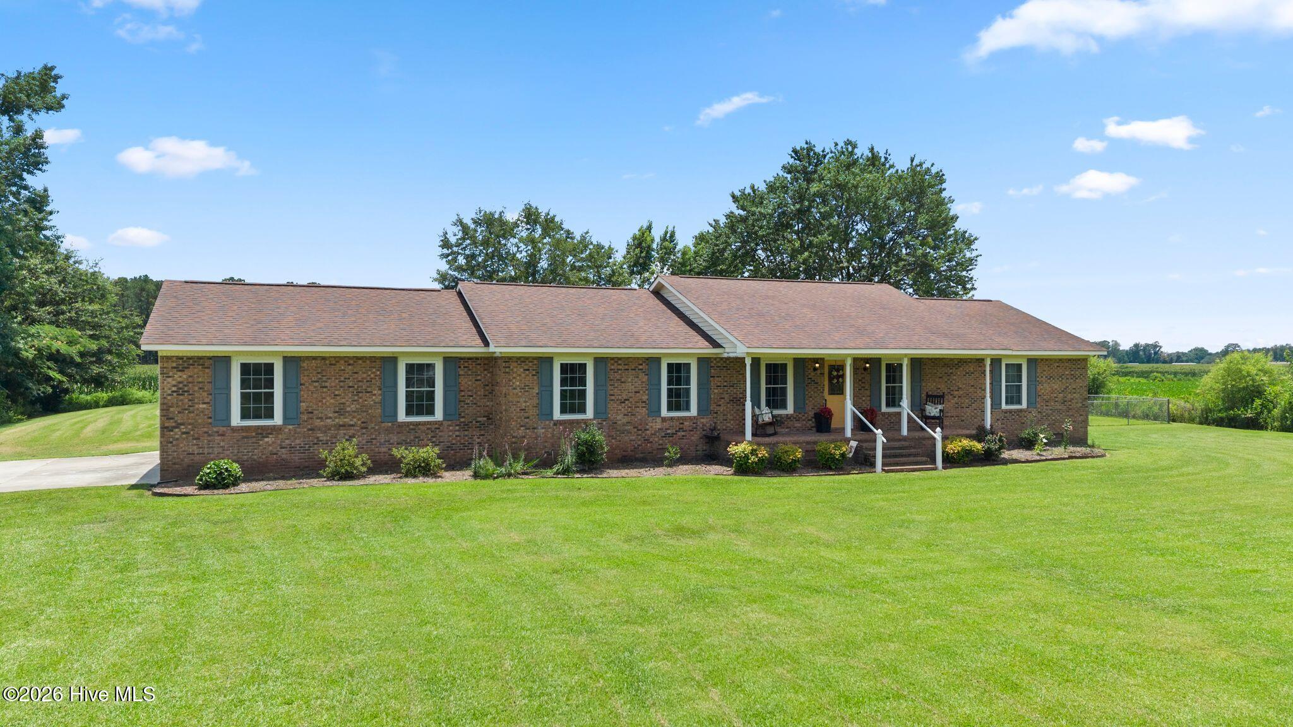
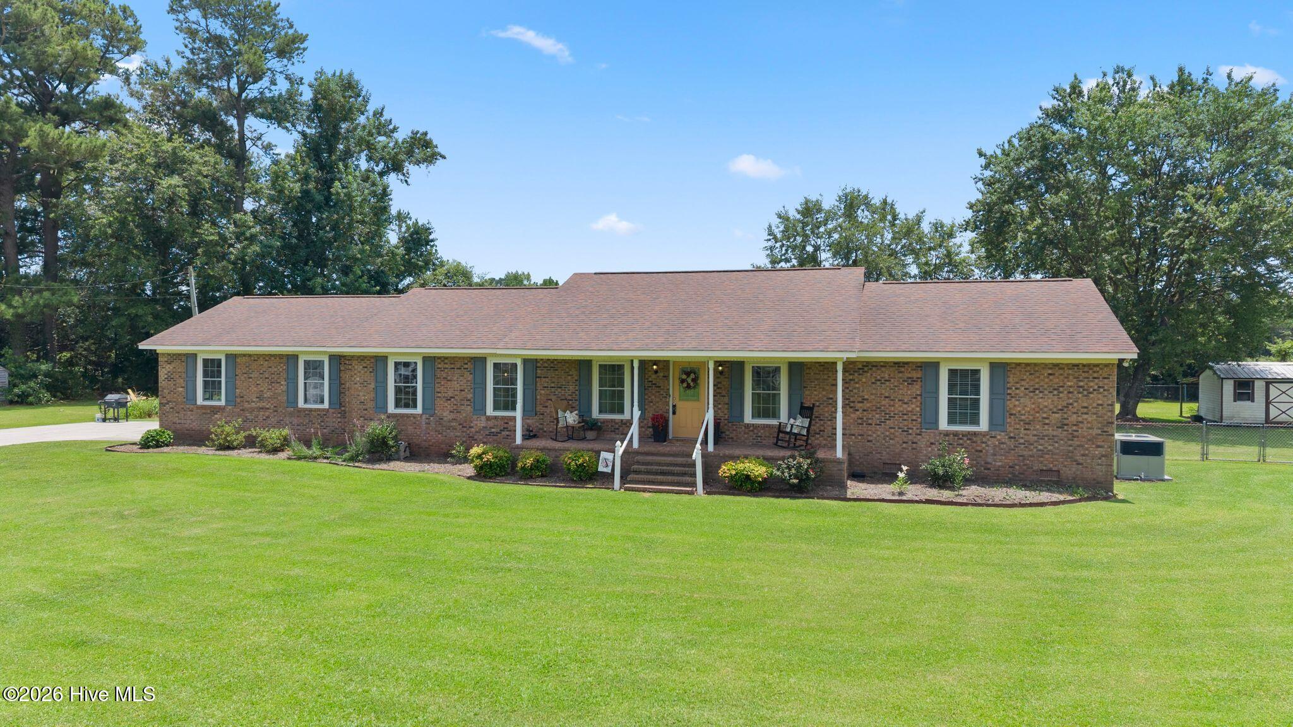
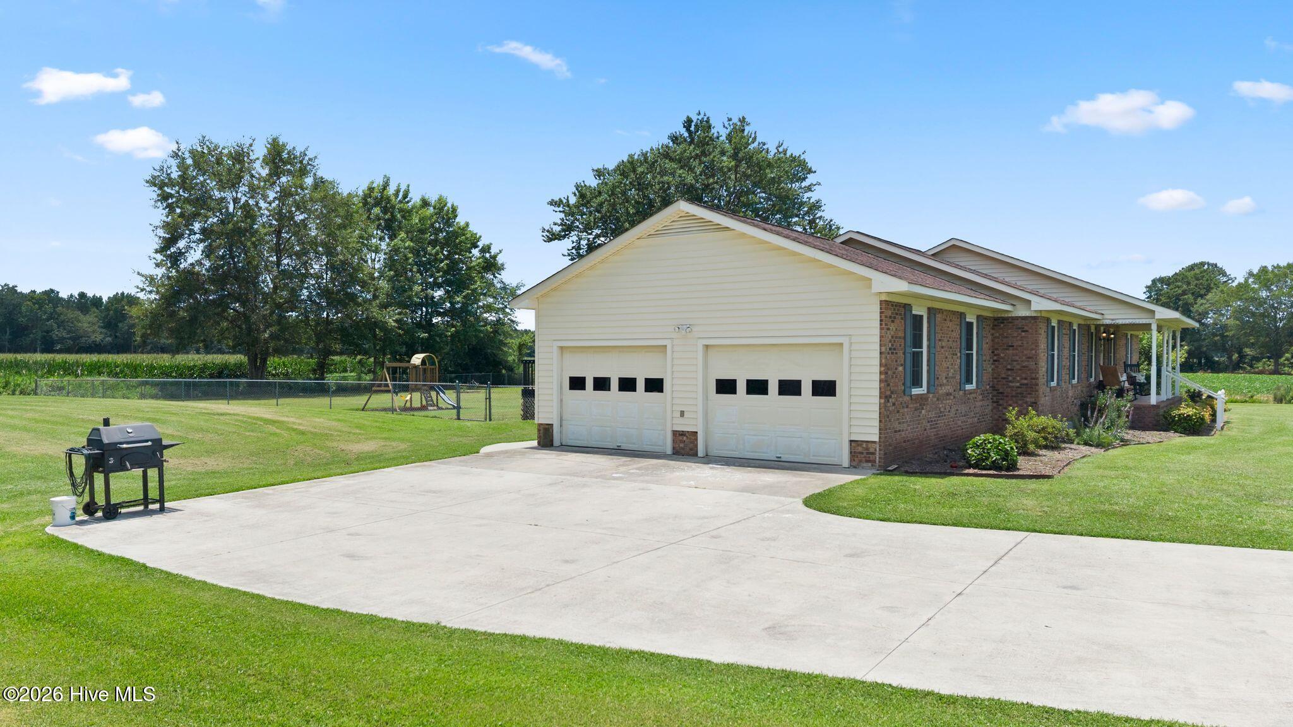
$1,460A welcoming covered front porch invites you inside, where abundant natural light, fresh flooring throughout the main living areas (2026), and updated light fixtures create a fresh, inviting first impression. The spacious living room provides a comfortable place to welcome guests before flowing into a versatile flex room that can easily adapt to your lifestyle. Whether you need a home office, playroom, media room, fitness area, craft room, or quiet reading retreat, this bonus space offers endless possibilities. Just beyond, the inviting den serves as a second living area, creating the perfect place for movie nights, game days, or simply unwinding after a busy day. Having multiple gathering spaces allows everyone room to spread out while still feeling connected. At the center of it all, the updated kitchen offers generous cabinet and counter space, making meal preparation both practical and enjoyable. Positioned between the den and dining area, it's designed for easy conversation while cooking and effortless entertaining gatherings. The bedroom wing provides three comfortable bedrooms and two updated bathrooms, creating a functional layout that offers privacy while keeping everyone conveniently connected. Every space has been thoughtfully maintained, creating a home that's ready to enjoy from day one. Step outside and discover one of this property's most impressive features. The expansive two-tier deck offers more than 850 square feet of outdoor living space, providing endless opportunities to enjoy North Carolina's beautiful weather. Picture weekend barbecues, holiday gatherings, outdoor dining under the stars, or quiet mornings with a cup of coffee as the sun comes up. With room for multiple seating areas, a dining table, grilling station, and outdoor lounge furniture, this incredible deck truly becomes an extension of the home's living space. Beyond the deck, the fully fenced backyard offers plenty of room for pets to roam, children to play, backyard games, gardening, or simply enjoying the privacy of your own outdoor retreat. Backyard chickens are welcome, making this property an excellent option for those looking to embrace a little homesteading lifestyle. A storage shed with electricity provides flexible space for a workshop, hobbies, lawn equipment, or additional storage, while the existing playset is ready for years of outdoor fun. An oversized two-car garage offers ample room for vehicles, tools, recreational equipment, and weekend projects. The updates extend well beyond cosmetics. For added peace of mind, the home features an HVAC system installed in June 2026, a septic system pumped in 2024-2025, and a crawl space upgraded with a moisture barrier, dehumidifier, and sump pump in 2024-2025. The refrigerator conveys with the home, while the washer, dryer, and lawn mower are negotiable. Please note the fireplace is not functional. Conveniently located near shopping, restaurants, schools, military bases, and the beautiful beaches of Coastal North Carolina, this move-in-ready property offers the flexibility, updates, and outdoor living space that make a house feel like home. Whether you're entertaining a crowd or simply enjoying a quiet evening on the deck, this is a place where everyday life feels just a little more special.
| 4 hours ago | Listing first seen on site | |
| 4 hours ago | Listing updated with changes from the MLS® |

The data relating to real estate on this website comes in part from the Internet Data Exchange program of Hive MLS, and is updated as of 2026-07-09 07:05 PM UTC. All information is deemed reliable but not guaranteed and should be independently verified. All properties are subject to prior sale, change, or withdrawal. Neither listing broker(s) shall be responsible for any typographical errors, misinformation, or misprints, and shall be held totally harmless from any damages arising from reliance upon these data. Copyright 2026 Hive MLS
Did you know? You can invite friends and family to your search. They can join your search, rate and discuss listings with you.