Save
Ask
Tour
Hide
Share
$347,400
New Listing

244 Cline Way Unit 123, 1809 Live Oak
Beaufort, NC 28516

For Sale|Townhouse|Active
3
Beds
3
Total Baths
2
Full Baths
1
Partial Bath
1,658
SqFt
$210
/SqFt
2025
Built
Subdivision:
1809 Live Oak
County:
Carteret
Call Now: (910) 941-8541
Is this the listing for you? We can help make it yours.
(910) 941-8541
244 Cline Way Unit 123, 1809 Live Oak244 Cline Way Unit 123, 1809 Live Oak244 Cline Way Unit 123, 1809 Live Oak244 Cline Way Unit 123, 1809 Live Oak
Save
Ask
Tour
Hide
Share

Mortgage Calculator

Monthly Payment (Est.)

$1,585
Calculator powered by Showcase IDX, a Constellation1 Company. Copyright ©2026 Information is deemed reliable but not guaranteed.

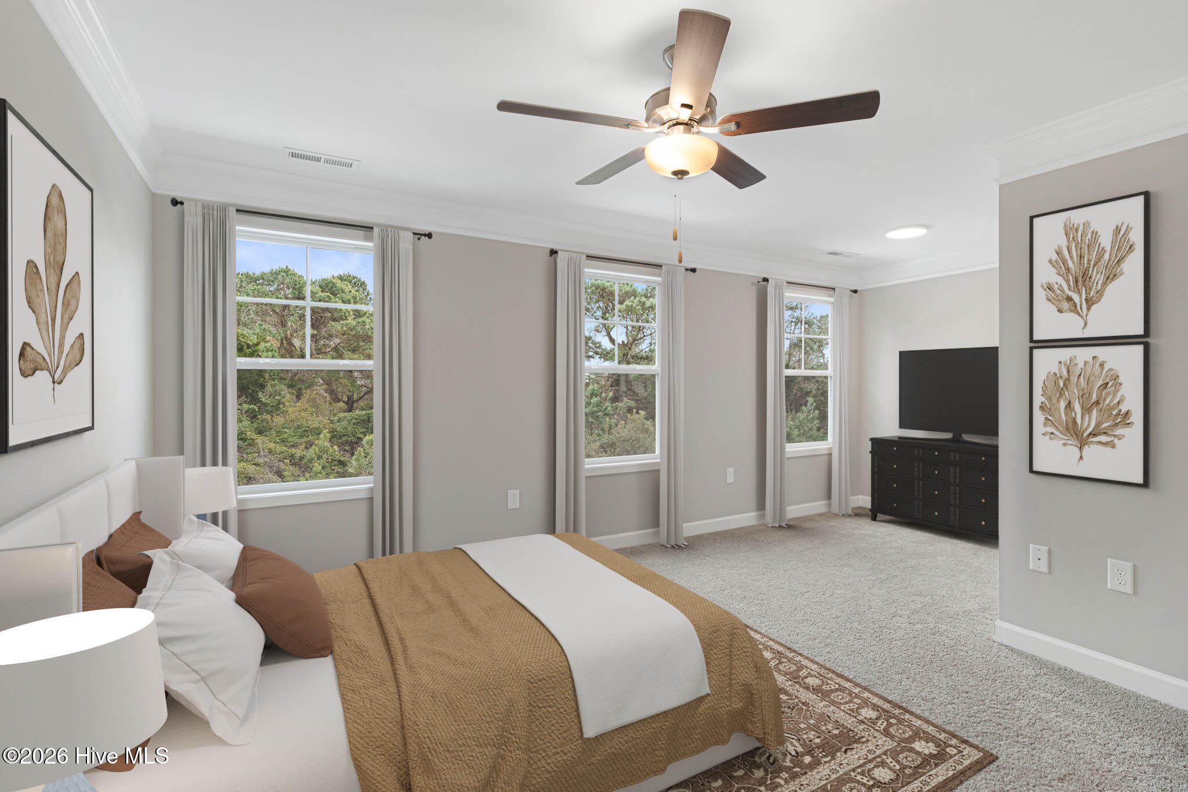
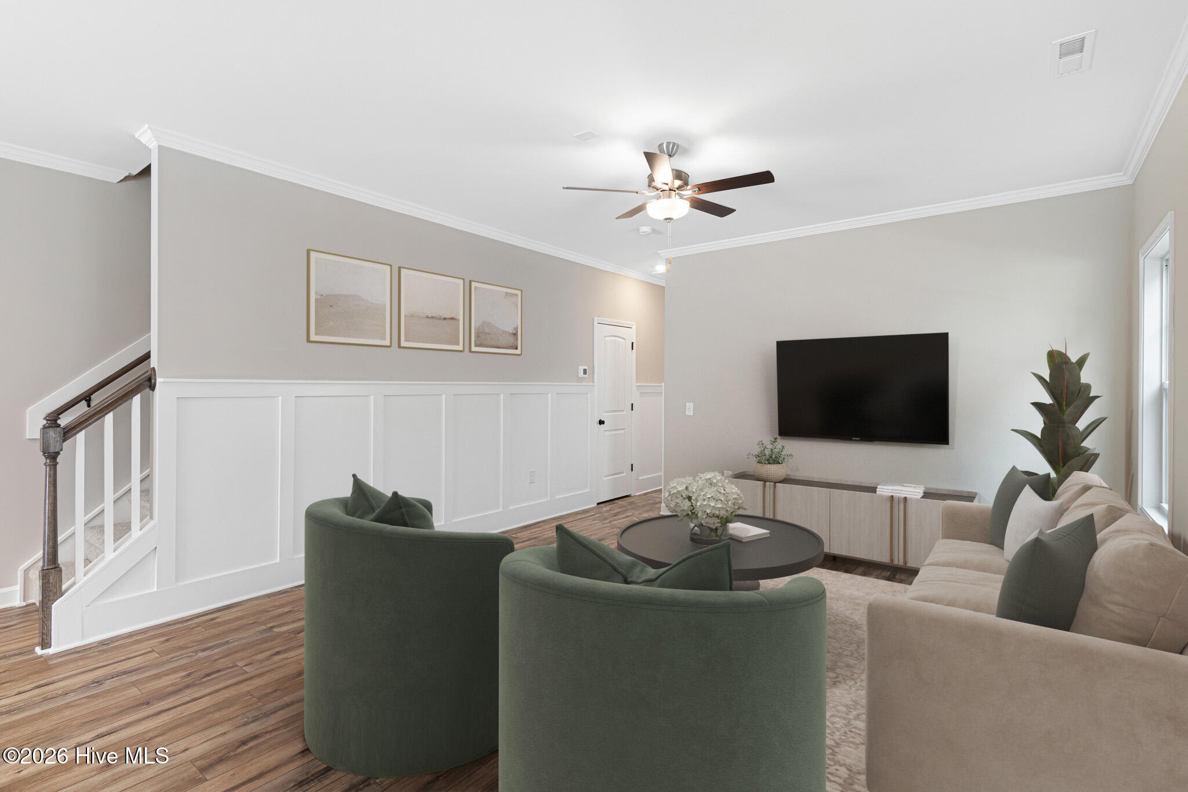
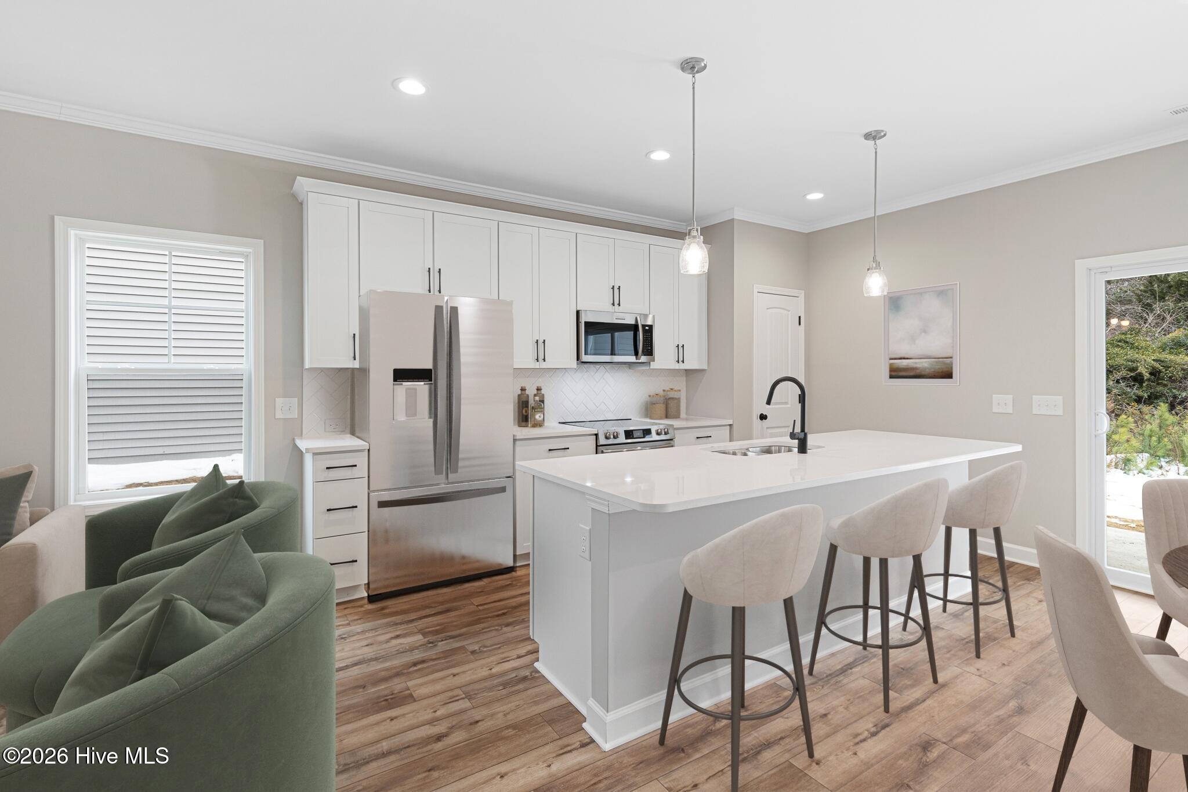
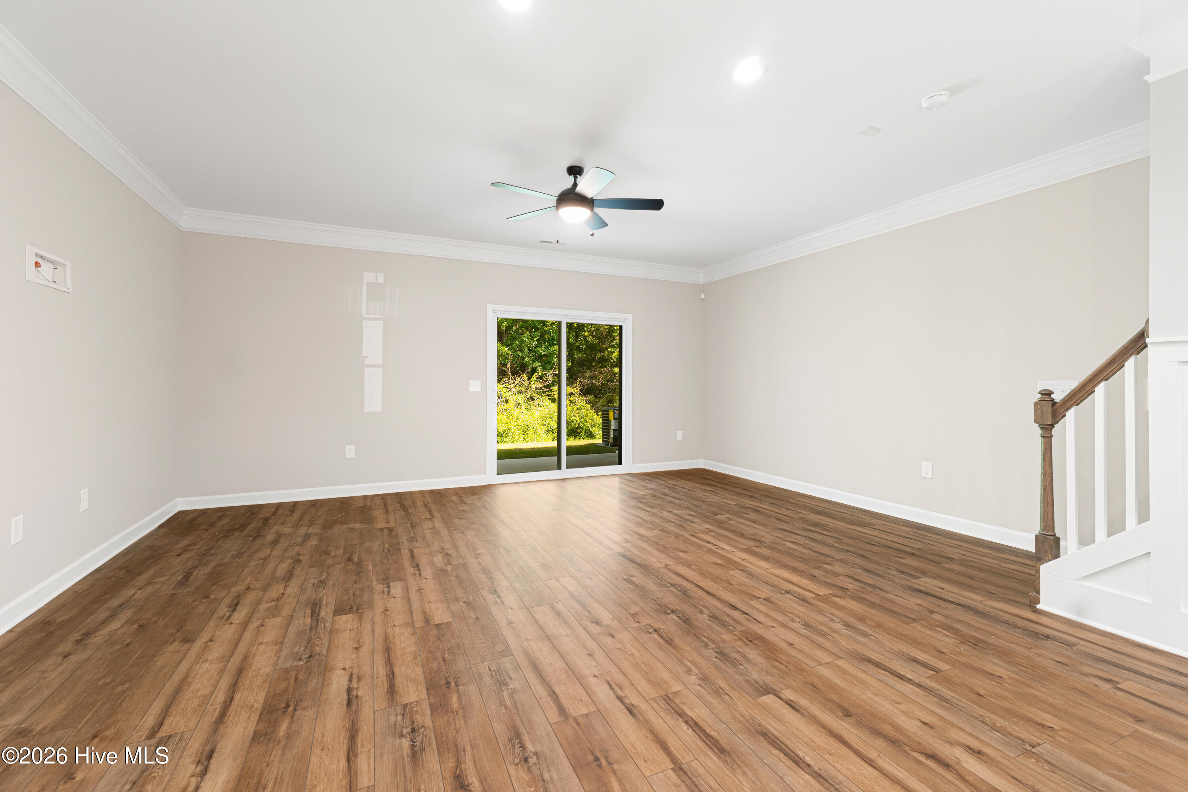
Beaufort's newest townhome community is less than three miles from downtown Beaufort. It strikes the perfect balance if you're looking for new construction and luxury finishes at a great price point - and with low HOA dues. This move-in-ready Lookout floor plan offers stylish, low-maintenance living in Beaufort's newest townhome community. This thoughtfully designed 3-bedroom, 2.5 bath home spans 1,658 square feet, with all the bedrooms conveniently located on the second floor- perfect for maximizing main-level living and entertaining. The first floor features an open-concept layout with a modern kitchen complete with granite countertops, stainless steel appliances, and a generous workspace that flows effortlessly into the dining and living areas. This inviting design is ideal for both relaxing evenings and hosting guests. Upstairs, the spacious primary suite includes a private bathroom and ample closet space, while two additional bedrooms and a full bath provide flexibility for guests, family, or a home office setup. This completed home is move-in ready and offers a la carte upgrade options such as blinds, refrigerator, washer, dryer, and fencing.The builder is offering a $30,000 ''Use As You Choose'' incentive. This incentive is available on select units only, and the buyer must use the seller's preferred lender and close by July 31, 2026, to qualify. Schedule your visit to 1809 Live Oak today!

Save
Ask
Tour
Hide
Share
Listing Snapshot
Price 
$347,400
Days On Site 
0 Days
Bedrooms 
3
Inside Area (SqFt) 
1,658 sqft
Total Baths 
3
Full Baths 
2
Partial Baths 
1
Lot Size 
0.06 Acres
Year Built 
2025
MLS® Number 
100587489
Status 
Active
Property Tax 
N/A
HOA/Condo/Coop Fees 
$100 monthly
Sq Ft Source 
N/A
Friends & Family
Recent Activity
4 hours agoListing first seen on site
4 hours agoListing updated with changes from the MLS®
General Features
Acres 
0.06
Attached Garage 
Yes
Foundation 
Slab
Garage 
Yes
Garage Spaces 
1
Levels 
Two
Number Of Stories 
2
Parking 
Garage Faces FrontAttachedOff StreetPaved
Parking Spaces 
1
Property Sub Type 
Townhouse
Sewer 
Public Sewer
Special Circumstances 
Standard
SqFt Total 
1658
Utilities 
Sewer ConnectedWater Connected
Water Source 
Public
Zoning 
PUD
Interior Features
Appliances 
RangeDishwasherMicrowaveElectric Water Heater
Cooling 
Heat Pump
Flooring 
CarpetTile
Heating 
Heat PumpElectric
Interior 
Walk-In Closet(s)High CeilingsEntrance FoyerKitchen IslandCeiling Fan(s)Pantry
Laundry Features 
Washer HookupLaundry Closet
Bedroom 2 
Level - Second
Bedroom 3 
Level - Second
Dining Room 
Level - First
Great Room 
Level - First
Kitchen 
Level - First
Master Bedroom 
Level - Second
Other 
Level - SecondDescription - Sitting area off Primary
Save
Ask
Tour
Hide
Share
Exterior Features
Construction Details 
Vinyl SidingFrame
Fencing 
None
Frontage 
See Remarks
Patio And Porch 
CoveredPorch
Roof 
Shingle
View 
See Remarks
Waterview 
See Remarks
Community Features
Accessibility Features 
Accessible Full Bath
Association Amenities 
BarbecueDog ParkMaintenance GroundsMaintenance StructureManagementSport Court
Association Dues 
1200
Community Features 
SidewalksStreet Lights
Financing Terms Available 
CashConventionalFHAVA Loan
HOA Fee Frequency 
Annually
Roads 
Paved
Schools
School District
Unknown
Elementary School
Beaufort
Middle School
Beaufort
High School
East Carteret
Listing courtesy of Mary Cheatham King Real Estate team of Keller Williams Crystal Coast


The data relating to real estate on this website comes in part from the Internet Data Exchange program of Hive MLS, and is updated as of 2026-07-09 07:10 PM UTC. All information is deemed reliable but not guaranteed and should be independently verified. All properties are subject to prior sale, change, or withdrawal. Neither listing broker(s) shall be responsible for any typographical errors, misinformation, or misprints, and shall be held totally harmless from any damages arising from reliance upon these data. Copyright 2026 Hive MLS

Neighborhood & Commute
Source: Walkscore
Disclosure: Community information and market data powered by Constellation Data Labs. Information is deemed reliable but not guaranteed.
Save
Ask
Tour
Hide
Share