
309 Longstreet DriveWilmington, NC 28412
Mortgage Calculator
Monthly Payment (Est.)
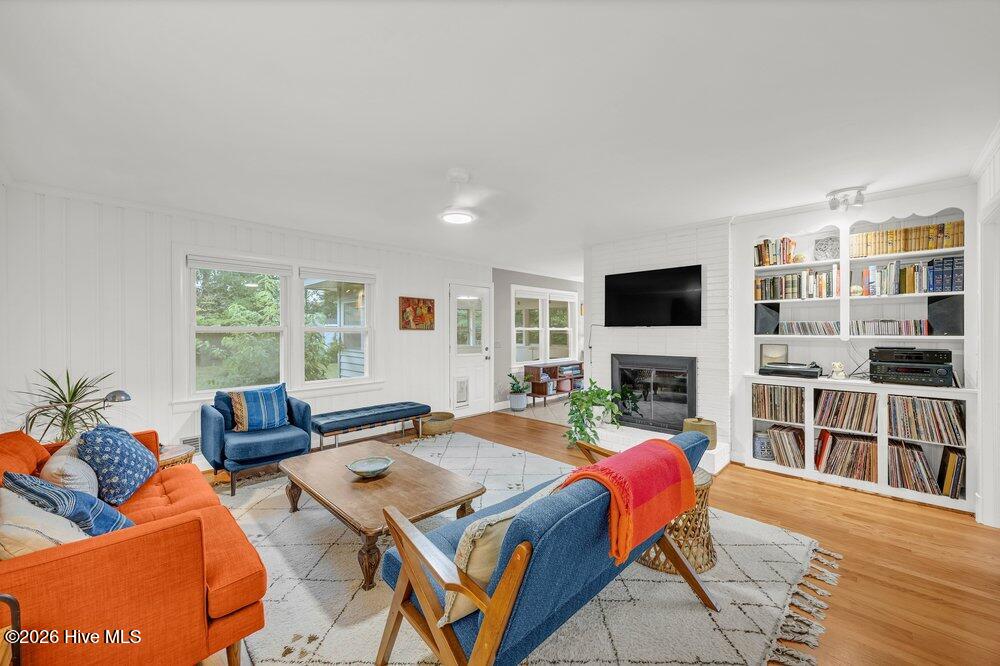
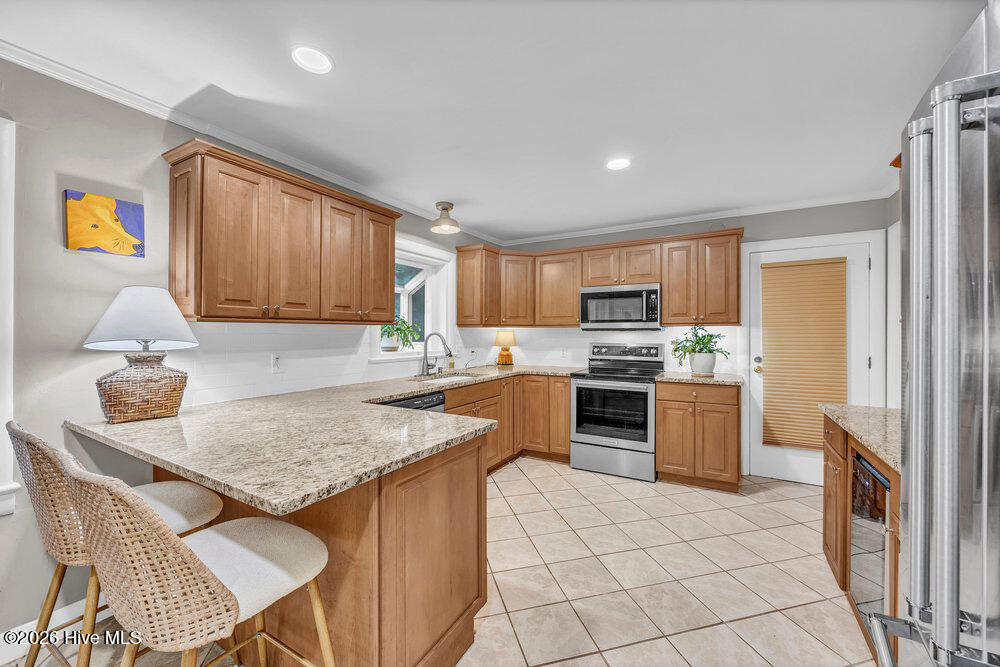
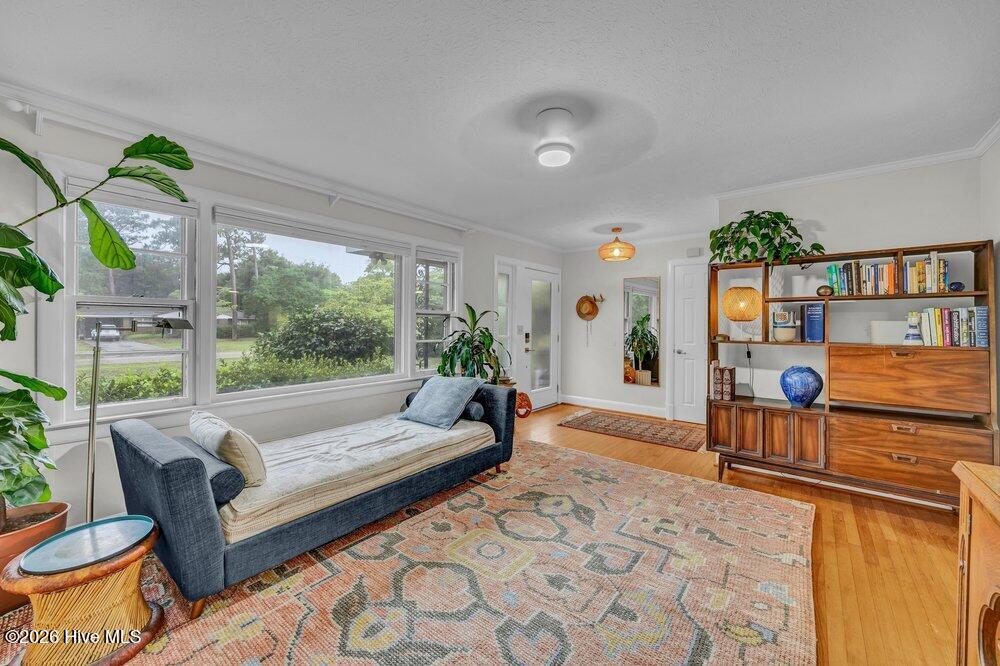
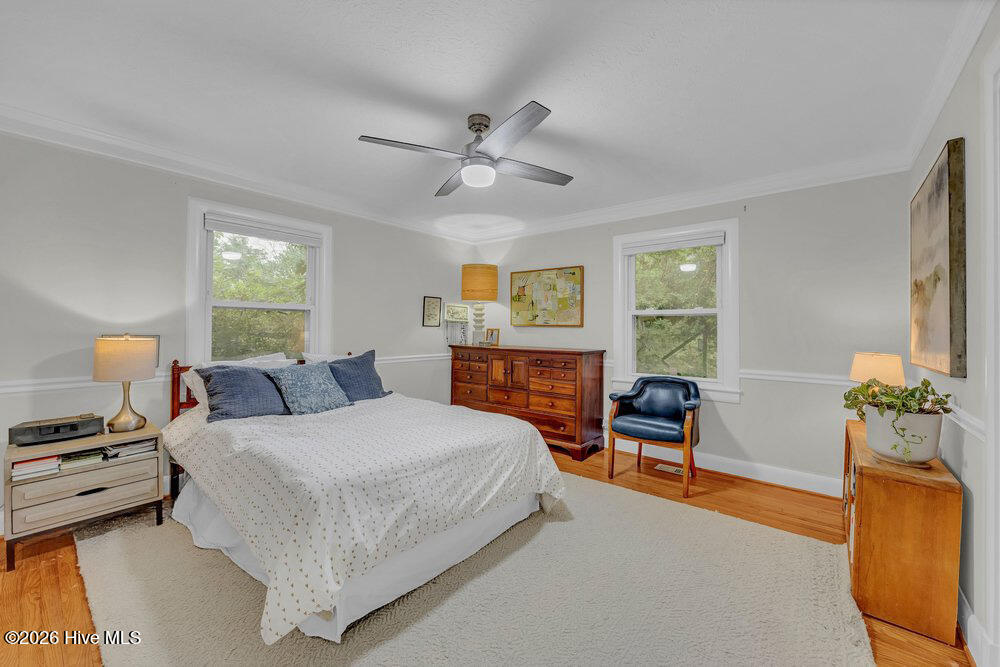
$1,985Set among the wide, tree-lined streets of Pine Valley Estates, this move-in ready brick ranch sits on nearly half an acre in one of Wilmington's most established Midtown neighborhoods. Filled with natural light and beautifully updated throughout, the home offers inviting living spaces that extend seamlessly to a spacious, private backyard ideal for gathering with family and friends--all with the freedom of no HOA. Natural light pours through oversized windows, highlighting original hardwood floors and a floorplan designed for comfortable everyday living. Multiple living areas provide flexibility for entertaining, relaxing, or working from home. The renovated kitchen serves as the heart of the home, featuring granite countertops, recessed lighting, smooth ceilings, custom cabinet pull-outs, newer appliances, a beverage cooler, and generous workspace for cooking and entertaining. The adjoining den is anchored by a gas fireplace with built-in shelving, while the enclosed sunroom offers the perfect place to enjoy a morning coffee or unwind with peaceful backyard views. The private primary suite features its own full bath, walk-in closet, and an additional closet for even more storage. Recent improvements include a new front door, new blinds throughout, a programmable thermostat, and a 2024 hot water tank and Trane HVAC system, providing comfort and peace of mind for years to come. Outside, the fully fenced backyard is designed for both relaxing and entertaining with mature landscaping, a brick patio, and a wood pergola. An attached garage, utility shed, and pull-down attic provide exceptional storage for hobbies, tools, and seasonal items. Just minutes from shopping, restaurants, the hospital, Wrightsville Beach, and historic downtown Wilmington, the home is within walking distance of Pine Valley Elementary School and located in the Hoggard High School district. Nearby Pine Valley Country Club offers optional golf, swimming, tennis, and dining memberships. Known for its spacious lots, mature trees, and timeless brick homes, Pine Valley stands apart from today's cookie-cutter communities. Just beyond the neighborhood, Long Leaf Park and the 15-mile Gary Shell Cross-City Trail provide endless opportunities for walking, running, cycling, playgrounds, and everyday outdoor recreation--making this home as much about the lifestyle as it is the address.
| 4 hours ago | Listing first seen on site | |
| 4 hours ago | Listing updated with changes from the MLS® |

The data relating to real estate on this website comes in part from the Internet Data Exchange program of Hive MLS, and is updated as of 2026-07-09 07:05 PM UTC. All information is deemed reliable but not guaranteed and should be independently verified. All properties are subject to prior sale, change, or withdrawal. Neither listing broker(s) shall be responsible for any typographical errors, misinformation, or misprints, and shall be held totally harmless from any damages arising from reliance upon these data. Copyright 2026 Hive MLS
Did you know? You can invite friends and family to your search. They can join your search, rate and discuss listings with you.