Save
Ask
Tour
Hide
Share
$2,985,000
New Listing

202 Live Oak Drive
Wrightsville Beach, NC 28480

Single Family Residence|Coming Soon
3
Beds
3
Total Baths
3
Full Baths
2,598
SqFt
$1,149
/SqFt
1996
Built
Subdivision:
Harbor Island
County:
New Hanover
Call Now: (910) 941-8541
Is this the listing for you? We can help make it yours.
(910) 941-8541
202 Live Oak Drive202 Live Oak Drive202 Live Oak Drive202 Live Oak Drive
Save
Ask
Tour
Hide
Share

Mortgage Calculator

Monthly Payment (Est.)

$13,619
Calculator powered by Showcase IDX, a Constellation1 Company. Copyright ©2026 Information is deemed reliable but not guaranteed.

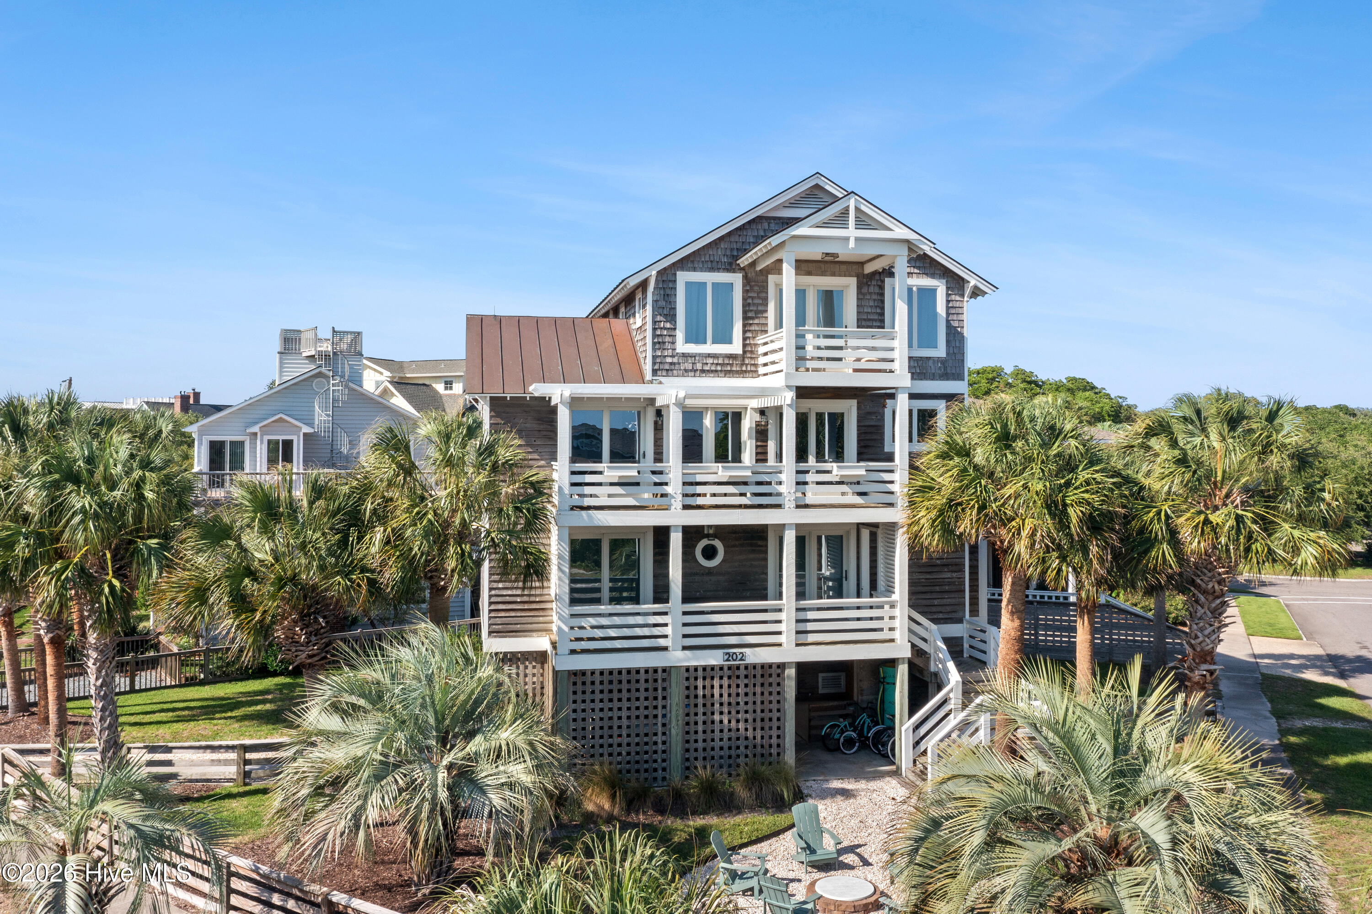
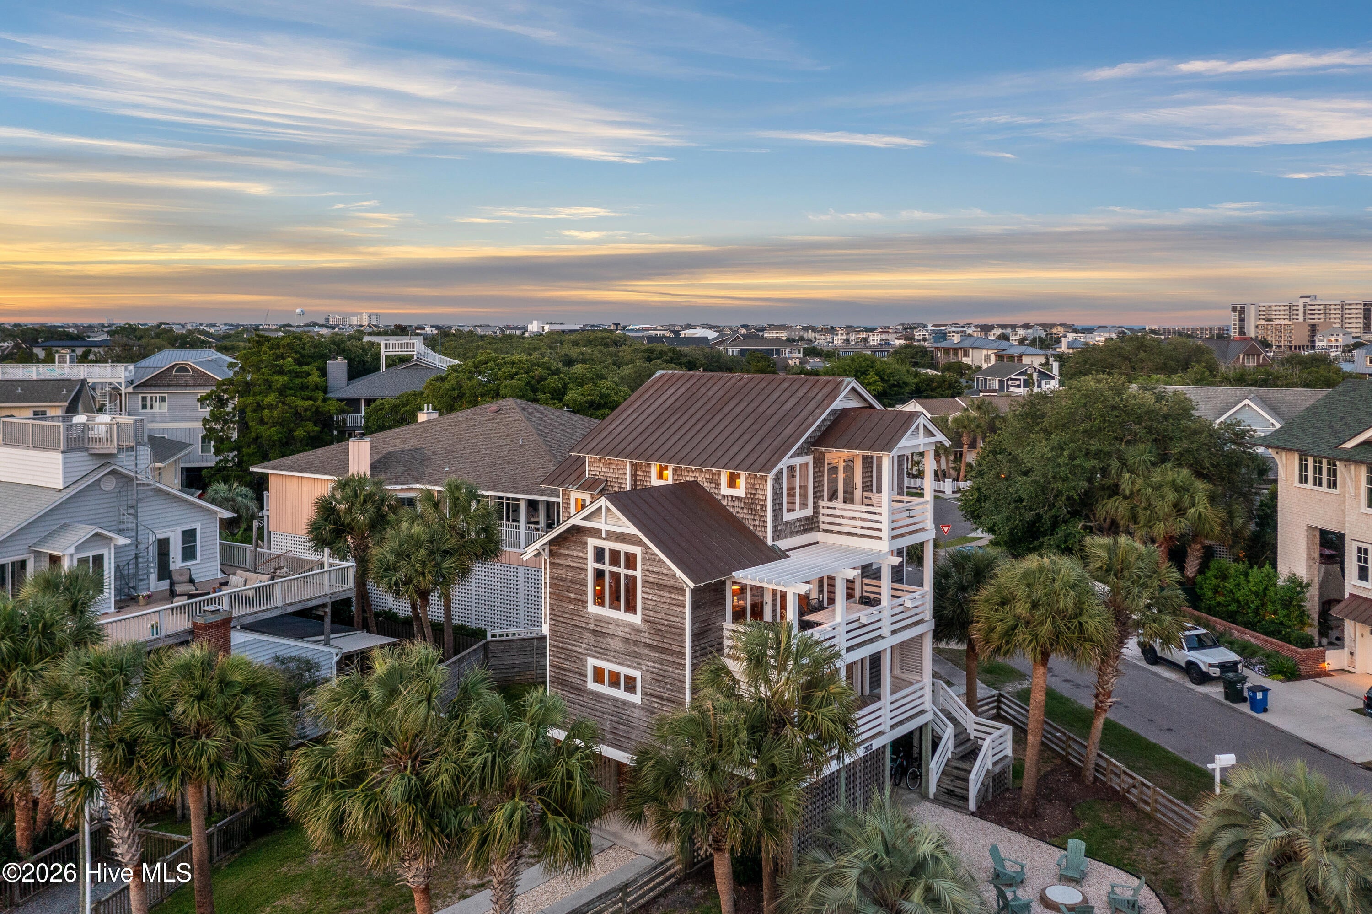
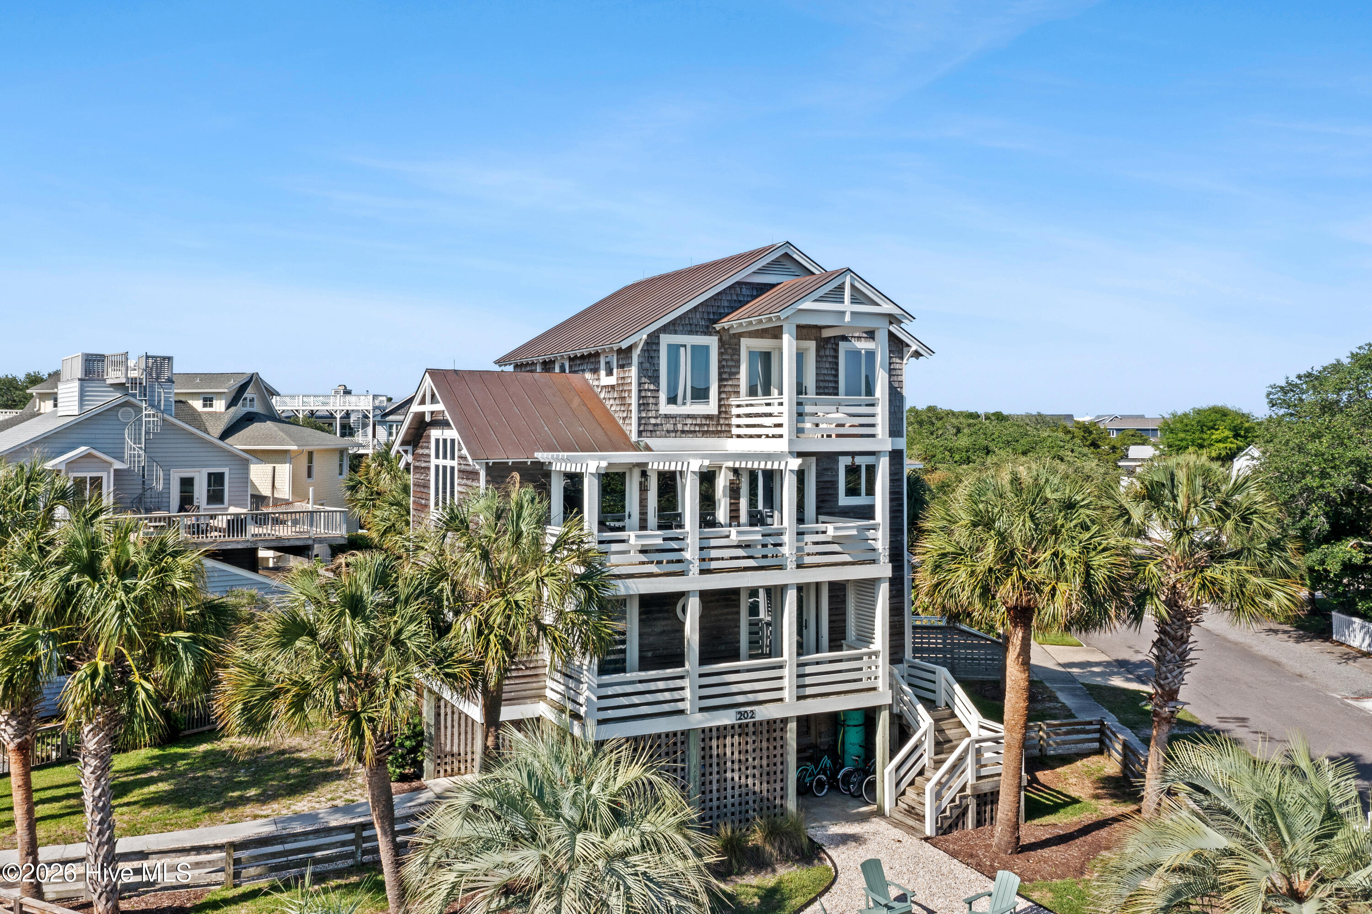
Set on one of Wrightsville Beach's most coveted streets in the tight-knit South Harbor Island neighborhood, this three-story coastal home offers roughly 2,600 square feet with three bedrooms, three baths, and a private elevator serving all levels. Multiple decks and covered porches extend the living space outdoors and take full advantage of the home's southern exposure. Sweeping water views over Banks Channel are the highlight, visible from nearly every room and spanning from sunrise to sunset. The interior features a light-filled, open floor plan with easy flow between living, dining, and kitchen areas. The location adds practical value beyond the views. Neighborhood water access at the end of the street provides an easy launch for kayaks and paddleboards onto Banks Channel, and the beach, shops, and restaurants of Wrightsville Beach are a short walk or bike ride away. South Harbor Island is a well-established, family-friendly community known for its walkability and annual traditions like the Holiday Flotilla. With no HOA and a prime channel-side location, 202 Live Oak Drive is a strong option as a primary residence, second home, or investment property in one of North Carolina's most sought-after beach towns.

Save
Ask
Tour
Hide
Share
Listing Snapshot
Price 
$2,985,000
Days On Site 
0 Days
Bedrooms 
3
Inside Area (SqFt) 
2,598 sqft
Total Baths 
3
Full Baths 
3
Partial Baths 
N/A
Lot Size 
0.15 Acres
Year Built 
1996
MLS® Number 
100587518
Status 
Coming Soon
Property Tax 
$7,574.5
HOA/Condo/Coop Fees 
N/A
Sq Ft Source 
N/A
Friends & Family
Recent Activity
3 hours agoListing first seen on site
3 hours agoListing updated with changes from the MLS®
General Features
Acres 
0.15
Foundation 
Slab
Levels 
Three Or More
Number Of Stories 
3
Parking 
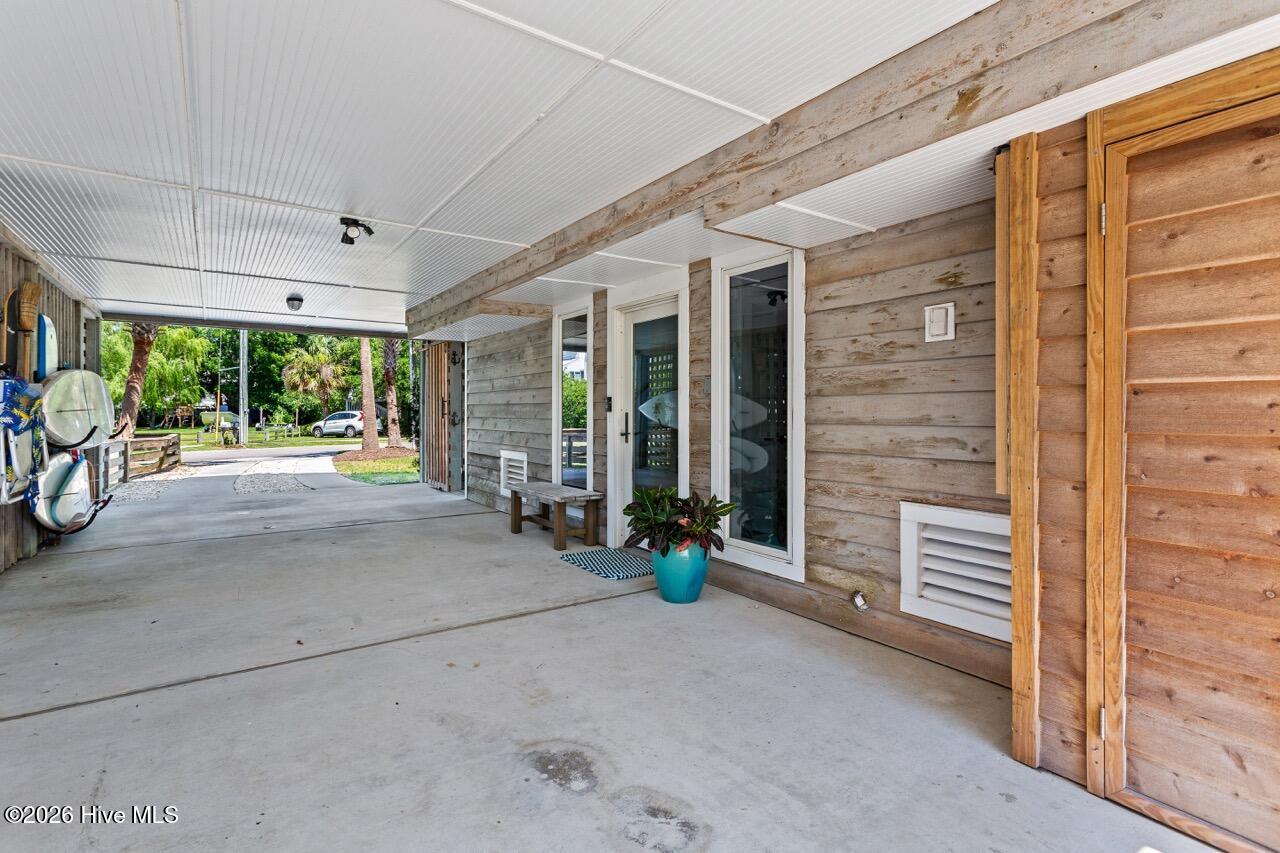
CoveredOff StreetOn SitePaved
Property Sub Type 
Single Family Residence
Security 
Security SystemSmoke Detector(s)
Special Circumstances 
Standard
SqFt Total 
2598
Utilities 
Sewer ConnectedWater Connected
Water Source 
Public
Zoning 
R-1
Interior Features
Appliances 
Electric Water Heater
Basement 
None
Cooling 
Central Air
Flooring 
CarpetTileWood
Heating 
ElectricHeat Pump
Interior 
Walk-In Closet(s)High CeilingsKitchen IslandElevatorCeiling Fan(s)Pantry
Bathroom 1 
Bathroom 2 
Bathroom 3 
Bedroom 2 
Bedroom 3 
Kitchen 
Living Room 
Master Bedroom 
Save
Ask
Tour
Hide
Share
Exterior Features
Construction Details 
Shake SidingWood SidingFrame
Exterior 
Outdoor ShowerBalcony
Fencing 
PrivacyBack YardWood
Frontage 
See Remarks
Lot Features 
Corner Lot
Patio And Porch 
CoveredDeckPorch
Road Frontage 
City StreetState Road
Roof 
Copper
View 
SoundWater
Waterview 
SoundWater
Community Features
Accessibility Features 
Accessible Elevator InstalledAccessible Full Bath
Financing Terms Available 
CashConventional
School District 
New Hanover
Schools
School District
New Hanover
Elementary School
Wrightsville Beach
Middle School
Noble
High School
Hoggard
Listing courtesy of Ross Tomaselli of Cadence Realty Corporation


The data relating to real estate on this website comes in part from the Internet Data Exchange program of Hive MLS, and is updated as of 2026-07-09 07:00 PM UTC. All information is deemed reliable but not guaranteed and should be independently verified. All properties are subject to prior sale, change, or withdrawal. Neither listing broker(s) shall be responsible for any typographical errors, misinformation, or misprints, and shall be held totally harmless from any damages arising from reliance upon these data. Copyright 2026 Hive MLS

Neighborhood & Commute
Source: Walkscore
Disclosure: Community information and market data powered by Constellation Data Labs. Information is deemed reliable but not guaranteed.
Save
Ask
Tour
Hide
Share