
1449 Creek Bend TerraceWilmington, NC 28405
Mortgage Calculator
Monthly Payment (Est.)
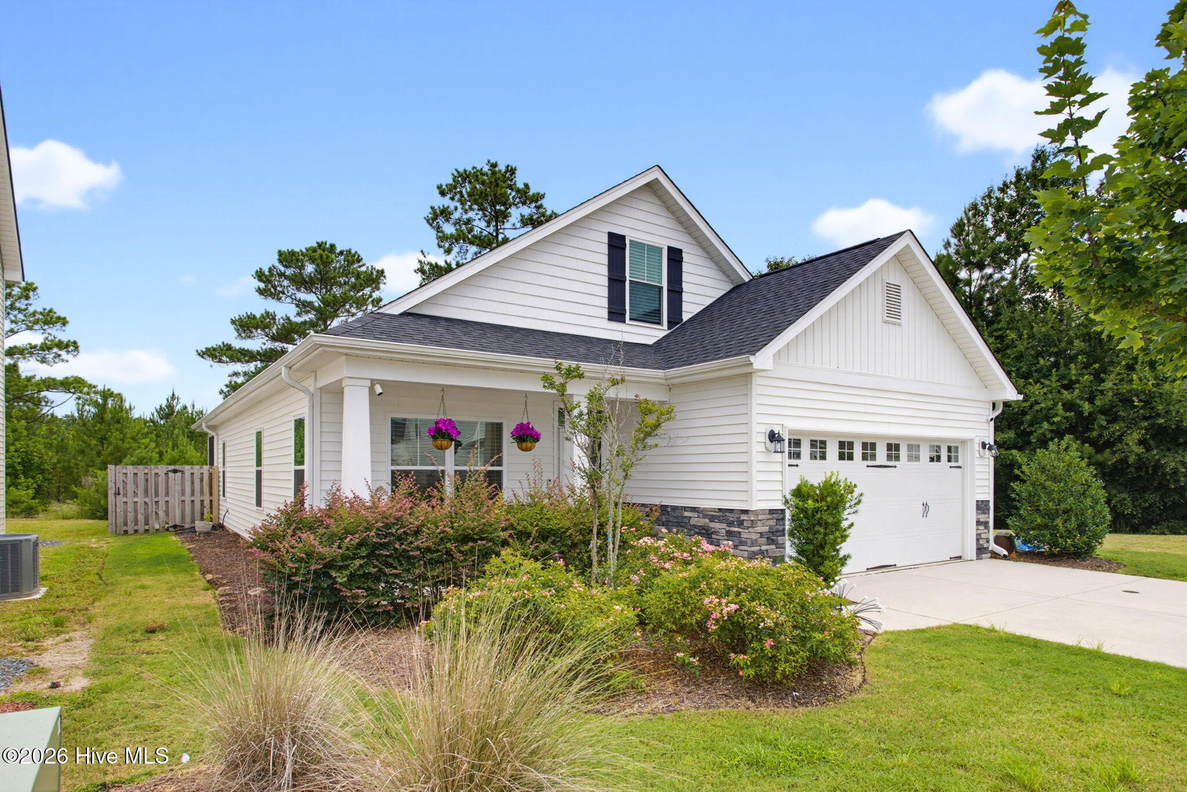
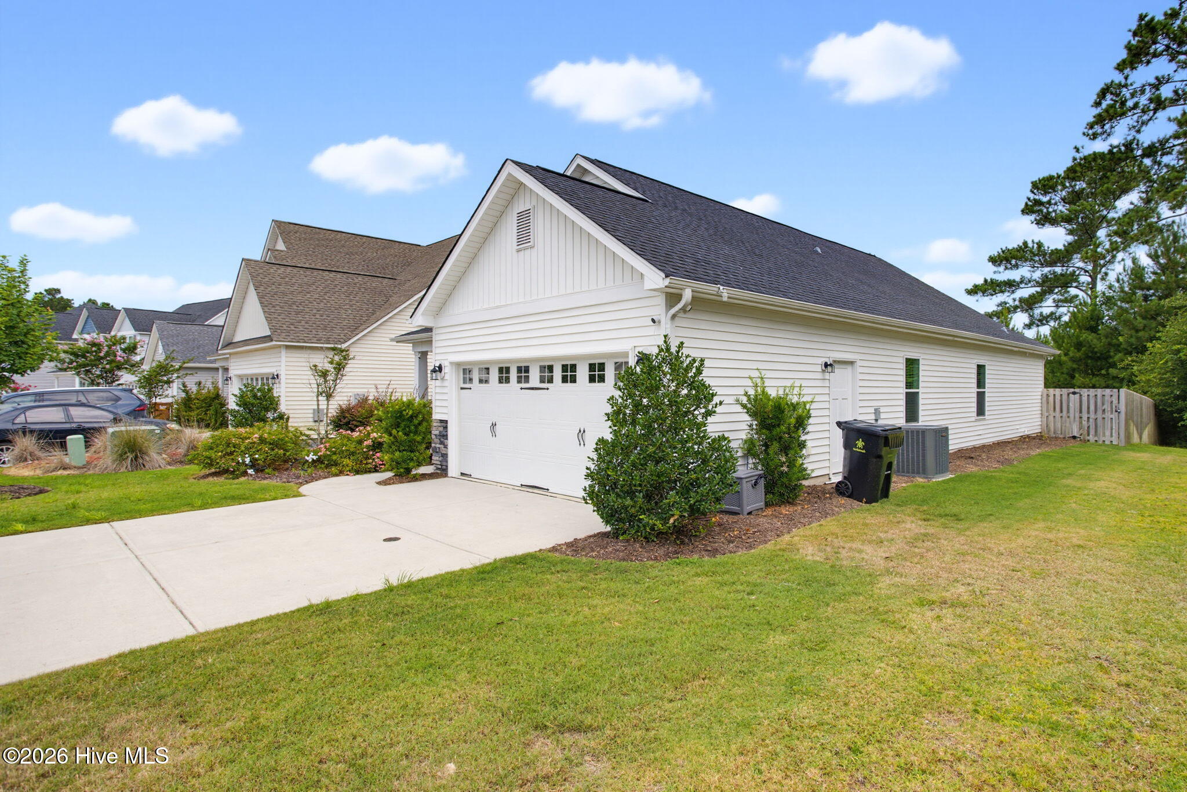
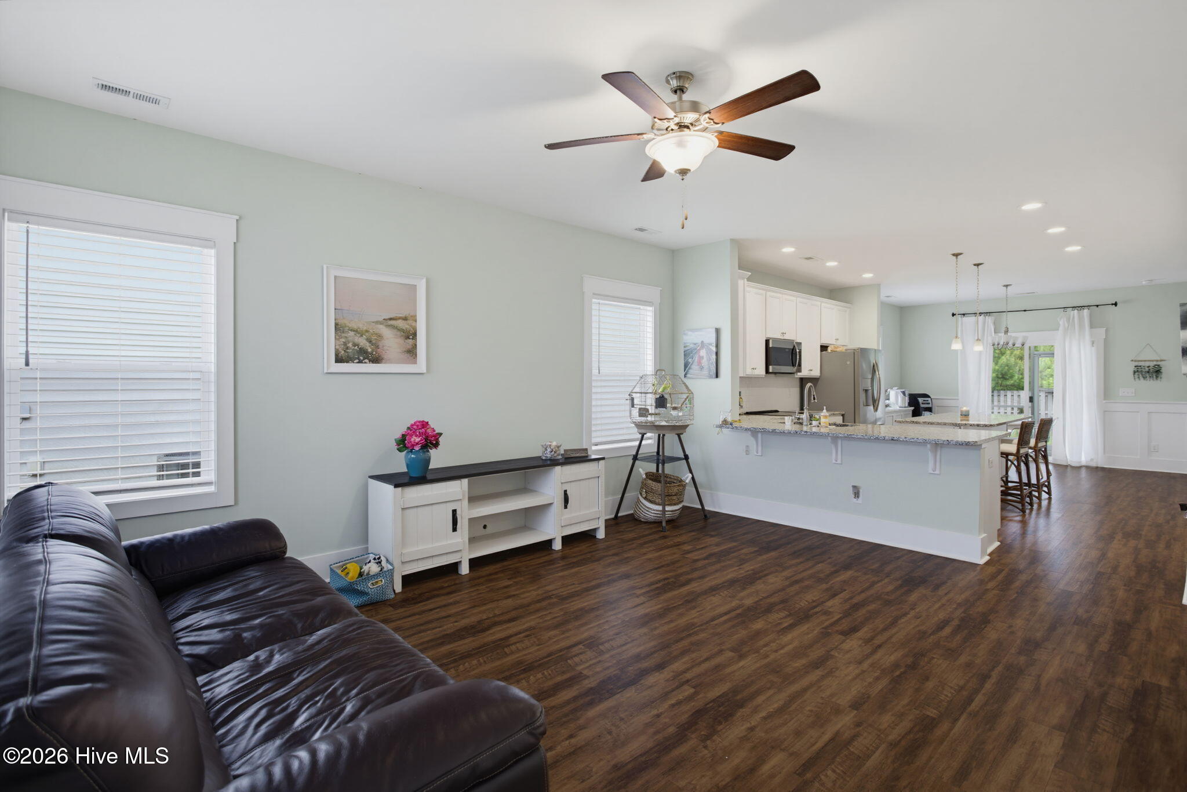
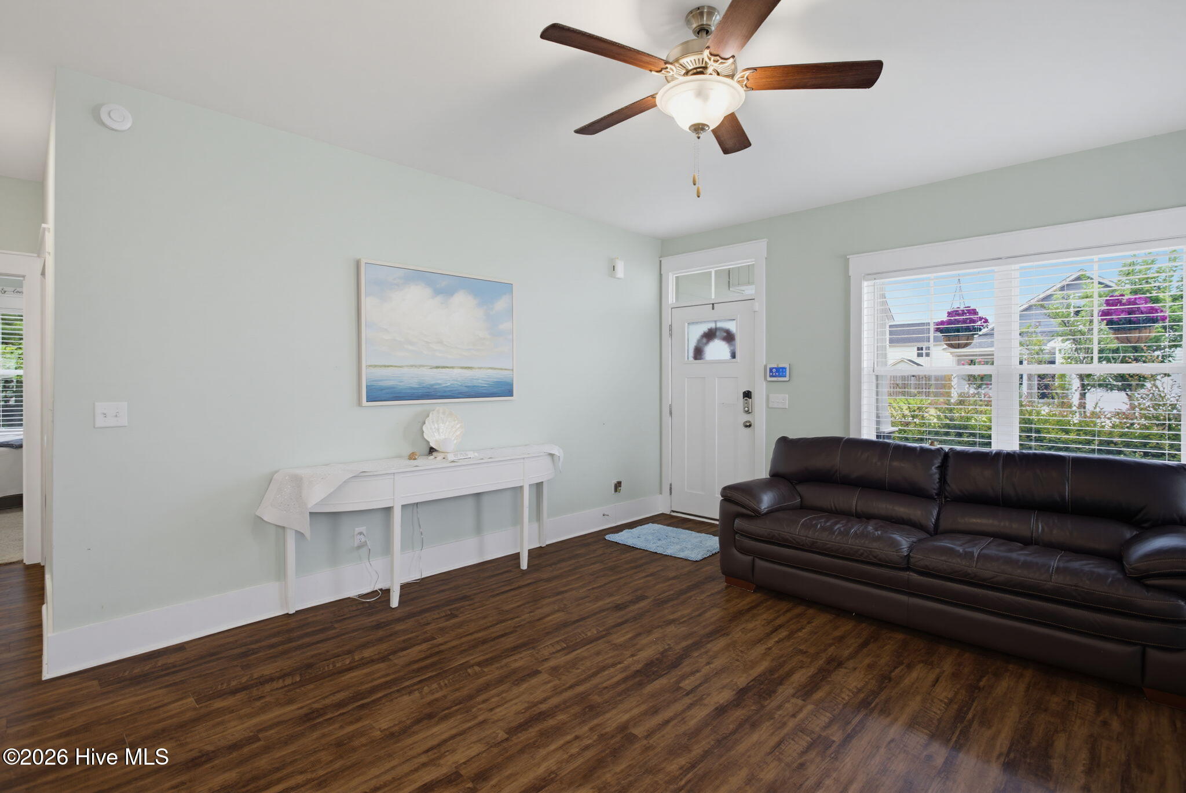
$2,053Welcome to 1449 Creek Bend Terrace, where comfortable living and thoughtful design come together in a desirable Wilmington location. This move-in-ready home features an inviting open floor plan that creates a seamless flow between the living, dining, and kitchen areas, making everyday living and entertaining effortless. The kitchen offers ample workspace and storage while remaining connected to the heart of the home, allowing everyone to stay part of the conversation. The spacious primary suite provides a relaxing retreat, while additional bedrooms offer flexibility for guests, a home office, hobbies, or other needs. Step outside to enjoy the screened porch, the perfect spot for morning coffee, evening relaxation, or dining outdoors while enjoying the fresh coastal air. Beyond the porch, the fully fenced backyard provides plenty of space for outdoor activities, gardening, pets, or simply unwinding in your own private outdoor setting. Whether hosting for a cookout or enjoying a quiet evening at home, the backyard offers endless possibilities. Conveniently located near shopping, dining, parks, beaches, and major commuting routes, this home offers easy access to everything Wilmington has to offer while providing a peaceful place to call home. Don't miss this opportunity to enjoy a well-maintained property with an ideal layout, inviting indoor and outdoor living spaces, and a location that makes everyday living convenient.
| 3 hours ago | Listing first seen on site | |
| 3 hours ago | Listing updated with changes from the MLS® |

The data relating to real estate on this website comes in part from the Internet Data Exchange program of Hive MLS, and is updated as of 2026-07-09 07:00 PM UTC. All information is deemed reliable but not guaranteed and should be independently verified. All properties are subject to prior sale, change, or withdrawal. Neither listing broker(s) shall be responsible for any typographical errors, misinformation, or misprints, and shall be held totally harmless from any damages arising from reliance upon these data. Copyright 2026 Hive MLS
Did you know? You can invite friends and family to your search. They can join your search, rate and discuss listings with you.