
209 E Palmer DriveNew Bern, NC 28560
Mortgage Calculator
Monthly Payment (Est.)
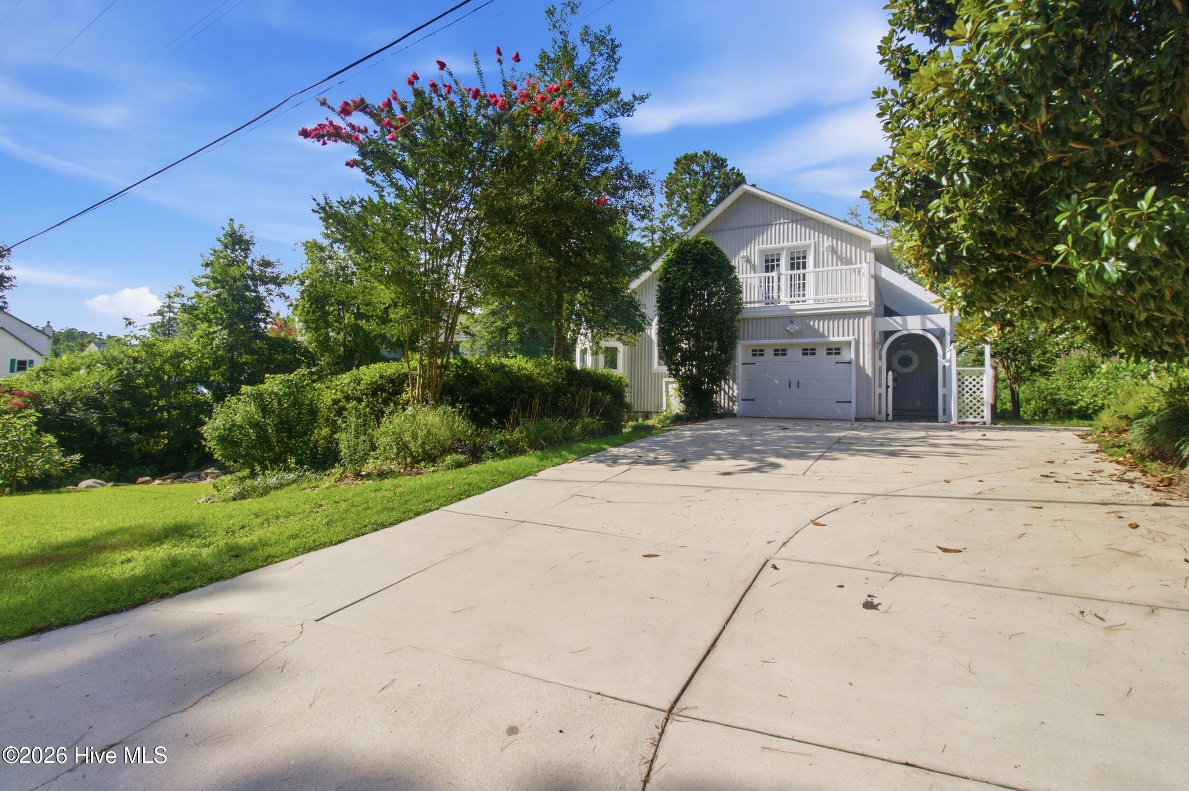
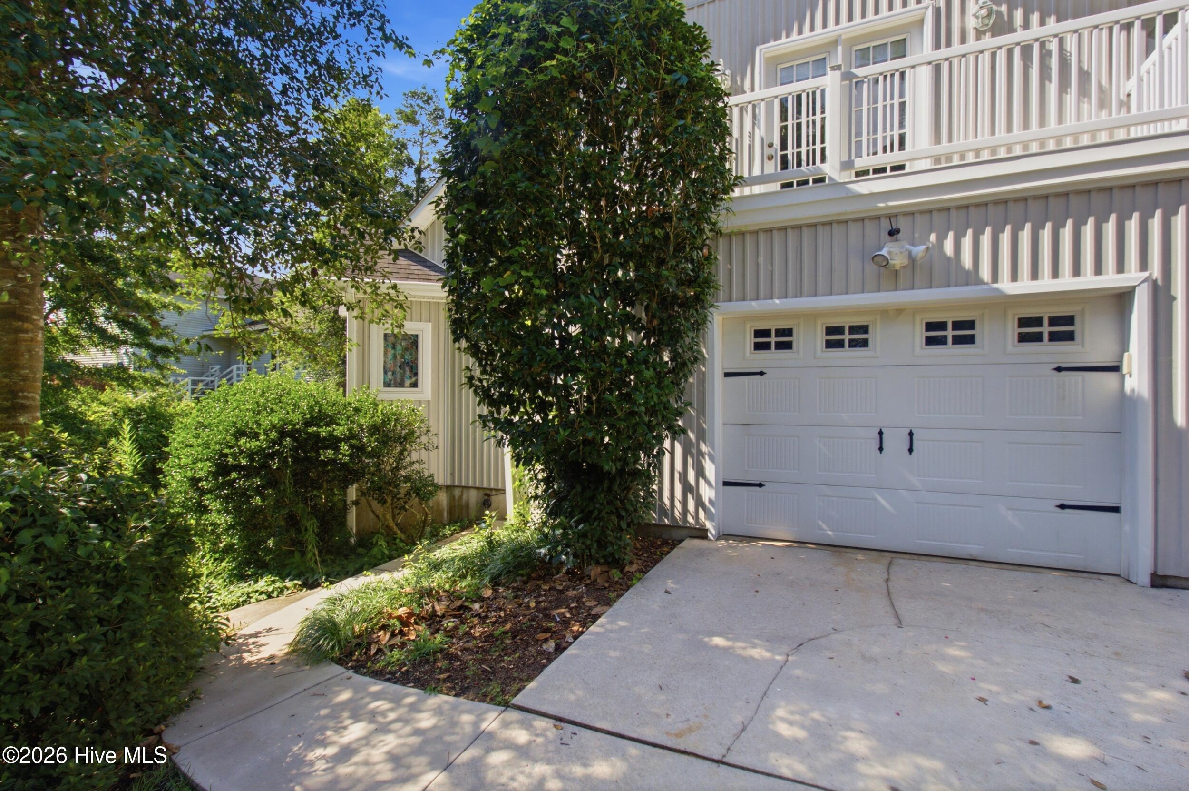
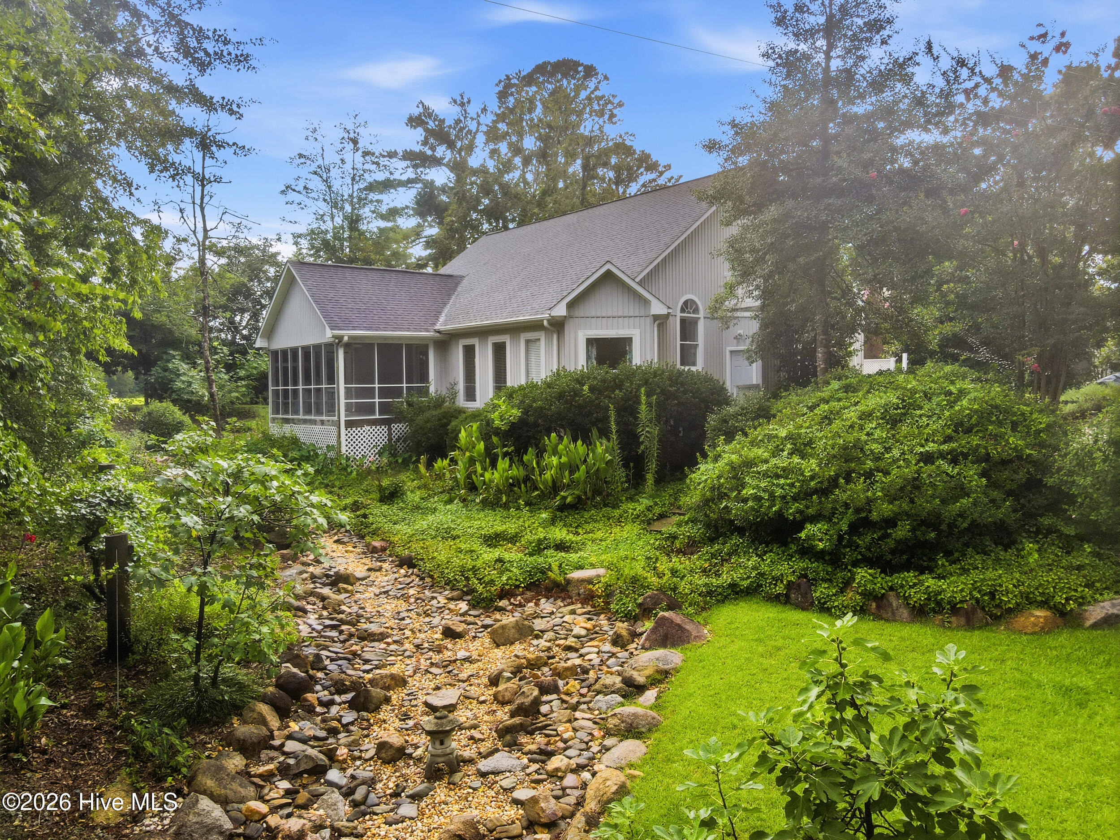
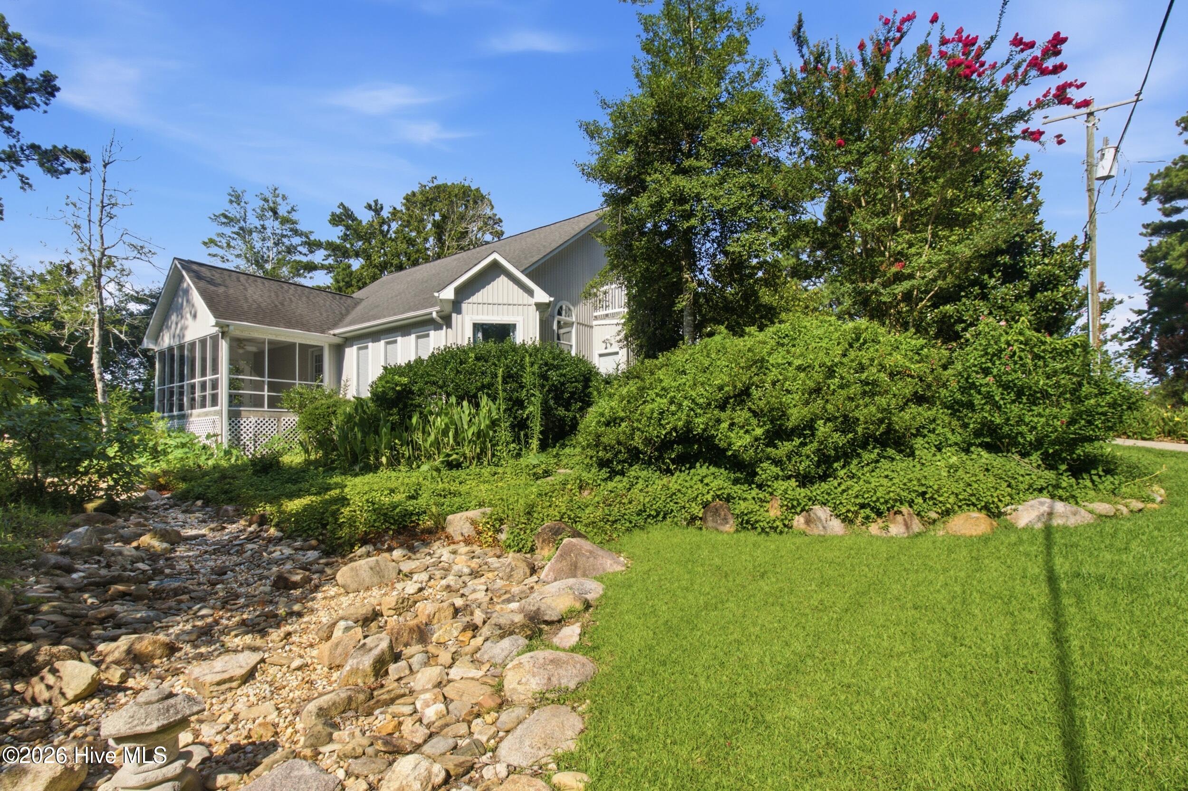
$1,544Some homes are made memorable by what's inside. This one is made unforgettable by what's outside. Tucked into the established Carolina Pines neighborhood, this home is not your typical cookie cutter house! Come check out the unique floor plan with an outdoor space you won't find anywhere else in New Bern. The moment you walk into this home you'll see that it is a truly unique and fun space. You have vaulted ceilings, built ins everywhere, a cute built in table in the kitchen and a ton of amazing windows that let in all of the natural light! This home has 3 bedrooms, 2 1/2 bathrooms with the primary suite on the main floor that has a huge soaker tub and a walk-in closet space. Upstairs hosts the additional 2 bedrooms and a full bathroom with a small balcony off one of the bedrooms. The exterior of this property is truly one of a kind. A driveway extension adds convenience, while new concrete stairs and a pathway welcome you home in style. Gather around the outdoor stone fire pit on cool Carolina evenings, or follow the 200-foot winding, functional creek bed that meanders through the yard -- a true showpiece feature rarely seen in residential landscaping. Water spigots and power outlets are placed throughout the yard, making gardening, entertaining, and outdoor projects effortless. Nature lovers and hobby gardeners will fall in love with the mature, curated plantings: nine 40-year-old scuppernong grape vines transplanted from a farm in Washington, NC, seven fig trees, two pomegranate trees, a pineapple guava tree, two pawpaw trees, a serviceberry tree, five blueberry bushes, and three blackberry bushes along with a garden space for all your gardening needs. This isn't just landscaping -- it's a legacy garden ready for its next caretaker. Inside this home you will find the comfort you need and want and the outside is like nothing else you will see in New Bern. This home backs to an old golf course so you have additional space added to your already large backyard! Schedule your private showing today and see why Carolina Pines -- and this home in particular -- is worth a closer look.
| 3 hours ago | Listing first seen on site | |
| 3 hours ago | Listing updated with changes from the MLS® |

The data relating to real estate on this website comes in part from the Internet Data Exchange program of Hive MLS, and is updated as of 2026-07-09 10:30 PM UTC. All information is deemed reliable but not guaranteed and should be independently verified. All properties are subject to prior sale, change, or withdrawal. Neither listing broker(s) shall be responsible for any typographical errors, misinformation, or misprints, and shall be held totally harmless from any damages arising from reliance upon these data. Copyright 2026 Hive MLS
Did you know? You can invite friends and family to your search. They can join your search, rate and discuss listings with you.