Save
Ask
Tour
Hide
Share
$2,495,000
New Listing

1044 Mallard Bay Drive
Hampstead, NC 28443

For Sale|Single Family Residence|Active
3
Beds
4
Total Baths
3
Full Baths
1
Partial Bath
4,945
SqFt
$505
/SqFt
2017
Built
Subdivision:
Topsail Acres
County:
Pender
Call Now: (910) 941-8541
Is this the listing for you? We can help make it yours.
(910) 941-8541
1044 Mallard Bay Drive1044 Mallard Bay Drive1044 Mallard Bay Drive1044 Mallard Bay Drive
Save
Ask
Tour
Hide
Share

Mortgage Calculator

Monthly Payment (Est.)

$11,383
Calculator powered by Showcase IDX, a Constellation1 Company. Copyright ©2026 Information is deemed reliable but not guaranteed.

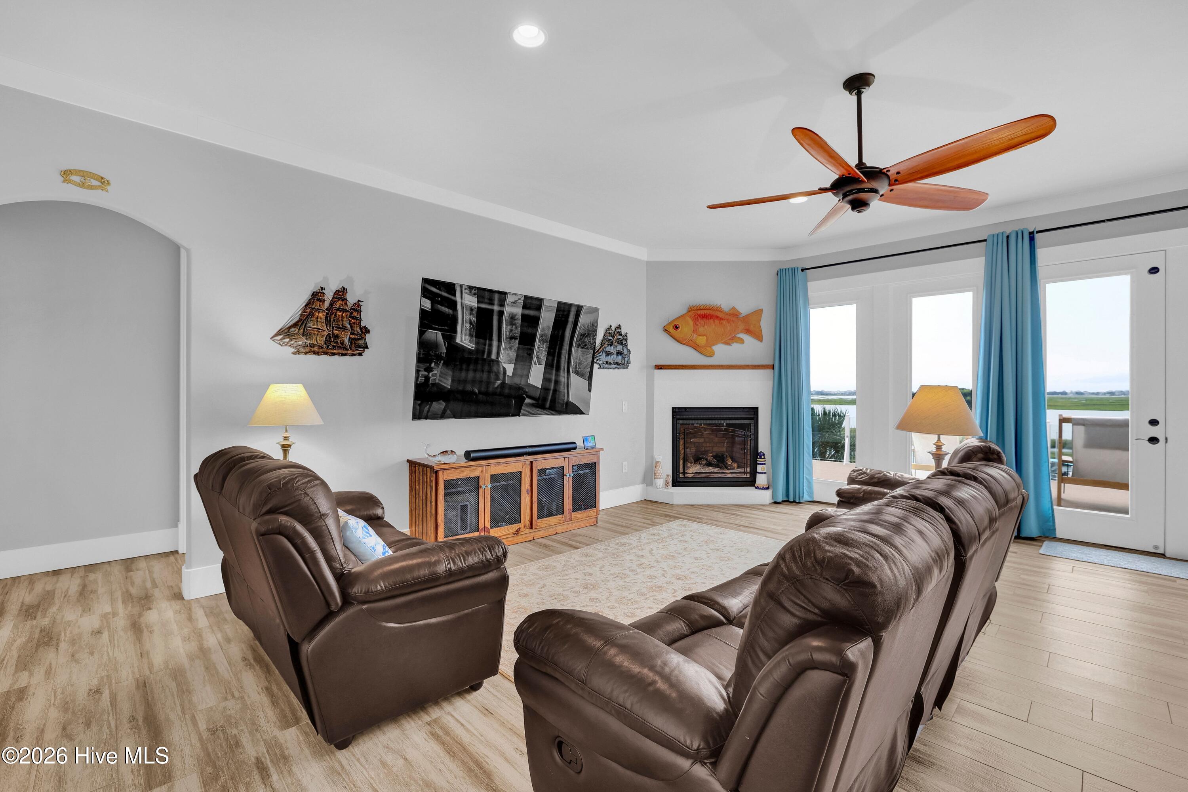
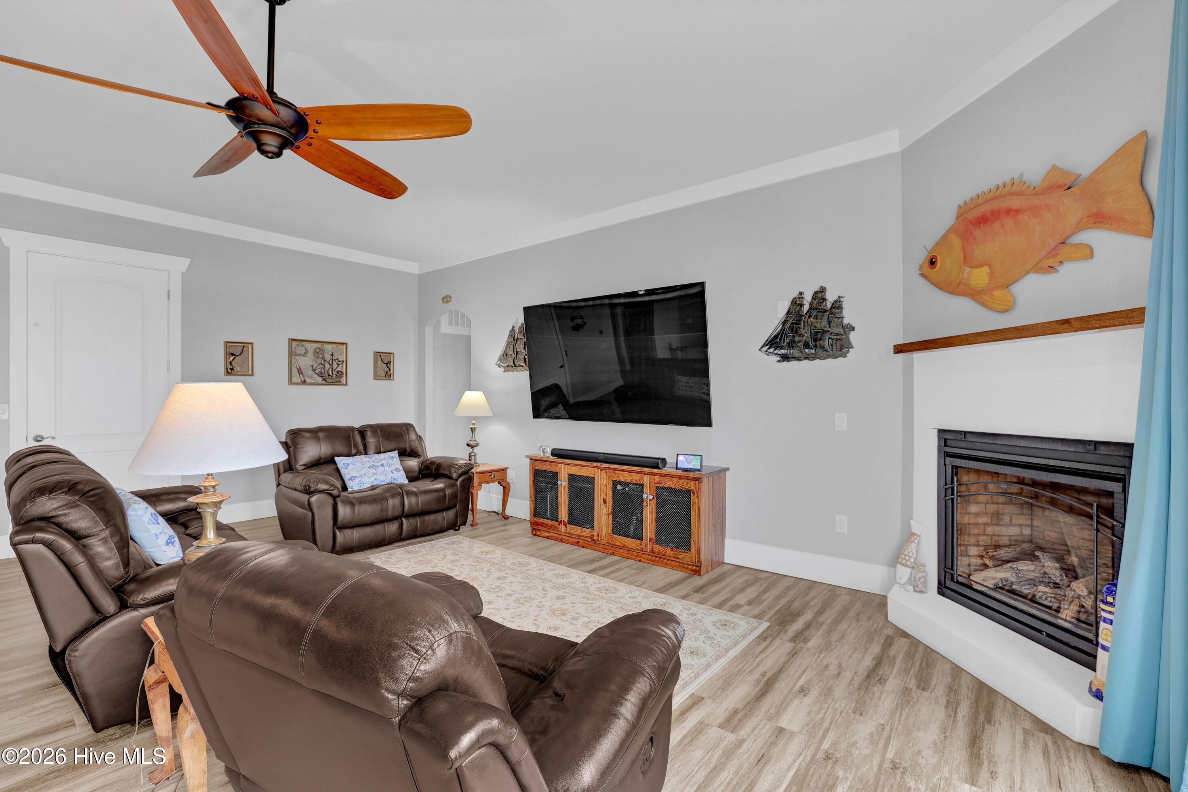
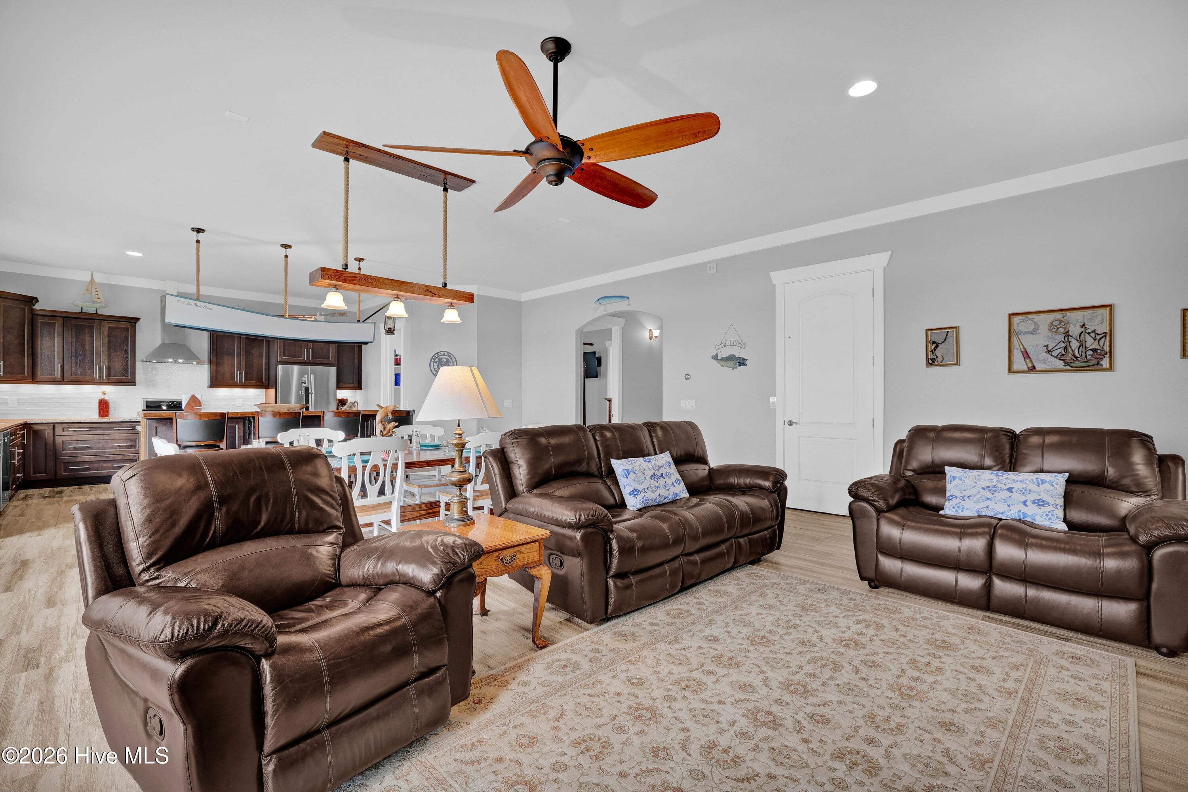
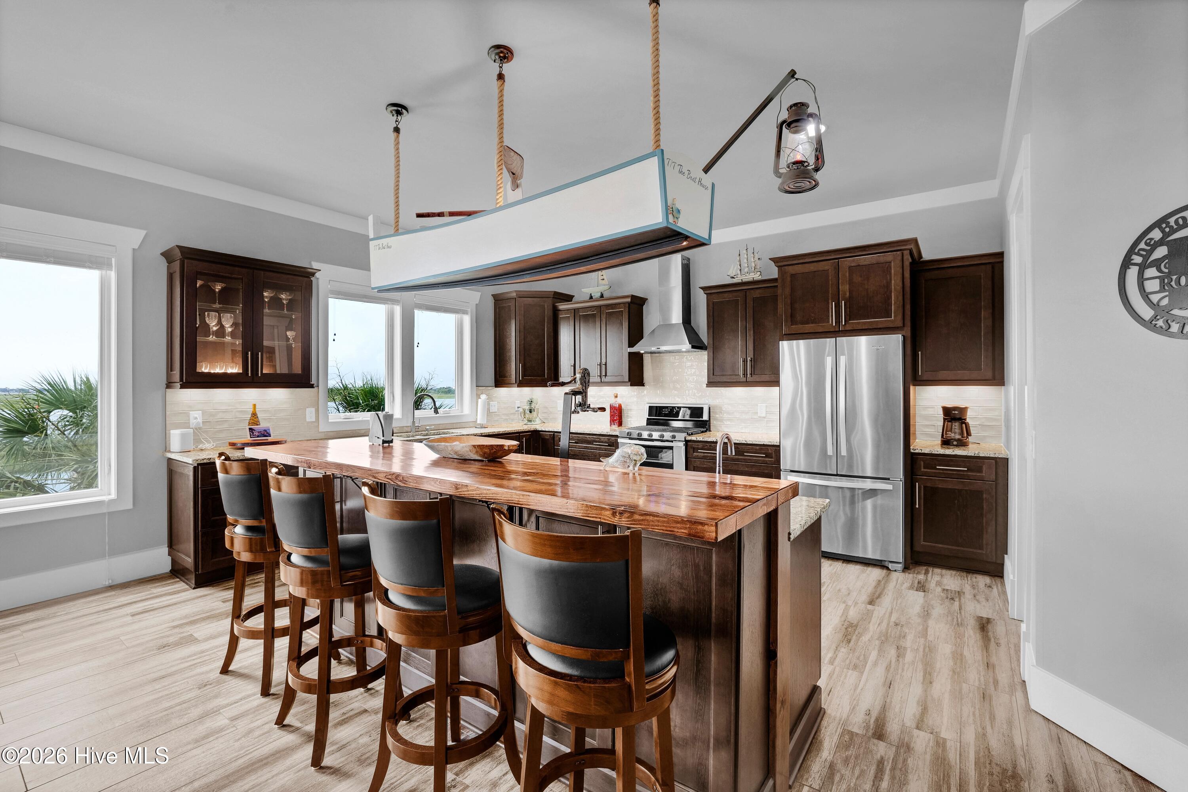
Enjoy a true waterfront boating lifestyle in this exceptional Hampstead, NC property, located on two deep-water Intracoastal lots with quick access to the inlet and open ocean. The private basin features a boat ramp, lift, floating dock, multiple slips, and a fully equipped boathouse with power, storage, and a fish-cleaning station, offering the convenience of keeping your boats at home. The residence is designed to showcase the water from nearly every main living area, with expansive glass doors opening to a spacious deck overlooking the Intracoastal Waterway. Interior finishes include porcelain flooring, custom lighting, and a gas fireplace, while the kitchen offers walnut cabinetry, double ovens, a gas cooktop, walk-in pantry, reverse osmosis system, and a dedicated ice maker. The primary suite overlooks the water and features a spa-inspired bath, and each guest bedroom includes a private ensuite. Additional highlights include a rooftop deck with wet bar, elevator, whole-house generator, hurricane shutters, water softener, thermal loop hot water system, and a 2,300+ square-foot insulated four-bay garage with workshop and half bath. Situated in Mallard Bay near Harbour Village Marina, golf, waterfront restaurants, and entertainment, this is a rare opportunity to own a fully outfitted Intracoastal retreat on the North Carolina coast.

Save
Ask
Tour
Hide
Share
Listing Snapshot
Price 
$2,495,000
Days On Site 
0 Days
Bedrooms 
3
Inside Area (SqFt) 
4,945 sqft
Total Baths 
4
Full Baths 
3
Partial Baths 
1
Lot Size 
0.6 Acres
Year Built 
2017
MLS® Number 
100587663
Status 
Active
Property Tax 
$5,803.46
HOA/Condo/Coop Fees 
N/A
Sq Ft Source 
N/A
Friends & Family
Recent Activity
3 hours agoListing first seen on site
3 hours agoListing updated with changes from the MLS®
General Features
Acres 
0.6
Attached Garage 
Yes
Foundation 
OtherSlabPillar/Post/Pier
Garage 
Yes
Garage Spaces 
4
Levels 
Two
Number Of Stories 
2
Parking 
Garage Faces SideGarage Door OpenerOn SitePavedGarage
Parking Spaces 
4
Property Sub Type 
Single Family Residence
Sewer 
Septic Tank
Special Circumstances 
Standard
SqFt Total 
4945
Utilities 
Water Connected
Zoning 
RP
Interior Features
Appliances 
Gas CooktopWater SoftenerWasherRefrigeratorIce MakerHumidifierDryerDouble OvenDisposalDishwasherConvection Oven
Cooling 
Central Air
Electric 
Generator
Fireplace 
Yes
Fireplace Features 
Gas Log
Flooring 
CarpetCeramic Tile
Heating 
ElectricForced Air
Interior 
Walk-In Closet(s)High CeilingsEntrance FoyerKitchen IslandCeiling Fan(s)ElevatorPantryWet Bar
Window Features 
ShuttersWindow Coverings
Bedroom 2 
Dimensions - 15.0x12.0Level - Main
Bedroom 3 
Dimensions - 14.0x11.0Level - Main
Bonus Room 
Dimensions - 10.0x14.0Level - Third
Dining Room 
Dimensions - 11.0x22.0Level - Main
Kitchen 
Dimensions - 14.0x22.0Level - Main
Laundry 
Dimensions - 7.0x5.0Level - Second
Living Room 
Dimensions - 12.0x22.0Level - Main
Master Bedroom 
Dimensions - 15.0x17.0Level - Main
Save
Ask
Tour
Hide
Share
Exterior Features
Construction Details 
StuccoFrame
Exterior 
Gas GrillDockBoat SlipBalcony
Fencing 
None
Patio And Porch 
CoveredDeckPatio
Road Frontage 
City StreetState Road
Roof 
MembraneTile
Waterfront 
Yes
Waterfront Features 
Waterfront Access
Windows/Doors 
ShuttersWindow Coverings
Community Features
Accessibility Features 
Accessible Full Bath
Financing Terms Available 
CashConventional
Roads 
Paved
Schools
School District
Unknown
Elementary School
Topsail
Middle School
Topsail
High School
Topsail
Listing courtesy of Pat M Canady of Intracoastal Realty Corporation


The data relating to real estate on this website comes in part from the Internet Data Exchange program of Hive MLS, and is updated as of 2026-07-09 10:30 PM UTC. All information is deemed reliable but not guaranteed and should be independently verified. All properties are subject to prior sale, change, or withdrawal. Neither listing broker(s) shall be responsible for any typographical errors, misinformation, or misprints, and shall be held totally harmless from any damages arising from reliance upon these data. Copyright 2026 Hive MLS

Neighborhood & Commute
Source: Walkscore
Disclosure: Community information and market data powered by Constellation Data Labs. Information is deemed reliable but not guaranteed.
Save
Ask
Tour
Hide
Share