Save
Ask
Tour
Hide
Share
$250,000
New Listing

330 Lee Drive A
Havelock, NC 28532

For Sale|Single Family Residence|Active
3
Beds
2
Total Baths
2
Full Baths
1,350
SqFt
$185
/SqFt
1999
Built
Subdivision:
Wolfcreek
County:
Craven
Call Now: (910) 941-8541
Is this the listing for you? We can help make it yours.
(910) 941-8541
Upcoming Open Houses
Sun, Jul 12, 10:00 AM - 12:00 PM
330 Lee Drive A330 Lee Drive A330 Lee Drive A330 Lee Drive A
Save
Ask
Tour
Hide
Share

Mortgage Calculator

Monthly Payment (Est.)

$1,141
Calculator powered by Showcase IDX, a Constellation1 Company. Copyright ©2026 Information is deemed reliable but not guaranteed.

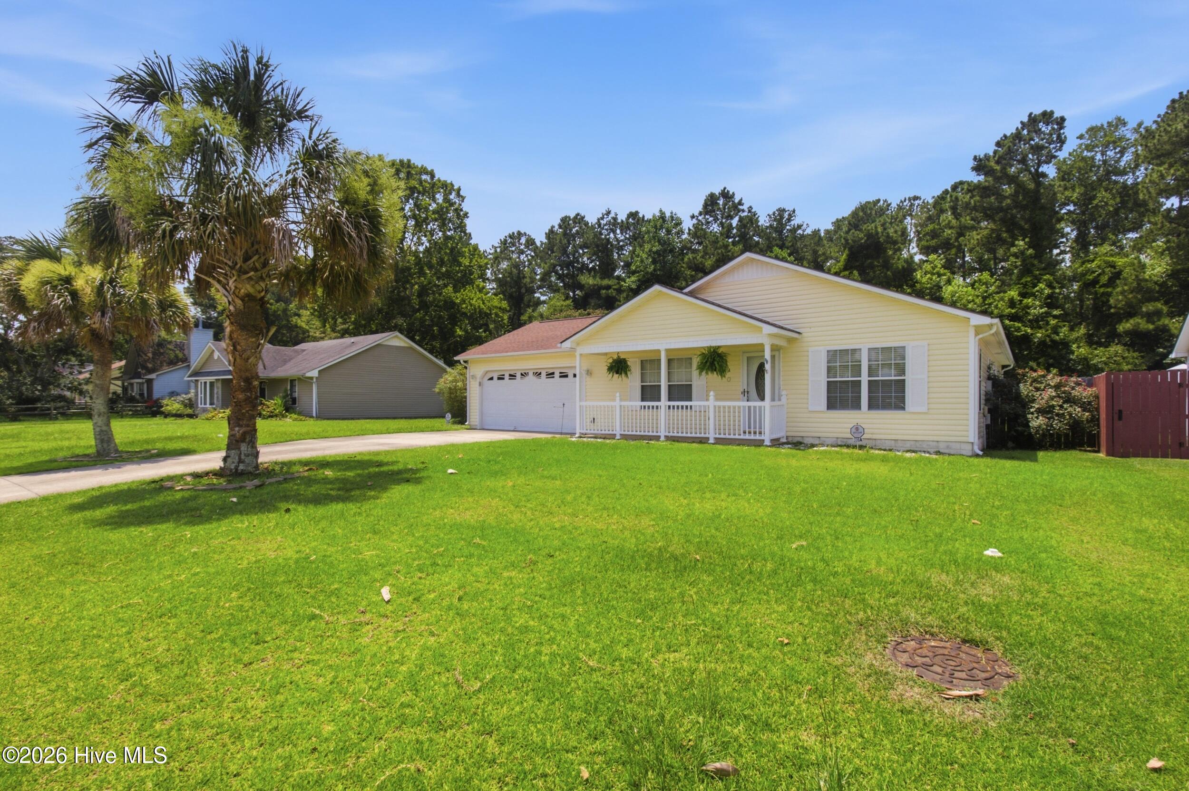
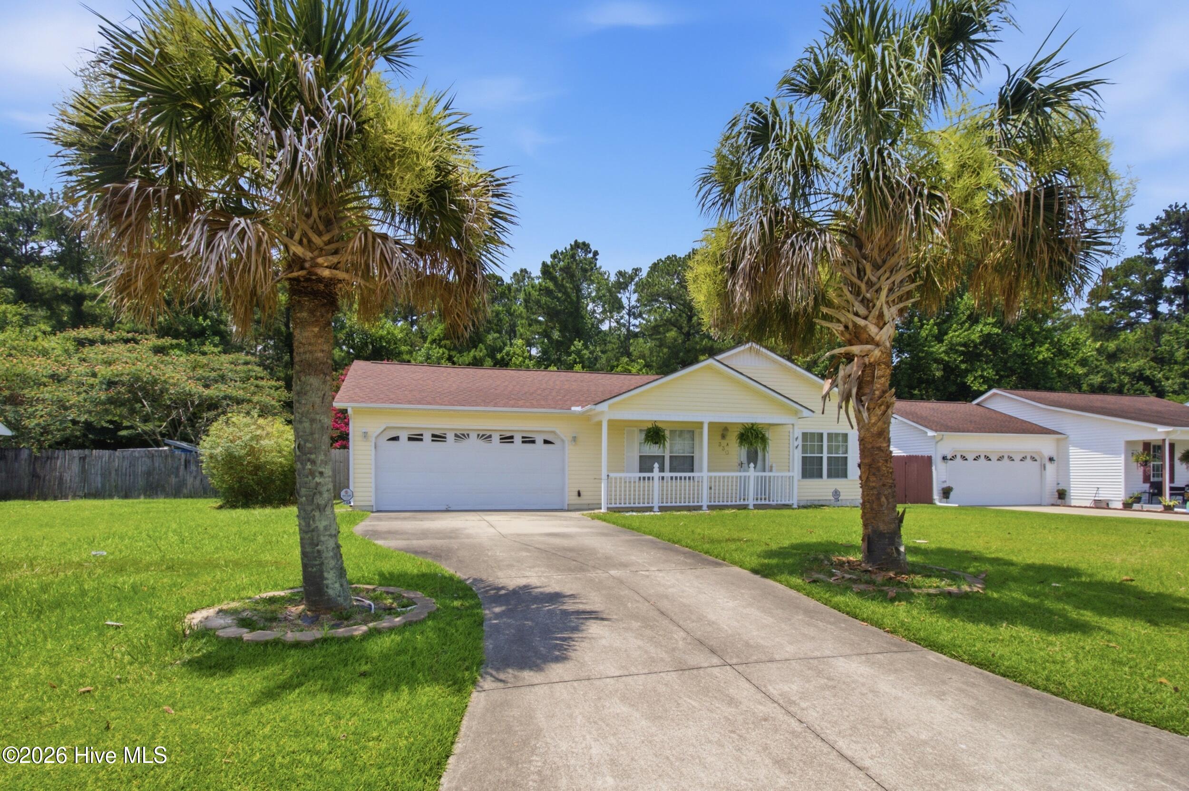
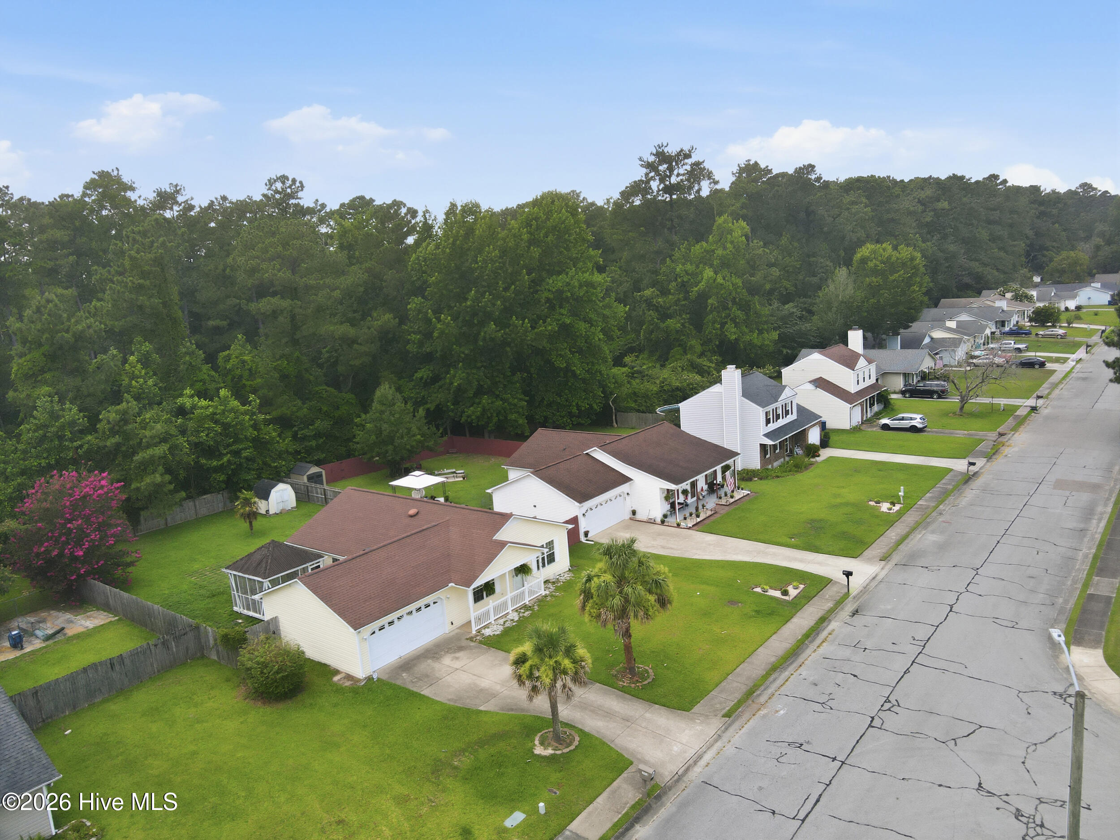
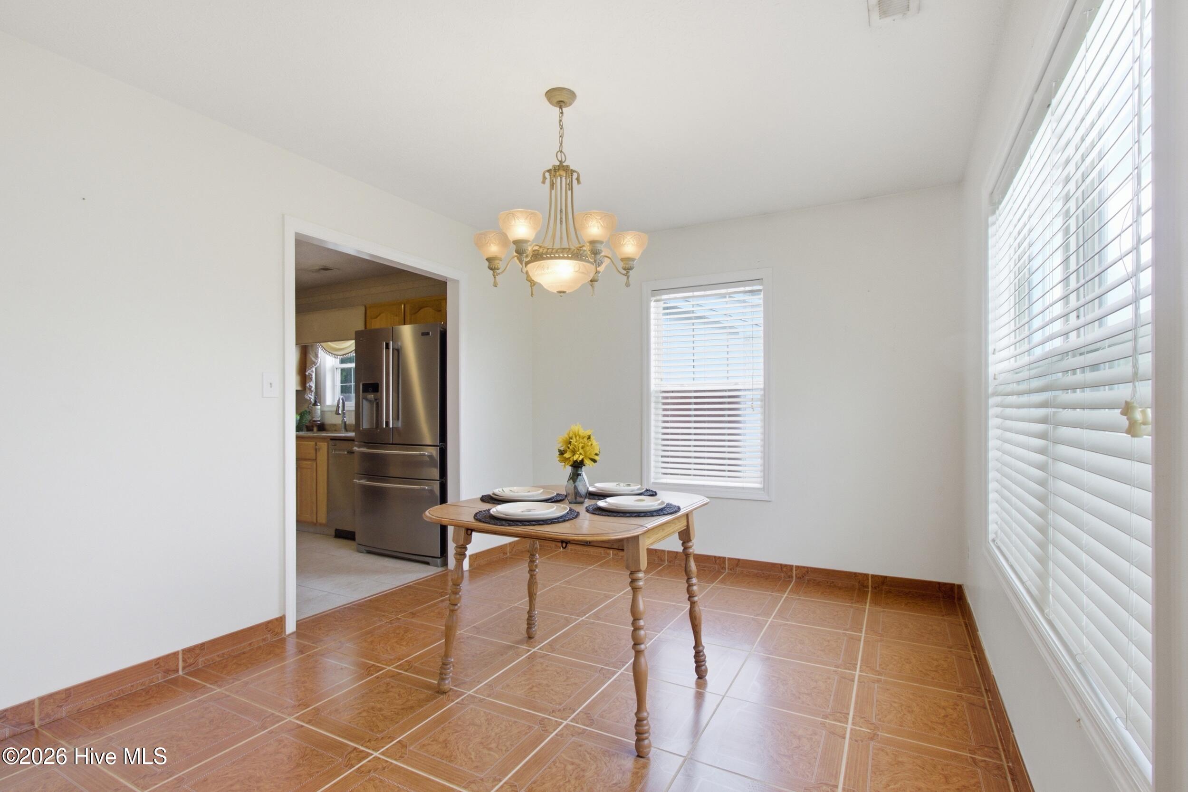
Move-in ready and perfectly located just 10 minutes from MCAS Cherry Point, this charming 3-bedroom, 2-bathroom home offers 1,350 sqft of comfortable, functional living space. This is ideal for first-time buyers, growing families, or military families relocating to the area. Step inside to a truly unique home. Tiled floors throughout make cleaning effortless! You have a nice large living room with a fireplace and a formal dining room right off of the kitchen. In the kitchen you find Kenmore appliances that are almost brand new, granite countertops and a ton of cabinet space. Outside, you'll find one of this home's biggest perks: a large, fully fenced backyard that is perfect for pets, kids, cookouts, or simply enjoying some privacy after a long day at work. With its unbeatable proximity to base, this home is a fantastic option for active duty families stationed at Cherry Point looking to settle in quickly or first time home buyers looking for a well maintained home! Home includes a newer roof and HVAC system so all the main things are taken care of for you!

Save
Ask
Tour
Hide
Share
Listing Snapshot
Price 
$250,000
Days On Site 
0 Days
Bedrooms 
3
Inside Area (SqFt) 
1,350 sqft
Total Baths 
2
Full Baths 
2
Partial Baths 
N/A
Lot Size 
0.18 Acres
Year Built 
1999
MLS® Number 
100587682
Status 
Active
Property Tax 
$1,907.83
HOA/Condo/Coop Fees 
N/A
Sq Ft Source 
N/A
Friends & Family
Recent Activity
5 hours agoListing first seen on site
5 hours agoListing updated with changes from the MLS®
General Features
Acres 
0.18
Attached Garage 
Yes
Foundation 
Slab
Garage 
Yes
Garage Spaces 
2
Levels 
One
Number Of Stories 
1
Parking 
Garage Door OpenerGarage
Parking Spaces 
2
Property Sub Type 
Single Family Residence
Sewer 
Public Sewer
Special Circumstances 
Standard
SqFt Total 
1350
Utilities 
Sewer ConnectedWater Connected
Water Source 
Public
Zoning 
Residential
Interior Features
Appliances 
Electric OvenRefrigeratorIce MakerDishwasherMicrowaveElectric Water Heater
Cooling 
Central Air
Flooring 
Tile
Heating 
ElectricHeat Pump
Interior 
Ceiling Fan(s)Pantry
Laundry Features 
Laundry Room
Bedroom 2 
Dimensions - 11.5x11.0Level - First
Bedroom 3 
Dimensions - 13.11x11.0Level - First
Dining Room 
Dimensions - 12.4x10.0Level - First
Kitchen 
Dimensions - 16.1x10.1Level - First
Living Room 
Dimensions - 13.11x18.0Level - First
Master Bedroom 
Dimensions - 13.1x14.4Level - First
Save
Ask
Tour
Hide
Share
Exterior Features
Construction Details 
Vinyl SidingFrame
Fencing 
PrivacyWoodFenced
Frontage 
See Remarks
Patio And Porch 
CoveredFront Porch
Road Frontage 
City StreetState Road
Roof 
Shingle
View 
See Remarks
Waterview 
See Remarks
Community Features
Financing Terms Available 
CashConventionalFHAVA Loan
Schools
School District
Unknown
Elementary School
W. Jesse Gurganus
Middle School
Tucker Creek
High School
Havelock
Listing courtesy of JENNIFER CARR of REAL Broker LLC


The data relating to real estate on this website comes in part from the Internet Data Exchange program of Hive MLS, and is updated as of 2026-07-10 01:17 AM UTC. All information is deemed reliable but not guaranteed and should be independently verified. All properties are subject to prior sale, change, or withdrawal. Neither listing broker(s) shall be responsible for any typographical errors, misinformation, or misprints, and shall be held totally harmless from any damages arising from reliance upon these data. Copyright 2026 Hive MLS

Neighborhood & Commute
Source: Walkscore
Disclosure: Community information and market data powered by Constellation Data Labs. Information is deemed reliable but not guaranteed.
Save
Ask
Tour
Hide
Share