Save
Ask
Tour
Hide
Share
$365,000
New Listing

252 Jones Ridge Lane Lot 70
Newport, NC 28570

For Sale|Single Family Residence|Active
3
Beds
2
Total Baths
2
Full Baths
1,475
SqFt
$247
/SqFt
2024
Built
Subdivision:
Ballantine Grove
County:
Carteret
Call Now: (910) 941-8541
Is this the listing for you? We can help make it yours.
(910) 941-8541
252 Jones Ridge Lane Lot 70252 Jones Ridge Lane Lot 70252 Jones Ridge Lane Lot 70252 Jones Ridge Lane Lot 70
Save
Ask
Tour
Hide
Share

Mortgage Calculator

Monthly Payment (Est.)

$1,665
Calculator powered by Showcase IDX, a Constellation1 Company. Copyright ©2026 Information is deemed reliable but not guaranteed.

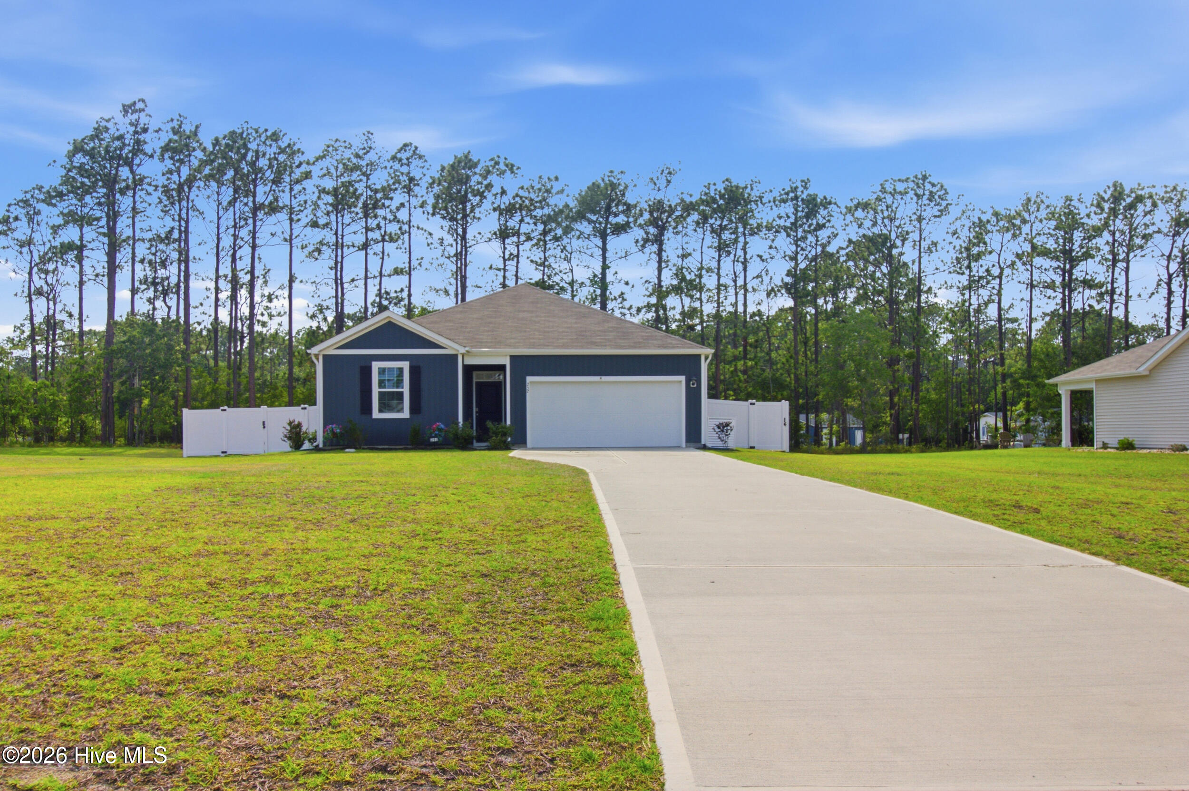
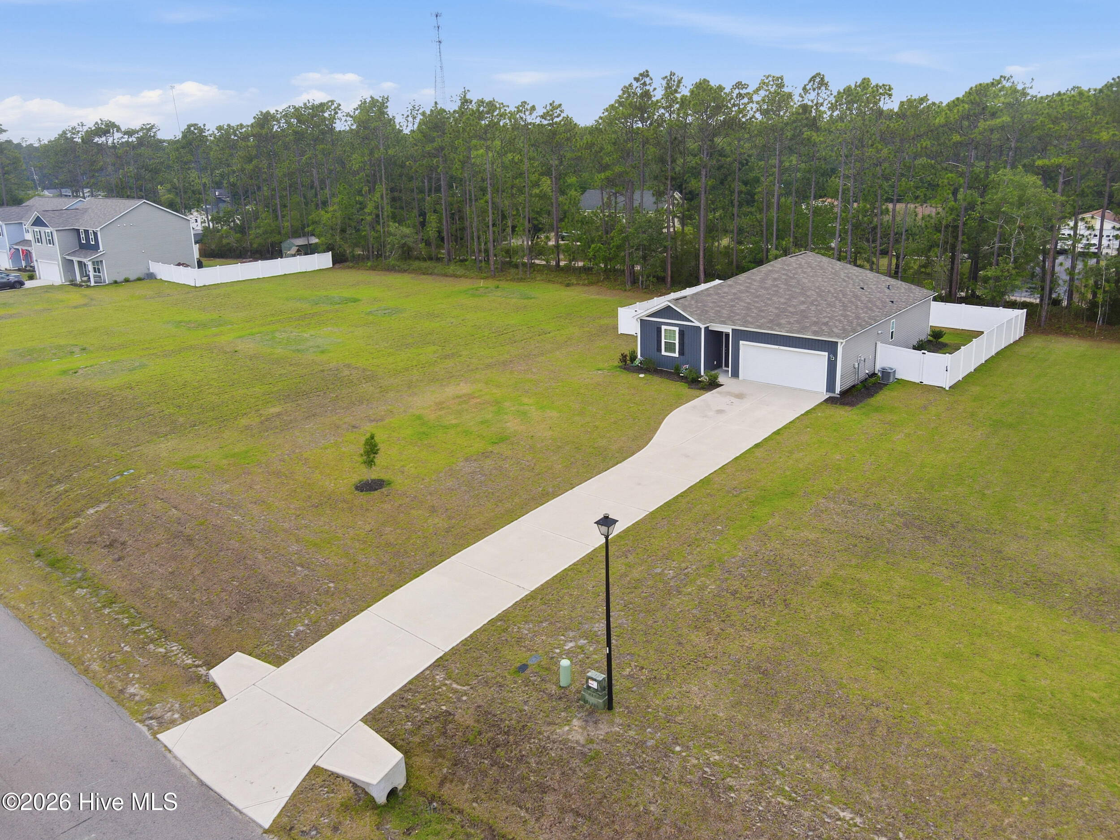
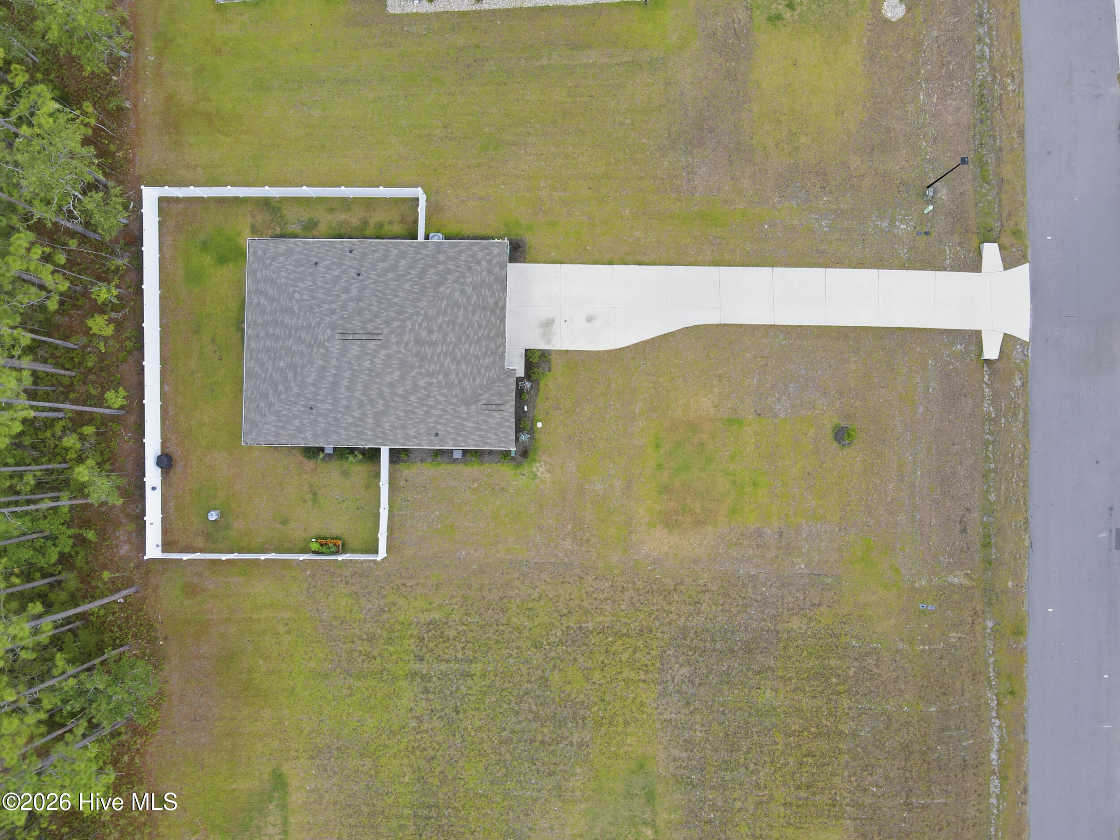
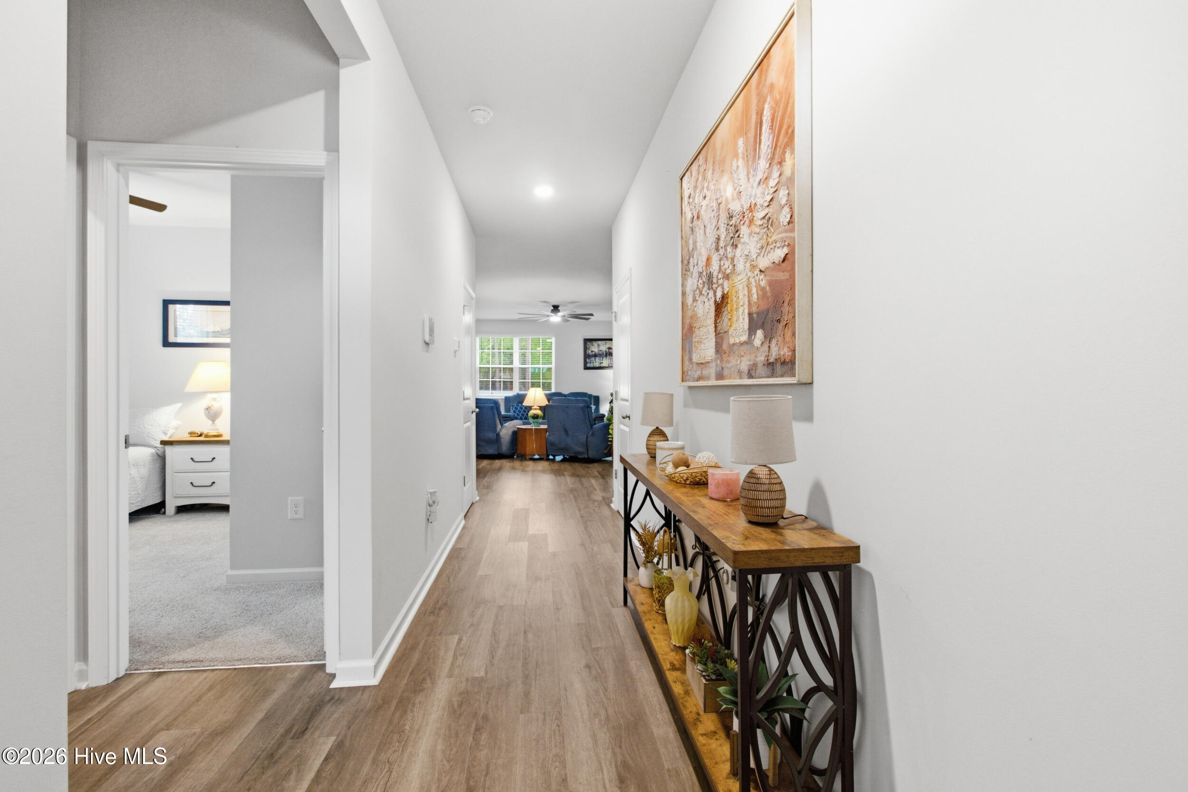
Welcome home to 252 Jones Ridge Lane in Ballantine Grove! This charming 3-bedroom, 2-bathroom home offers 1,475 square feet of comfortable, move-in-ready living space in one of the area's sought-after neighborhoods. Inside, you'll find a bright, functional layout that makes everyday living easy. Step outside to your covered back porch -- the perfect spot for morning coffee or unwinding after a long day -- overlooking a fully fenced backyard that's ideal for pets, kids, or weekend cookouts. Location is everything, and this one delivers: you're just 20 minutes from the sugar-white sands of Emerald Isle or Atlantic Beach, and only 20 minutes to MCAS Cherry Point, making this an ideal fit for military families on PCS orders looking for an easy commute without sacrificing that coastal lifestyle. Whether you're grabbing dinner downtown, spending the day on the water, or just enjoying quiet evenings on the porch, 252 Jones Ridge Lane puts you right in the heart of everything the Crystal Coast has to offer. Come see it for yourself -- this one won't last long!

Save
Ask
Tour
Hide
Share
Listing Snapshot
Price 
$365,000
Days On Site 
0 Days
Bedrooms 
3
Inside Area (SqFt) 
1,475 sqft
Total Baths 
2
Full Baths 
2
Partial Baths 
N/A
Lot Size 
0.37 Acres
Year Built 
2024
MLS® Number 
100587723
Status 
Active
Property Tax 
$932.79
HOA/Condo/Coop Fees 
$45 monthly
Sq Ft Source 
N/A
Friends & Family
Recent Activity
4 hours agoListing first seen on site
4 hours agoListing updated with changes from the MLS®
General Features
Acres 
0.37
Attached Garage 
Yes
Foundation 
Slab
Garage 
Yes
Garage Spaces 
2
Levels 
One
Number Of Stories 
1
Parking 
ConcretePavedGarage
Parking Spaces 
2
Property Sub Type 
Single Family Residence
Security 
Smoke Detector(s)
Sewer 
Septic Tank
Special Circumstances 
Standard
SqFt Total 
1475
Utilities 
Sewer Available
Zoning 
R15
Interior Features
Appliances 
Gas OvenDishwasherMicrowaveTankless Water Heater
Basement 
None
Cooling 
Central Air
Flooring 
CarpetVinyl
Heating 
ElectricHeat Pump
Interior 
Walk-In Closet(s)Entrance FoyerPantry
Bedroom 2 
Dimensions - 11.0x10.0Level - First
Bedroom 3 
Dimensions - 11.3x10.0Level - First
Dining Room 
Dimensions - 13.6x10.4Level - First
Kitchen 
Dimensions - 15.8x13.8Level - First
Living Room 
Dimensions - 16.0x11.7Level - First
Master Bedroom 
Dimensions - 14.8x13.1Level - First
Save
Ask
Tour
Hide
Share
Exterior Features
Construction Details 
Vinyl SidingFrame
Fencing 
PrivacyFullVinyl
Frontage 
See Remarks
Patio And Porch 
CoveredPatio
Road Frontage 
Private Road
Roof 
Shingle
View 
See Remarks
Waterview 
See Remarks
Community Features
Accessibility Features 
Accessible Full Bath
Association Dues 
540
Financing Terms Available 
CashConventionalFHAVA Loan
HOA Fee Frequency 
Annually
Roads 
Paved
Schools
School District
Unknown
Elementary School
Bogue Sound
Middle School
Broad Creek
High School
Croatan
Listing courtesy of JENNIFER CARR of REAL Broker LLC


The data relating to real estate on this website comes in part from the Internet Data Exchange program of Hive MLS, and is updated as of 2026-07-10 01:17 AM UTC. All information is deemed reliable but not guaranteed and should be independently verified. All properties are subject to prior sale, change, or withdrawal. Neither listing broker(s) shall be responsible for any typographical errors, misinformation, or misprints, and shall be held totally harmless from any damages arising from reliance upon these data. Copyright 2026 Hive MLS

Neighborhood & Commute
Source: Walkscore
Disclosure: Community information and market data powered by Constellation Data Labs. Information is deemed reliable but not guaranteed.
Save
Ask
Tour
Hide
Share