Save
Ask
Tour
Hide
Share
$635,000
New Listing

Holly Ridge, NC 28445
For Sale|Single Family Residence|Active
4
Beds
3
Total Baths
3
Full Baths
2,605
SqFt
$244
/SqFt
2019
Built
Subdivision:
Summerhouse On Everett Bay
County:
Onslow
Call Now: (910) 941-8541
Is this the listing for you? We can help make it yours.
(910) 941-8541
Save
Ask
Tour
Hide
Share

Mortgage Calculator

Monthly Payment (Est.)

$2,897
Calculator powered by Showcase IDX, a Constellation1 Company. Copyright ©2026 Information is deemed reliable but not guaranteed.

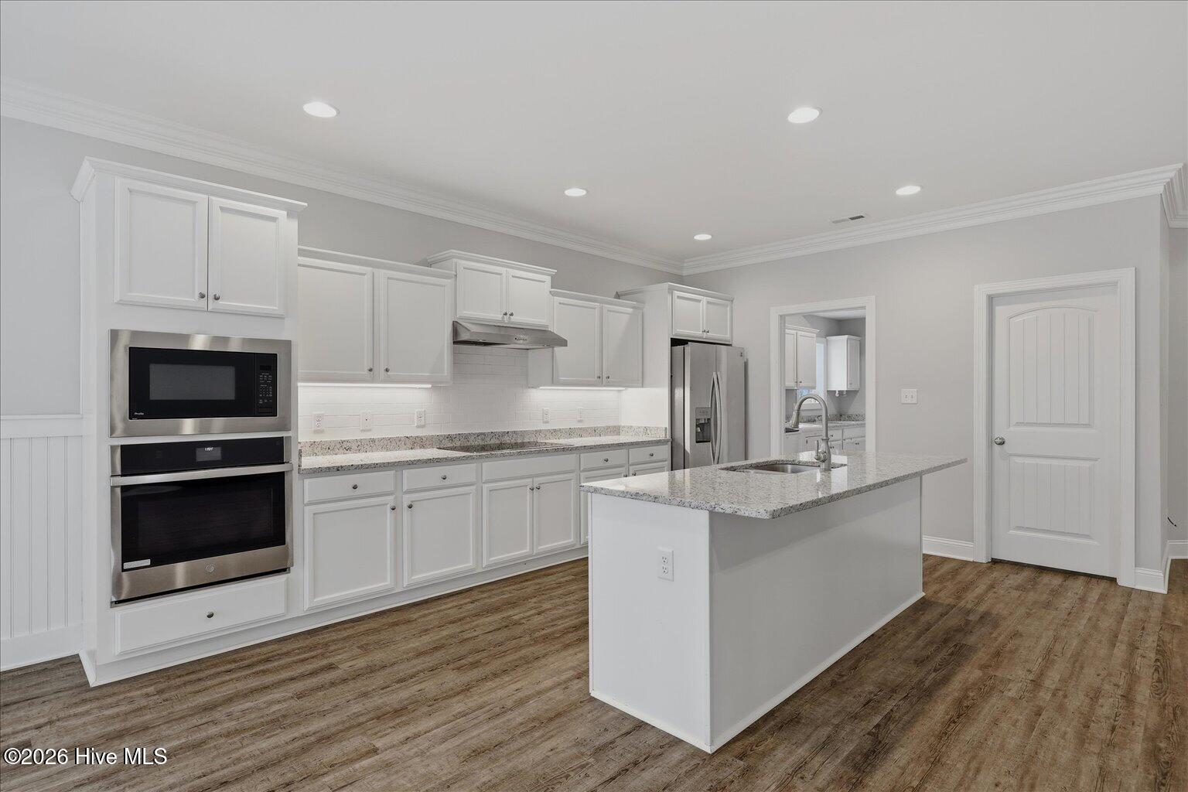
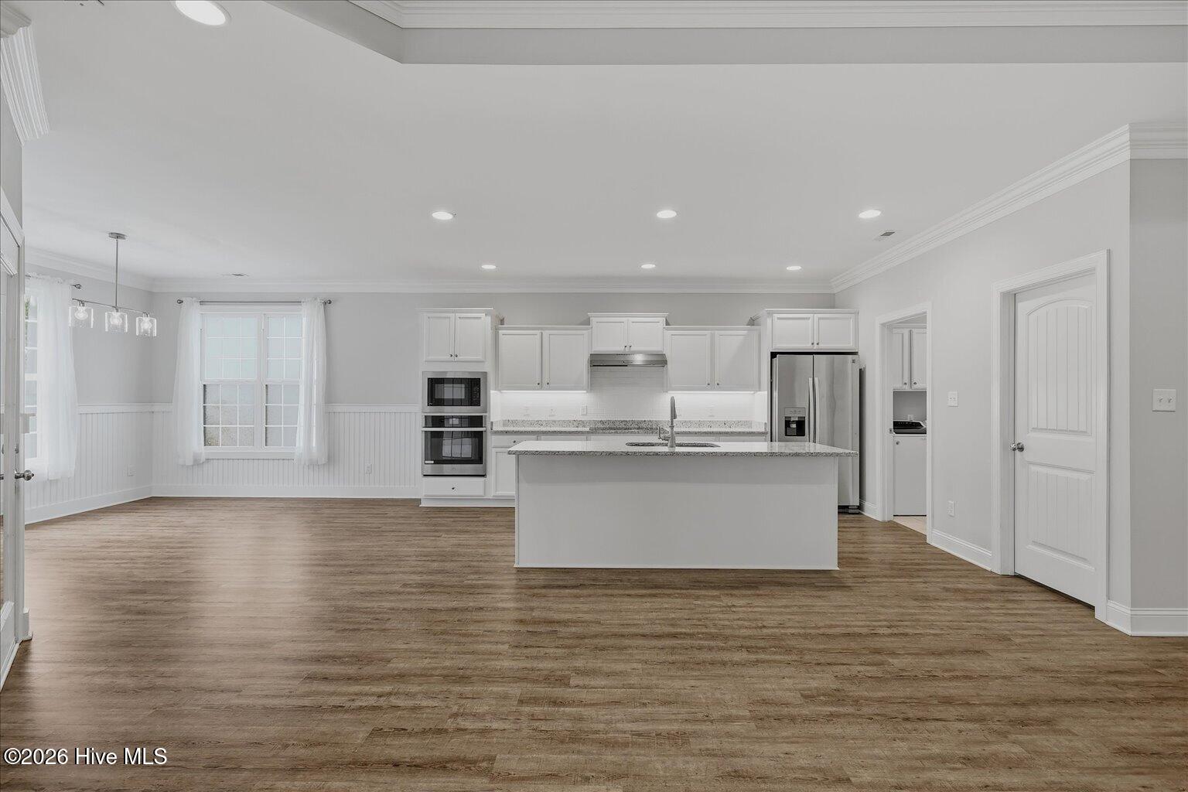
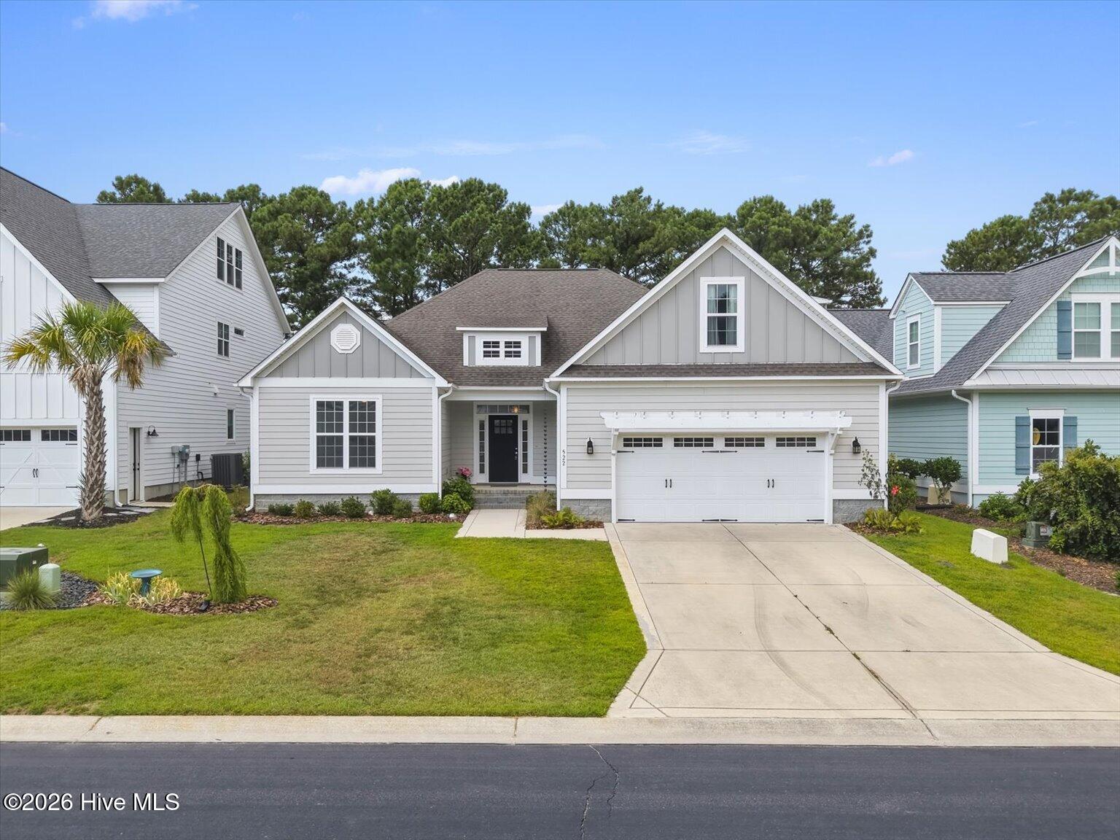
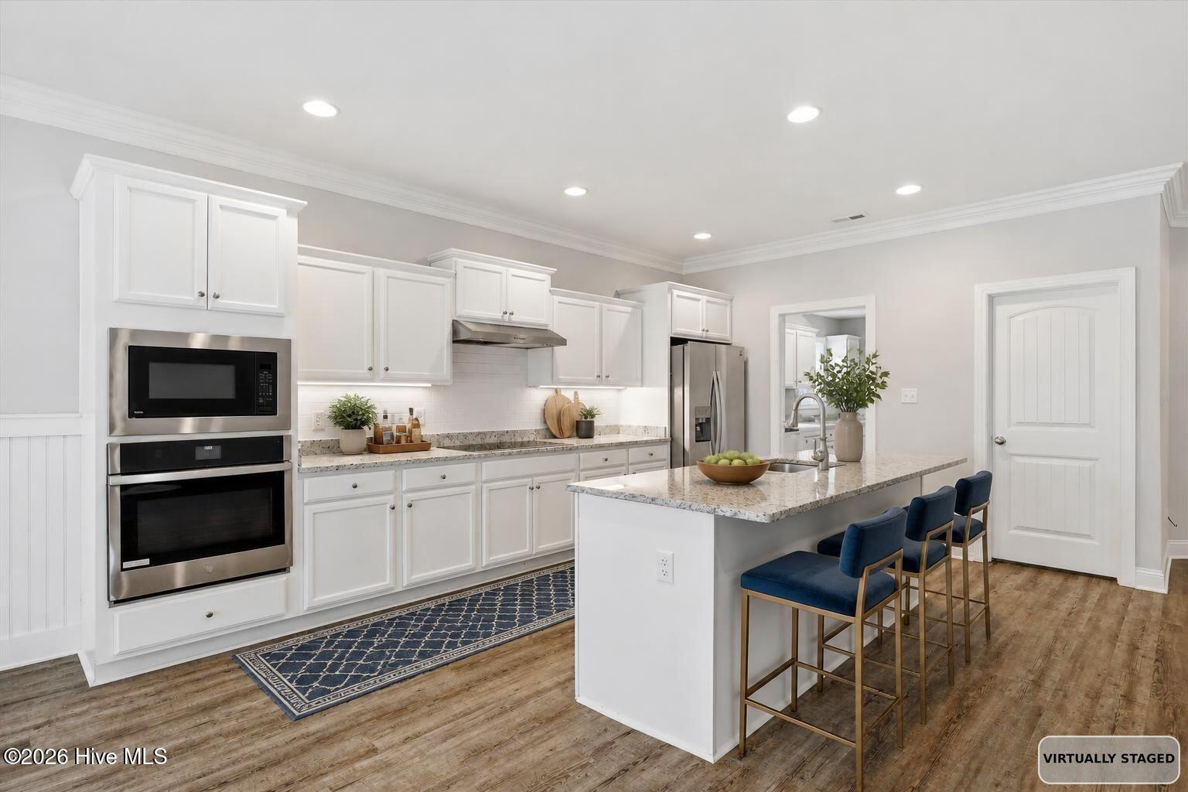
Serene water views and like-new condition come together at this beautifully maintained home in Summerhouse on Everett Bay, one of coastal North Carolina's most sought-after resort-style communities. Perfectly positioned for views of Moss Lake, this 1.5-story residence offers over 2,600 square feet with 4 bedrooms and 3 baths -- and shows like the day it was built. The bright, open-concept main level welcomes you with a stunning coffered ceiling in the living room, anchored by a sleek glass-rock electric fireplace. The kitchen is built to gather around: an 8-foot island, granite counters, abundant cabinetry and a walk-in pantry. The adjoining dining area is wrapped in walls of windows that frame tranquil lake views from your table. The main-floor primary suite features a trey ceiling, walk-in closet, and a spa-like ensuite with walk-in shower, soaking tub, and dual vanities. Two additional bedrooms share a full bath on the main level, while the finished second floor offers an ensuite bedroom/bonus room -- ideal for guests or flex space. A spacious laundry room with sink leads to a garage complete with workbenches. Outside, the screened porch overlooks your private backyard retreat, where a pergola and established gardens spill toward the shimmering waters of Moss Lake - a view you'll enjoy morning coffee to sunset. Summerhouse on Everett Bay delivers exceptional amenities: a spectacular clubhouse, resort-style pool, fitness center, sports courts, playground, and miles of walking trails. Boaters will love the day docks, boat storage, and launch with access to the Intracoastal Waterway. Move-in ready, meticulously kept, and framed by the water -- start living the coastal lifestyle you've dreamed of at 522 Moss Lake Lane. This home carries these exclusive benefits: 12-Month home warranty; 24-Month satisfaction guarantee: Love this home, or we will list it for free!* 24-Hour Open House - Call Ryan G. Smith for times!

Save
Ask
Tour
Hide
Share
Listing Snapshot
Price 
$635,000
Days On Site 
0 Days
Bedrooms 
4
Inside Area (SqFt) 
2,605 sqft
Total Baths 
3
Full Baths 
3
Partial Baths 
N/A
Lot Size 
0.21 Acres
Year Built 
2019
MLS® Number 
100587734
Status 
Active
Property Tax 
$4,750.47
HOA/Condo/Coop Fees 
$146.67 monthly
Sq Ft Source 
N/A
Friends & Family
Recent Activity
3 hours agoListing first seen on site
4 hours agoListing updated with changes from the MLS®
General Features
Acres 
0.21
Attached Garage 
Yes
Foundation 
BlockRaised
Garage 
Yes
Garage Spaces 
2
Home Warranty 
Yes
Levels 
One and One Half
Number Of Stories 
2
Parking 
Off StreetOn SitePaved
Parking Spaces 
2
Property Sub Type 
Single Family Residence
Security 
Smoke Detector(s)
Special Circumstances 
Standard
SqFt Total 
2605
Utilities 
Sewer AvailableWater Available
Water Source 
Public
Zoning 
R-20
Interior Features
Appliances 
Vented Exhaust FanElectric CooktopWasherRefrigeratorIce MakerDryerDisposalDishwasherMicrowaveElectric Water Heater
Basement 
None
Cooling 
Central Air
Flooring 
CarpetLaminateTile
Furnished 
Unfurnished
Heating 
ElectricForced AirHeat PumpZoned
Interior 
Master DownstairsWalk-In Closet(s)Tray Ceiling(s)High CeilingsCeiling Fan(s)Pantry
Laundry Features 
Laundry Room
Bedroom 2 
Dimensions - 13.0x11.0Level - Main
Bedroom 3 
Dimensions - 15.0x15.0Level - Main
Bonus Room 
Dimensions - 12.0x26.0Level - Second
Dining Room 
Dimensions - 14.0x14.0Level - Main
Kitchen 
Dimensions - 14.0x14.0Level - Main
Living Room 
Dimensions - 18.0x26.0Level - Main
Master Bedroom 
Dimensions - 18.0x16.0Level - Main
Save
Ask
Tour
Hide
Share
Exterior Features
Construction Details 
Fiber CementFrame
Exterior 
NoneBoat Slip
Fencing 
None
Lot Features 
Open Lot
Other Structures 
Pergola
Patio And Porch 
CoveredPorchScreened
Pool Features 
None
Road Frontage 
Private Road
Roof 
Shingle
View 
PondWater
Waterfront 
Yes
Waterfront Features 
Pond
Waterview 
PondWater
Community Features
Association Amenities 
Basketball CourtBilliard RoomBoat DockClubhouseFitness CenterGatedPlaygroundTennis Court(s)Trail(s)Sport Court
Association Dues 
1760
Community Features 
PoolStreet Lights
Financing Terms Available 
CashConventionalFHAVA Loan
HOA Fee Frequency 
Annually
Roads 
Paved
School District 
Onslow
Schools
School District
Onslow
Elementary School
Coastal Elementary
Middle School
Dixon
High School
Dixon
Listing courtesy of Ryan G Smith of Your Home Sold Guaranteed Realty LLC


The data relating to real estate on this website comes in part from the Internet Data Exchange program of Hive MLS, and is updated as of 2026-07-10 01:17 AM UTC. All information is deemed reliable but not guaranteed and should be independently verified. All properties are subject to prior sale, change, or withdrawal. Neither listing broker(s) shall be responsible for any typographical errors, misinformation, or misprints, and shall be held totally harmless from any damages arising from reliance upon these data. Copyright 2026 Hive MLS

Neighborhood & Commute
Source: Walkscore
Disclosure: Community information and market data powered by Constellation Data Labs. Information is deemed reliable but not guaranteed.
Save
Ask
Tour
Hide
Share