
164 Phillip Mills DriveTeachey, NC 28464
Mortgage Calculator
Monthly Payment (Est.)
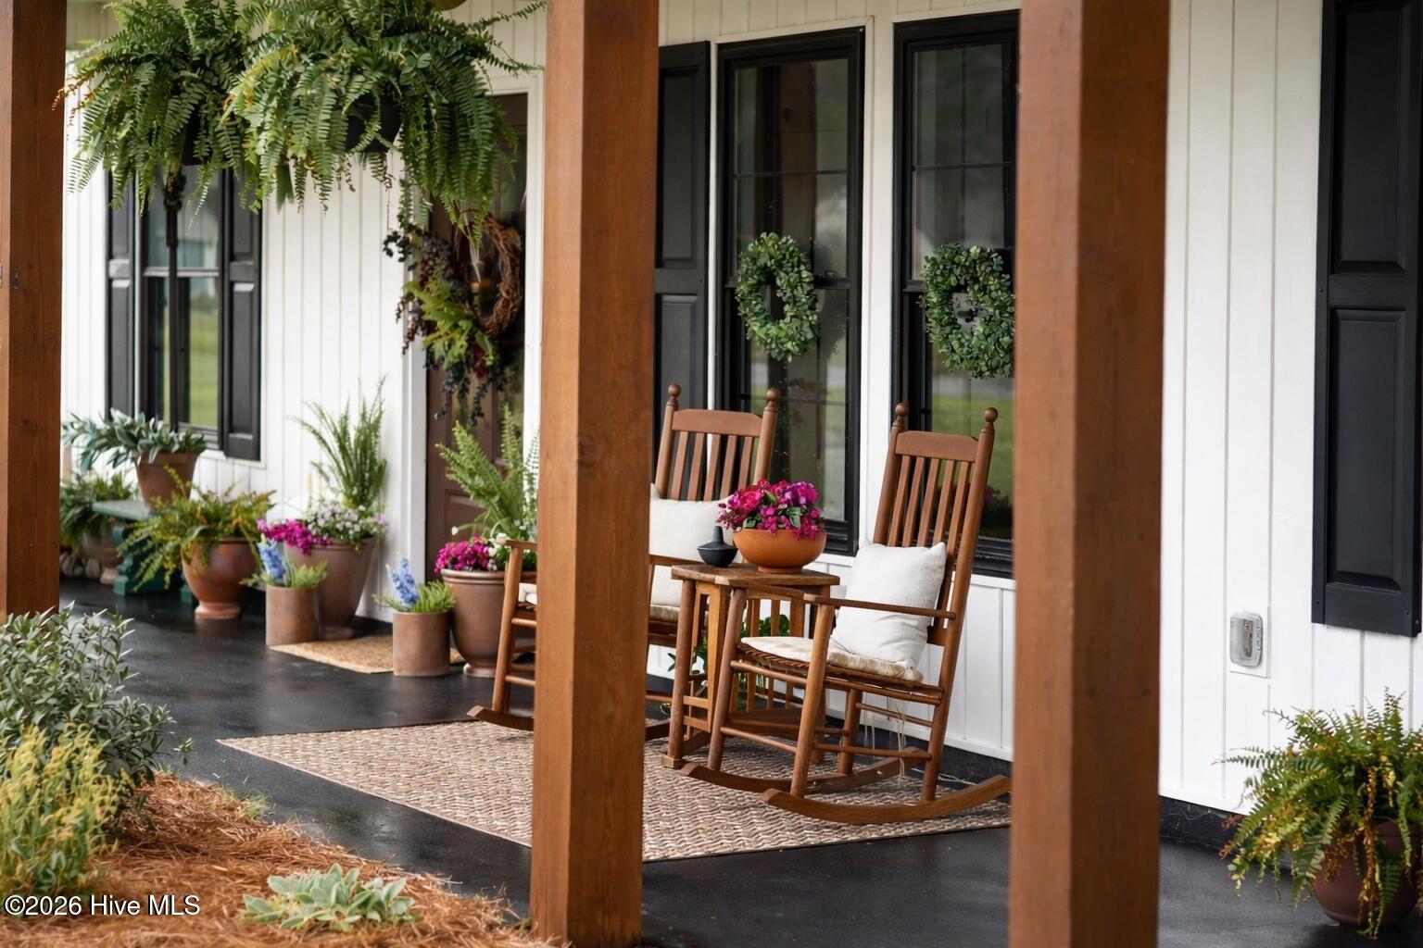
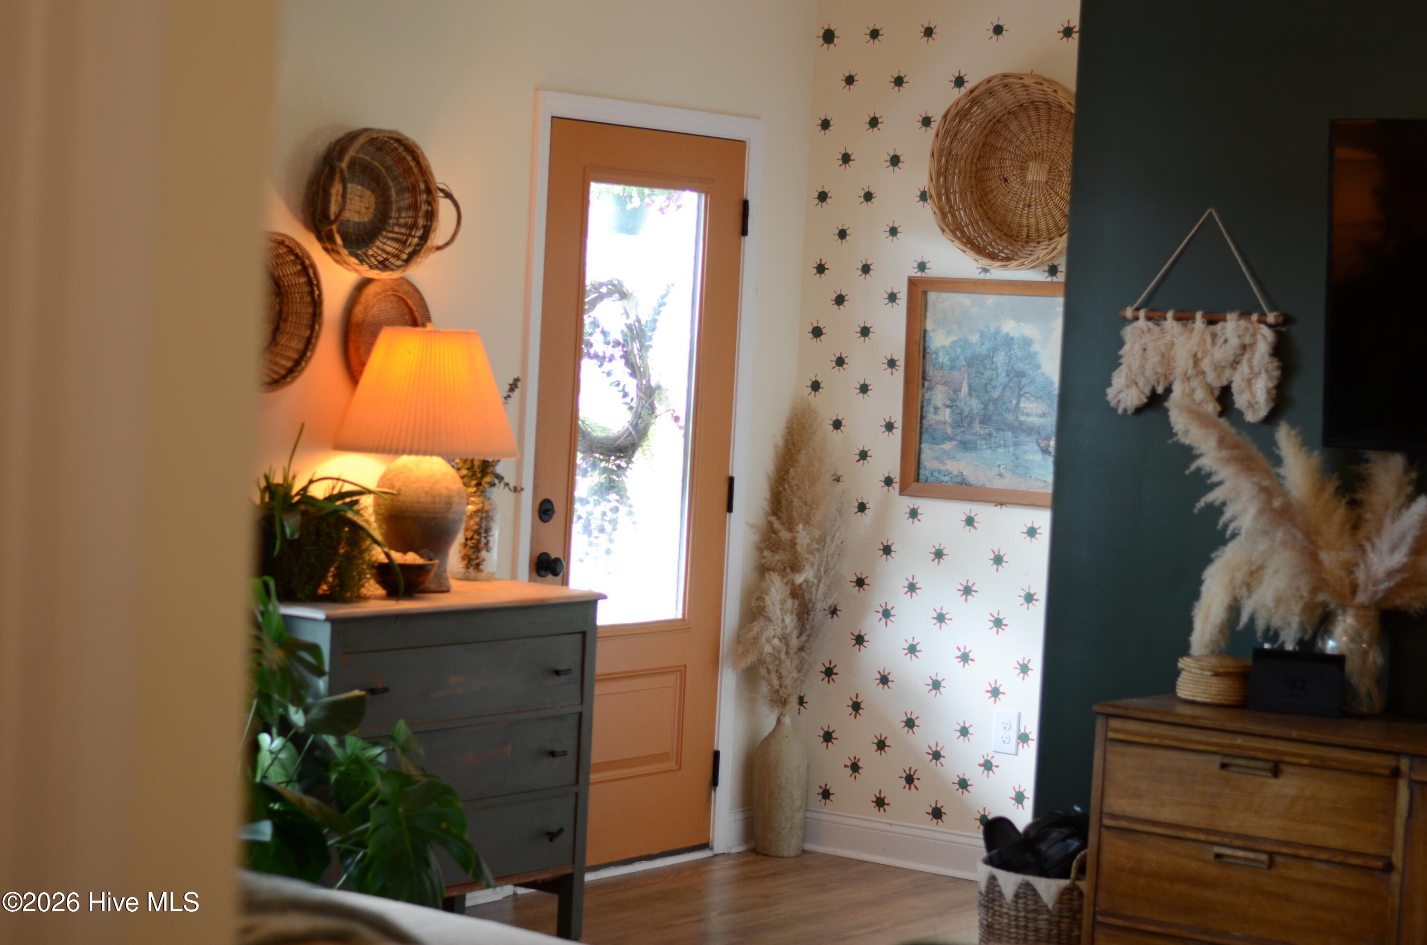
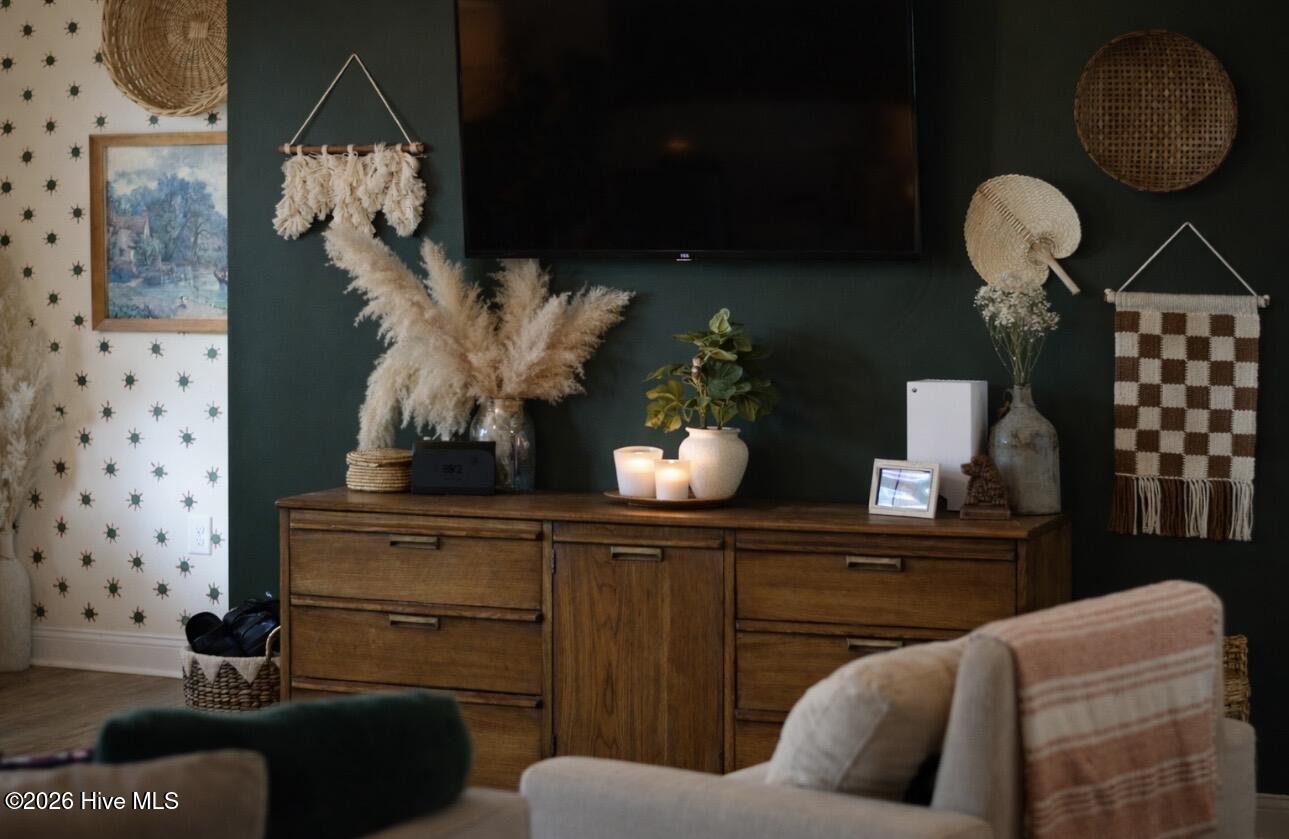
$1,277Welcome to 164 Phillip's Mill Dr., where modern style meets everyday comfort in this beautifully maintained 2023-built home in the heart of Teachey, NC. Thoughtfully designed and impeccably decorated, this 3-bedroom, 2-bathroom home is ready for its next owners. From the moment you step inside, you'll appreciate the bright, inviting spaces, stylish finishes, and open-concept layout that's perfect for both entertaining and everyday living. The spacious kitchen flows seamlessly into the living and dining areas, creating a warm and welcoming atmosphere for family and friends to gather. The private primary suite offers a relaxing retreat with a well-appointed ensuite bath, while two additional bedrooms provide flexibility for guests, a home office, or growing families. Every room reflects the care and pride of ownership, making this home feel as good as new. Whether you're searching for your first home, looking to downsize, or simply wanting a low-maintenance property without sacrificing style, this exceptional Hanover Place home checks every box. Don't miss your opportunity to own this move-in-ready gem--schedule your private showing today!
| 6 hours ago | Listing first seen on site | |
| 6 hours ago | Listing updated with changes from the MLS® |

The data relating to real estate on this website comes in part from the Internet Data Exchange program of Hive MLS, and is updated as of 2026-07-10 05:13 AM UTC. All information is deemed reliable but not guaranteed and should be independently verified. All properties are subject to prior sale, change, or withdrawal. Neither listing broker(s) shall be responsible for any typographical errors, misinformation, or misprints, and shall be held totally harmless from any damages arising from reliance upon these data. Copyright 2026 Hive MLS
Did you know? You can invite friends and family to your search. They can join your search, rate and discuss listings with you.