
5909 Sweet Gum DriveWilmington, NC 28409
Mortgage Calculator
Monthly Payment (Est.)
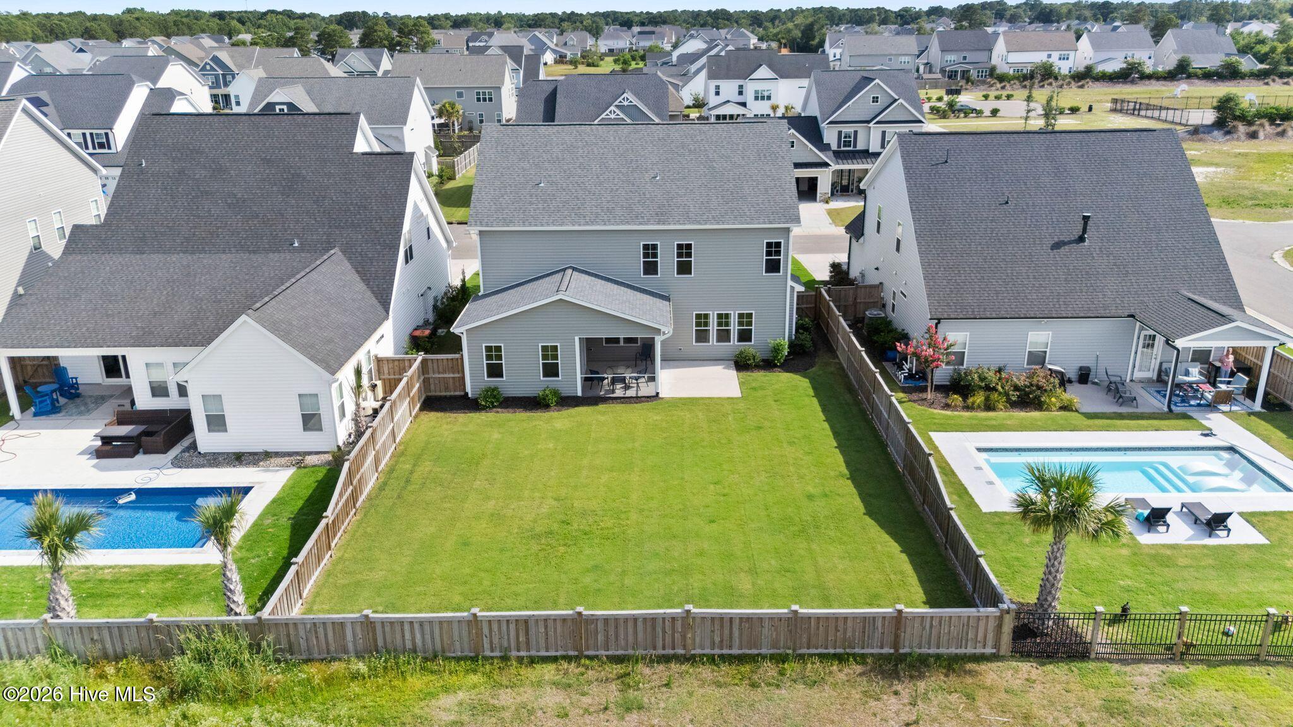
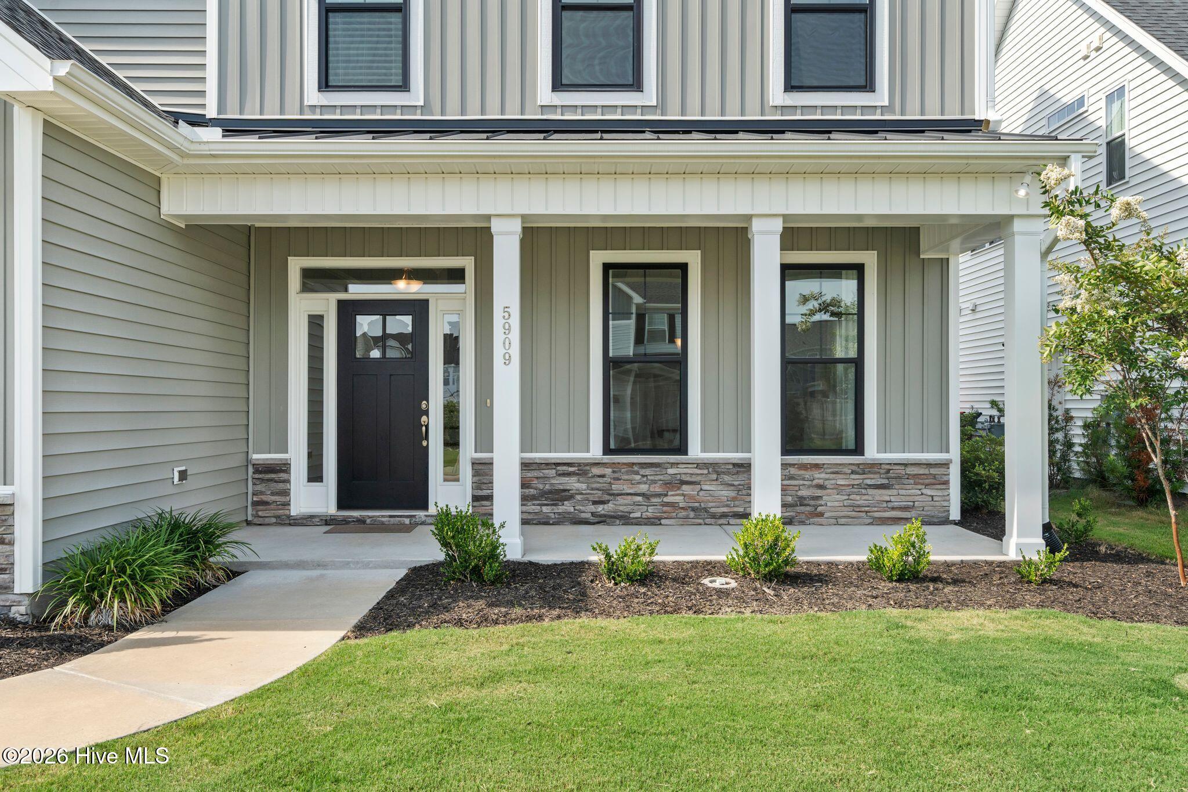
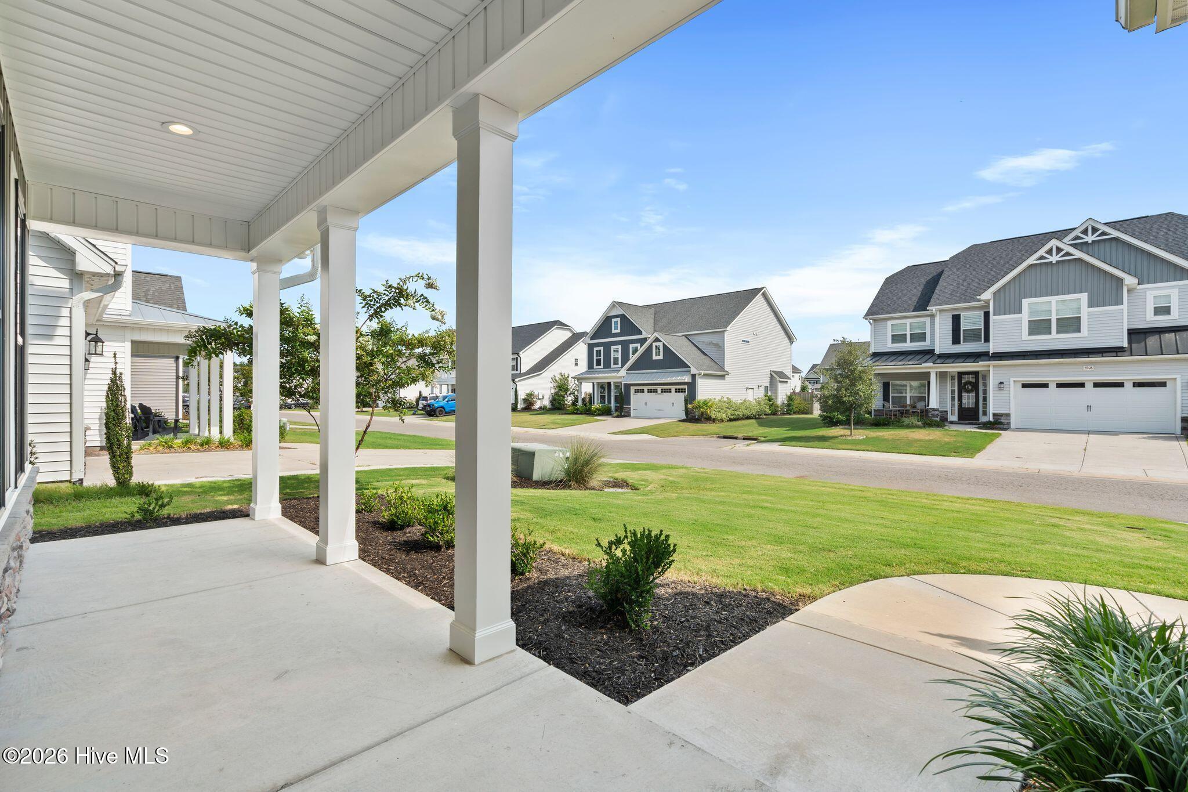
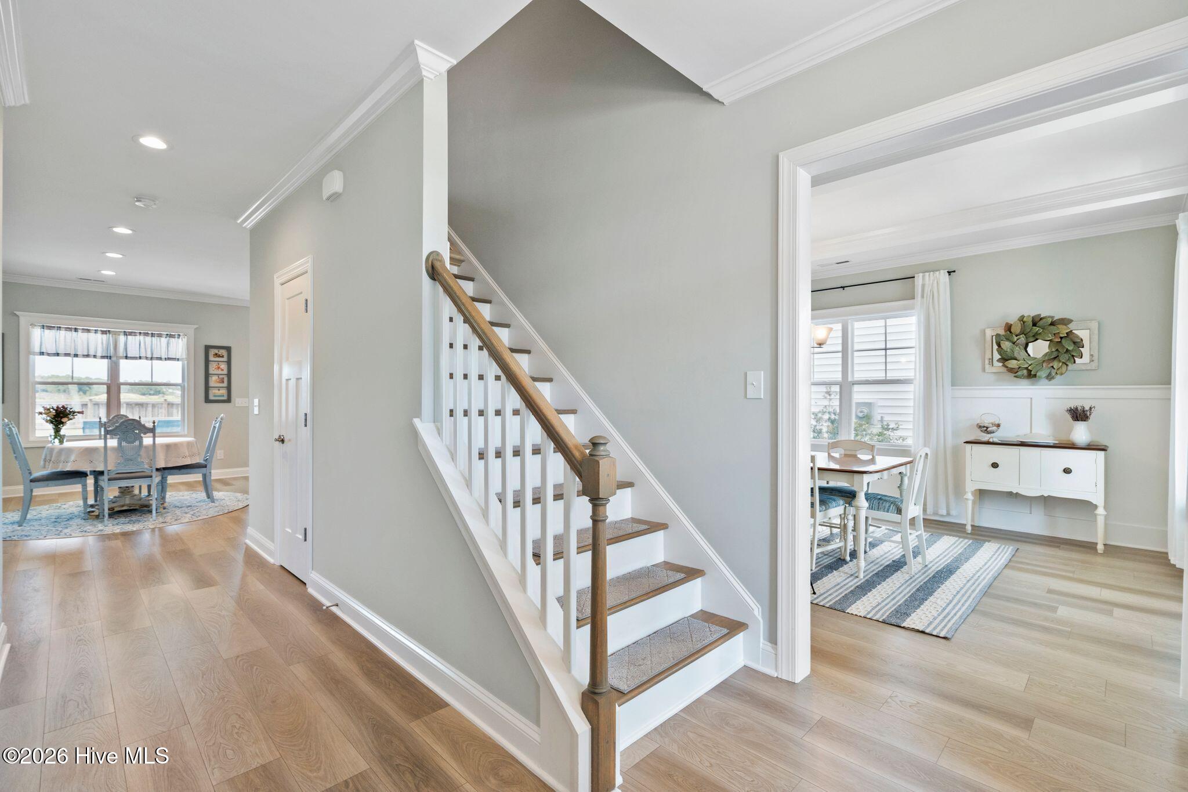
$2,966Welcome to 5909 Sweet Gum Drive, a stunning 2022-built home in the highly sought-after Tarin Woods community of Wilmington. Offering 3,067 square feet of thoughtfully designed living space, this exceptional residence features, four bedrooms, four bathrooms and energy efficient living, with high-end finishes and timeless style throughout. Step inside to find durable luxury vinyl plank flooring spanning the main level, elegant ceiling accents in both the living and dining rooms, and beautiful judges paneling that enhances the formal dining room. The spacious living room centers around a cozy natural gas fireplace, creating the perfect gathering space for family and friends. The heart of the home is the grand chef's kitchen, complete with gorgeous quartz countertops, a custom tile backsplash, a large island with seating, a natural gas range, abundant cabinetry, and an open layout ideal for entertaining and everyday living. The expansive primary suite offers a true retreat with a generous walk-in closet and an adjoining bonus room, providing endless possibilities for a home office, fitness space, nursery, or private sitting area. The well-appointed laundry room is equally impressive, featuring a utility sink, custom cabinetry, and quartz countertops for added convenience. Outdoor living is just as inviting with a welcoming covered front porch, a screened-in porch overlooking the backyard, and a grilling patio perfect for entertaining. The large, fenced backyard offers plenty of room to add a future pool while enjoying peaceful water views. Additional features include an oversized two-car garage, natural gas service, and a full irrigation system. Located in the amenity-rich Tarin Woods community, residents enjoy access to a resort-style pool, clubhouse, fitness center, basketball courts, pickleball courts, and beautifully maintained common areas, all while being just minutes from Wilmington's shopping, dining, beaches, and everyday conveniences. This exceptional home combines modern construction, elegant finishes, outstanding amenities, and an unbeatable location to offer the very best of coastal North Carolina living.
| 6 hours ago | Listing updated with changes from the MLS® | |
| 6 hours ago | Status changed to Active | |
| yesterday | Listing first seen on site |

The data relating to real estate on this website comes in part from the Internet Data Exchange program of Hive MLS, and is updated as of 2026-07-10 05:19 AM UTC. All information is deemed reliable but not guaranteed and should be independently verified. All properties are subject to prior sale, change, or withdrawal. Neither listing broker(s) shall be responsible for any typographical errors, misinformation, or misprints, and shall be held totally harmless from any damages arising from reliance upon these data. Copyright 2026 Hive MLS
Did you know? You can invite friends and family to your search. They can join your search, rate and discuss listings with you.