
127 Deerwood DriveWilmington, NC 28405
Mortgage Calculator
Monthly Payment (Est.)
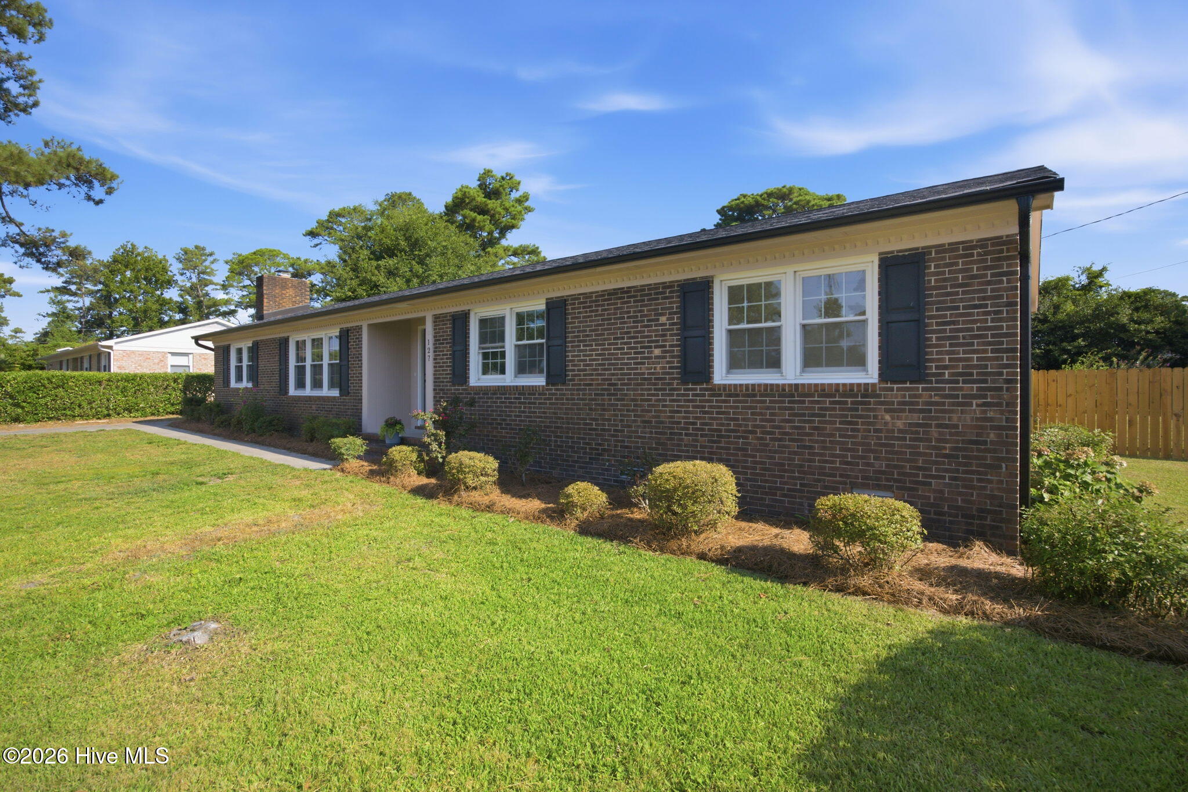
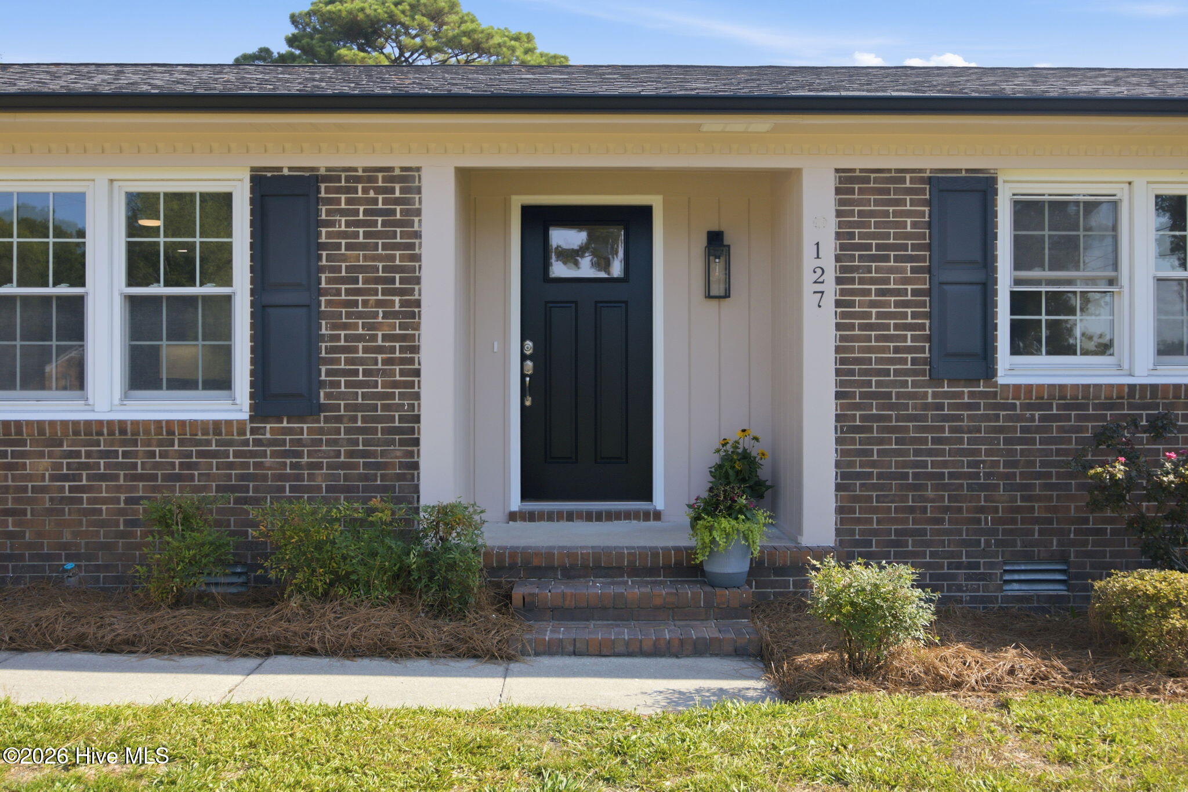
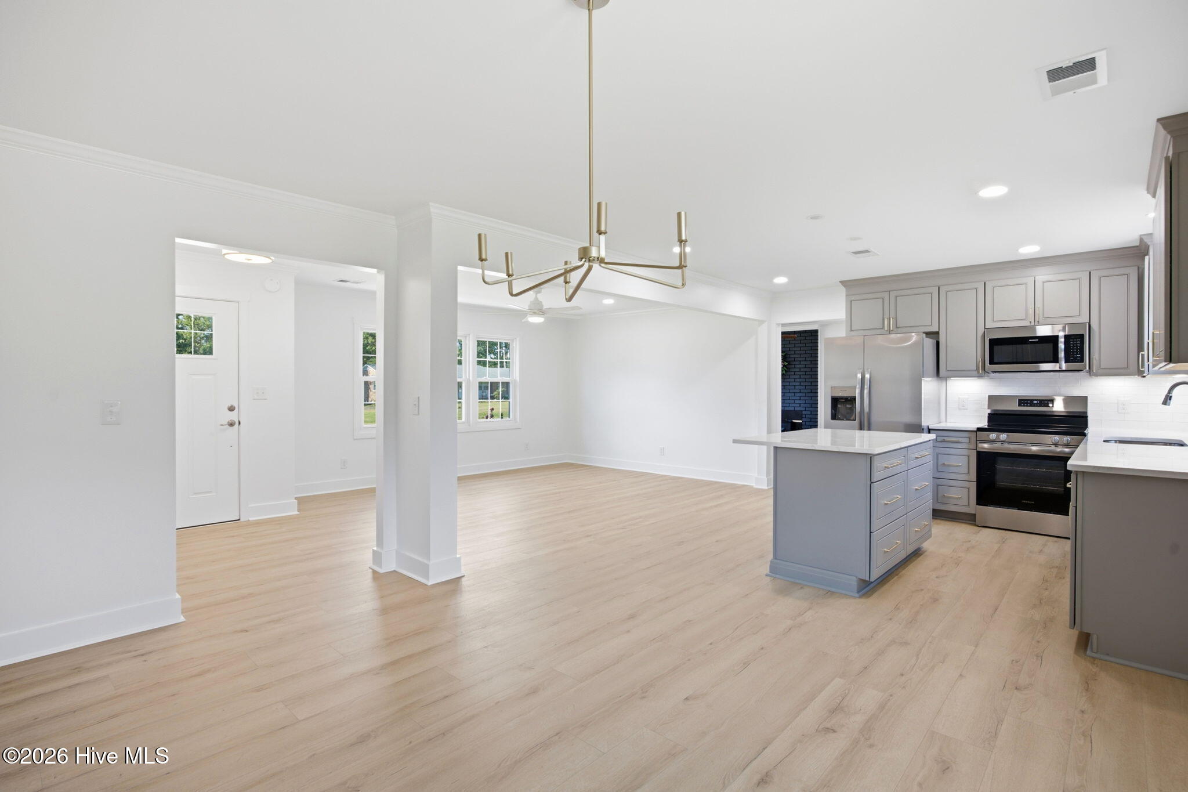
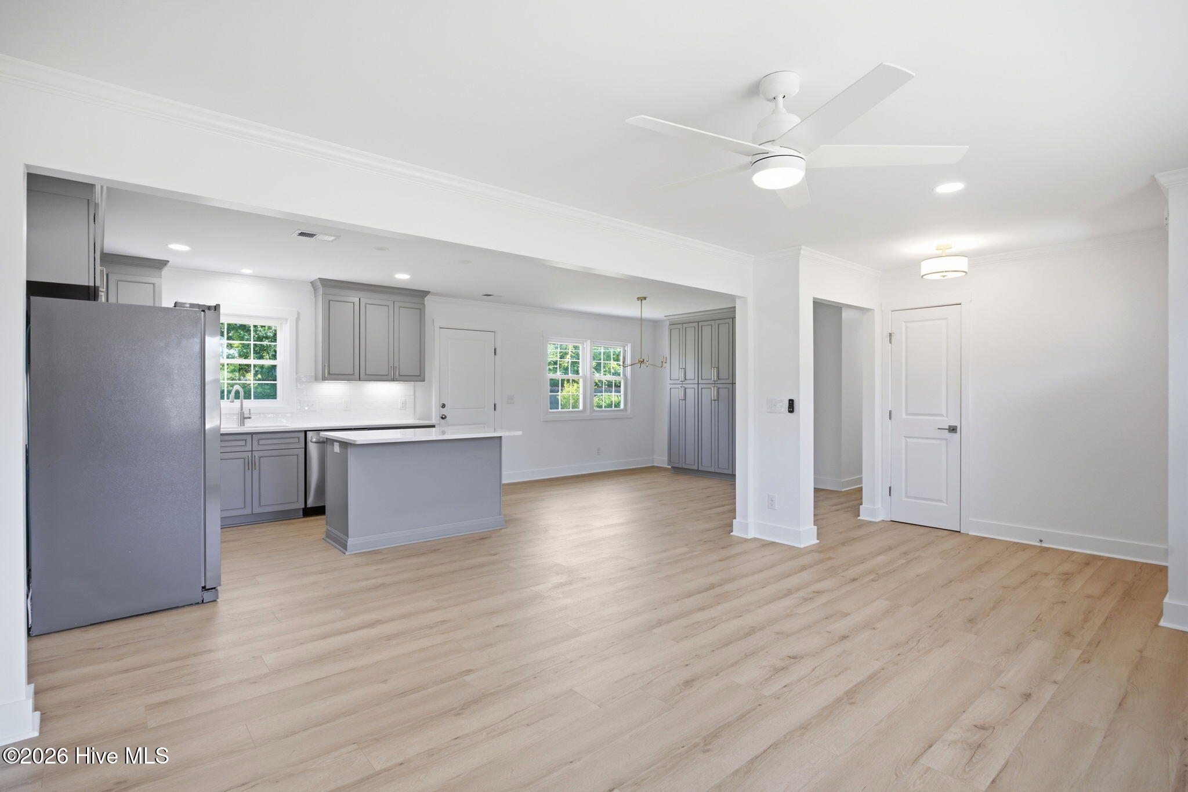
$1,825Don't wait on this beautifully remodeled ranch in Brookfield, a neighborhood loved for its large yards and friendly neighbors. From the moment you drive up you will be impressed by the great curb appeal this home offers. Once inside you'll see why this one-level newly remodeled home feels anything but typical. Thoughtful updates, high ceilings, and an open layout create bright, inviting spaces perfect for everyday living and entertaining. Highlights you'll love: Gorgeous light wood LVP floors that flow throughout the home for a clean, cohesive look. Open Living room, dining and kitchen that has sunlight pouring in from front to back Designer kitchen with quartz countertops, a center island, double sink, and custom cabinetry with drawers galore and pullouts, along with a 3 cabinet floor to ceiling pantry Spacious primary suite featuring a large closet and a luxe ensuite with a tiled, walk-in mosaic floor shower with glass enclosure with a bonus shower bench. The floors in the master bath are also tile and the countertop is quartz Cozy step-down den off the living room with a wood-burning stove and dramatic floor-to-ceiling fireplace. True laundry room with custom cabinets, a folding station, and washer/dryer that conveys. 2 additional bedrooms have extra-large closets for plenty of storage and share another gorgeous bathroom with a tiled tub that also boasts a shower bench Beautifully landscaped backyard with blooming crepe myrtles--plenty of space to entertain, garden, or unwind outdoors. The patio is directly off the kitchen and the backyard also features a large shed for additional storage. This home is a stand out with quality finishes, timeless character, solid bones, and newer systems that give it a ''like-new'' feel you can trust. Schedule a showing today and come see why this Brookfield gem, close to everything and no HOA, is the one you've been waiting for! - Open House Saturday 10-12, Sunday TBD
| 5 hours ago | Listing first seen on site | |
| 5 hours ago | Listing updated with changes from the MLS® |

The data relating to real estate on this website comes in part from the Internet Data Exchange program of Hive MLS, and is updated as of 2026-07-10 05:44 PM UTC. All information is deemed reliable but not guaranteed and should be independently verified. All properties are subject to prior sale, change, or withdrawal. Neither listing broker(s) shall be responsible for any typographical errors, misinformation, or misprints, and shall be held totally harmless from any damages arising from reliance upon these data. Copyright 2026 Hive MLS
Did you know? You can invite friends and family to your search. They can join your search, rate and discuss listings with you.