
2821 Penn StreetWilmington, NC 28412
Mortgage Calculator
Monthly Payment (Est.)
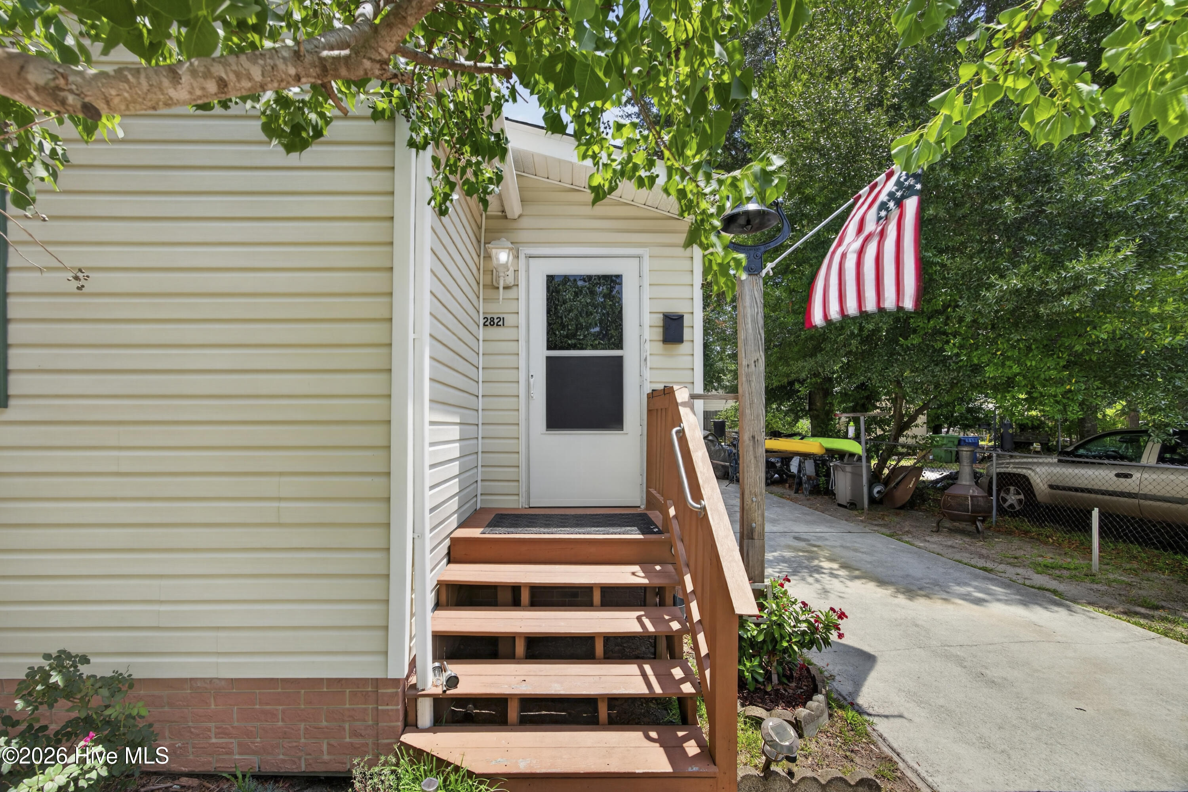
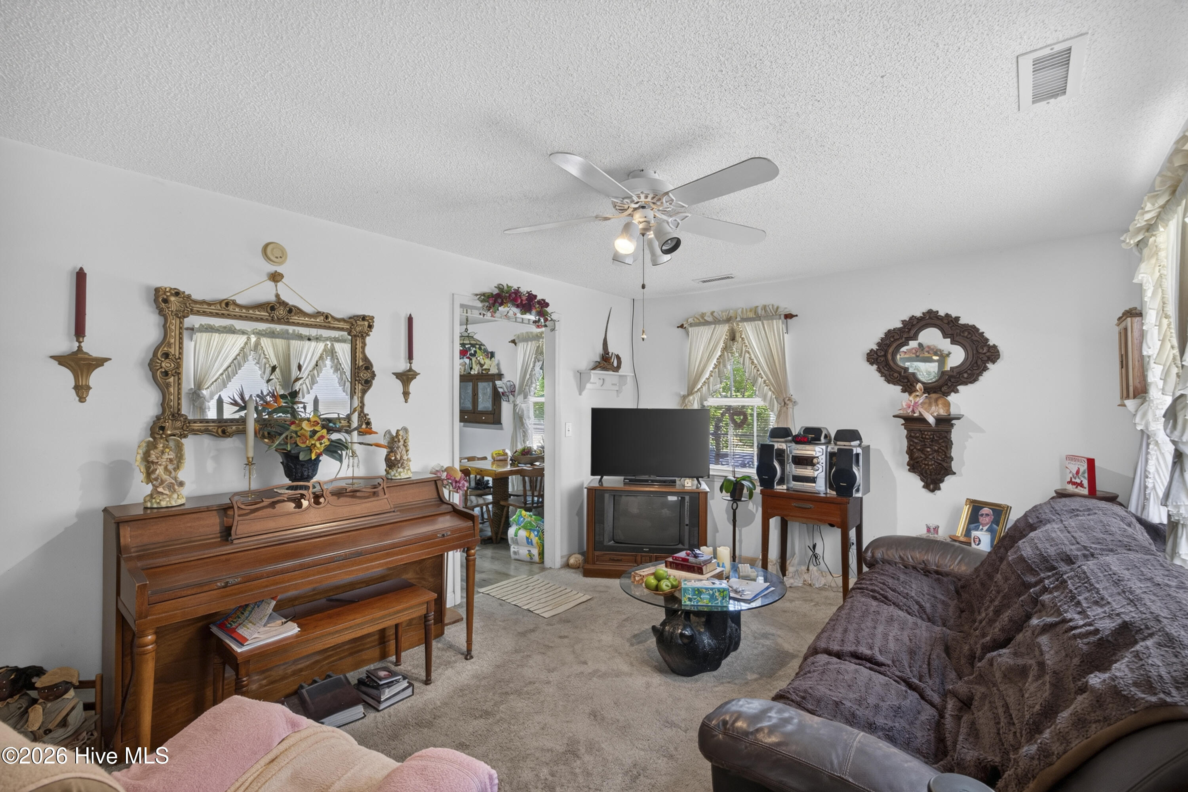
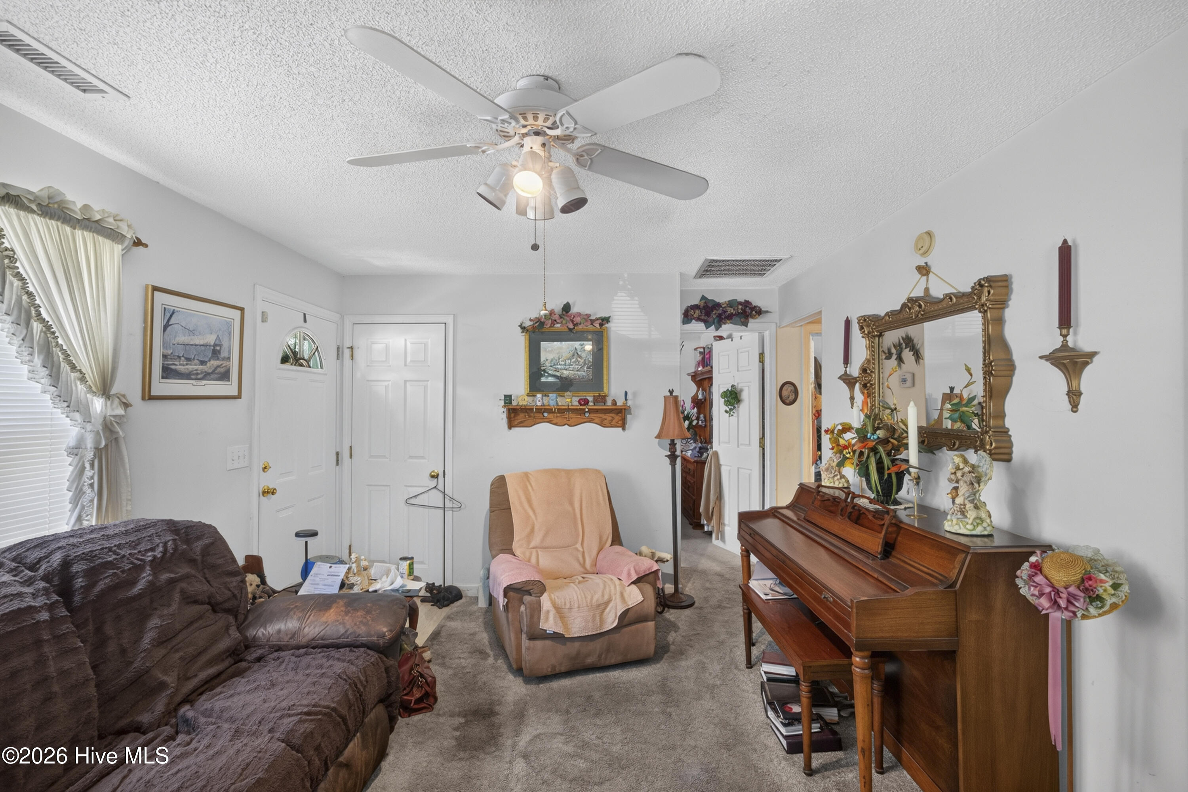
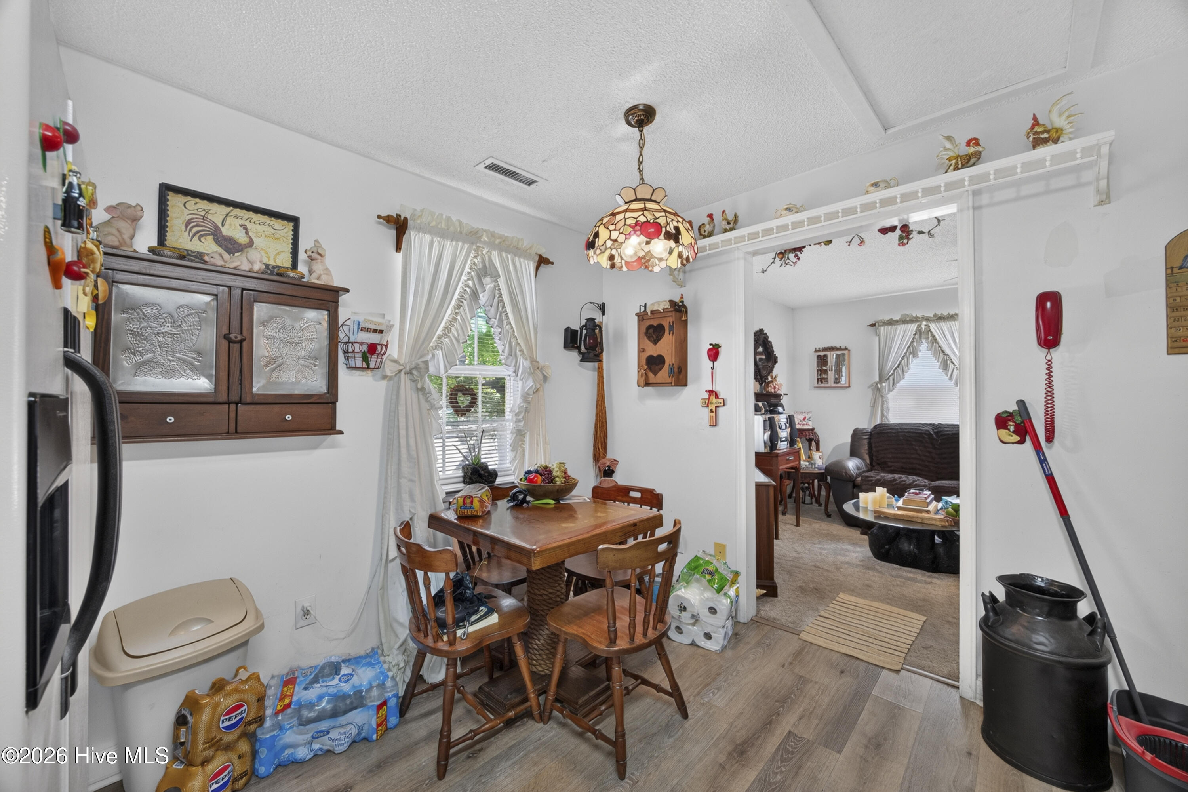
$1,437Introducing 2821 & 2823 Penn Street, a beautifully updated duplex located in one of Wilmington's desirable Penn Street corridors. Thoughtfully improved with a brand-new roof, luxury vinyl plank flooring throughout, and a fully fenced backyard, this property combines timeless character with modern, low-maintenance living. Perfect for investors or owner-occupants, each unit features bright, functional living spaces, separate utilities, and durable finishes that make ownership simple and efficient. The private fenced backyard enhances the property's appeal for tenants, while the new roof offers added value and peace of mind for years to come. Situated in a quiet, established neighborhood with no HOA, this duplex offers excellent rental potential and easy management. Its prime location places you just minutes from Downtown Wilmington's Riverwalk, restaurants, shopping, entertainment, and major transportation routes, making it highly attractive to both tenants and homeowners alike. Whether you're looking to expand your investment portfolio or offset your mortgage by living in one unit while renting the other, 2821 & 2823 Penn Street present an exceptional opportunity. Move-in ready, thoughtfully updated, and ideally located, this is a property that truly checks all the boxes. Schedule your private showing today and discover the potential this outstanding duplex has to offer.
| 5 hours ago | Listing first seen on site | |
| 5 hours ago | Listing updated with changes from the MLS® |

The data relating to real estate on this website comes in part from the Internet Data Exchange program of Hive MLS, and is updated as of 2026-07-10 08:10 PM UTC. All information is deemed reliable but not guaranteed and should be independently verified. All properties are subject to prior sale, change, or withdrawal. Neither listing broker(s) shall be responsible for any typographical errors, misinformation, or misprints, and shall be held totally harmless from any damages arising from reliance upon these data. Copyright 2026 Hive MLS
Did you know? You can invite friends and family to your search. They can join your search, rate and discuss listings with you.