Save
Ask
Tour
Hide
Share
$1,750,000
New Listing

6420 River Vista Drive
Wilmington, NC 28412

For Sale|Single Family Residence|Active
3
Beds
4
Total Baths
4
Full Baths
4,015
SqFt
$436
/SqFt
2022
Built
Subdivision:
Elliott Place
County:
New Hanover
Call Now: (910) 941-8541
Is this the listing for you? We can help make it yours.
(910) 941-8541
6420 River Vista Drive6420 River Vista Drive6420 River Vista Drive6420 River Vista Drive
Save
Ask
Tour
Hide
Share

Mortgage Calculator

Monthly Payment (Est.)

$7,984
Calculator powered by Showcase IDX, a Constellation1 Company. Copyright ©2026 Information is deemed reliable but not guaranteed.

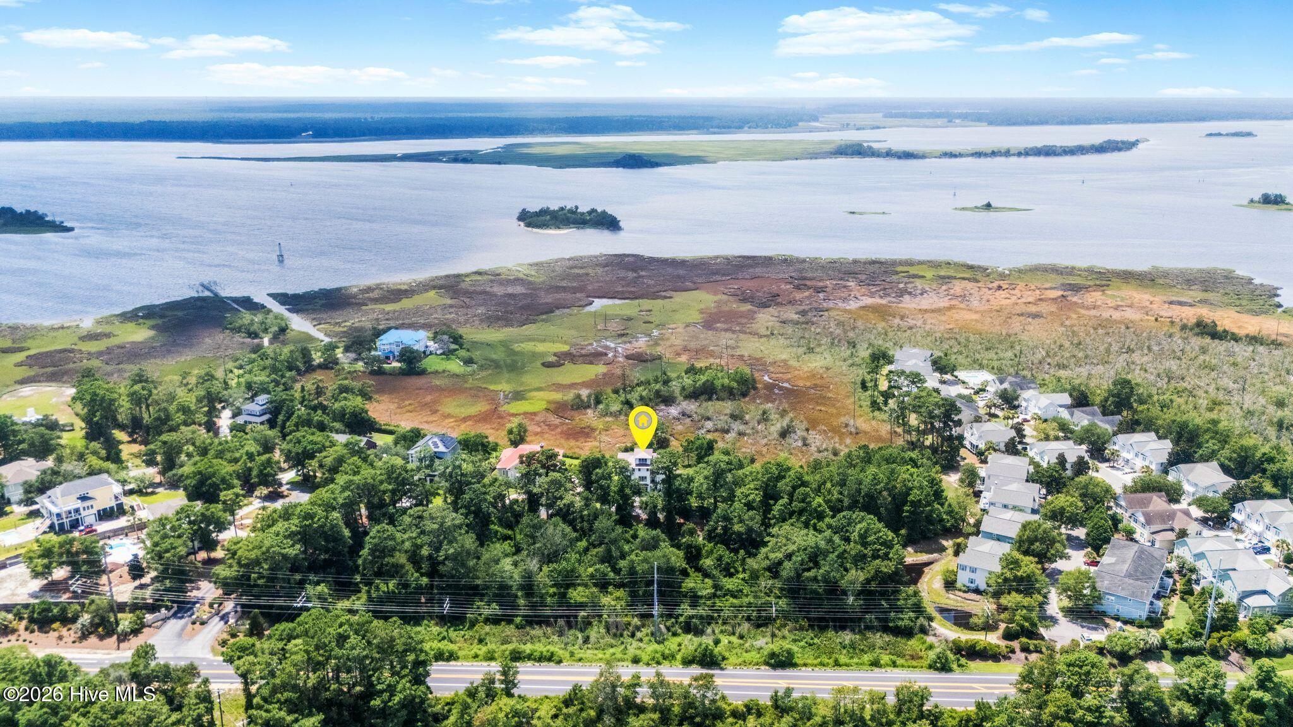
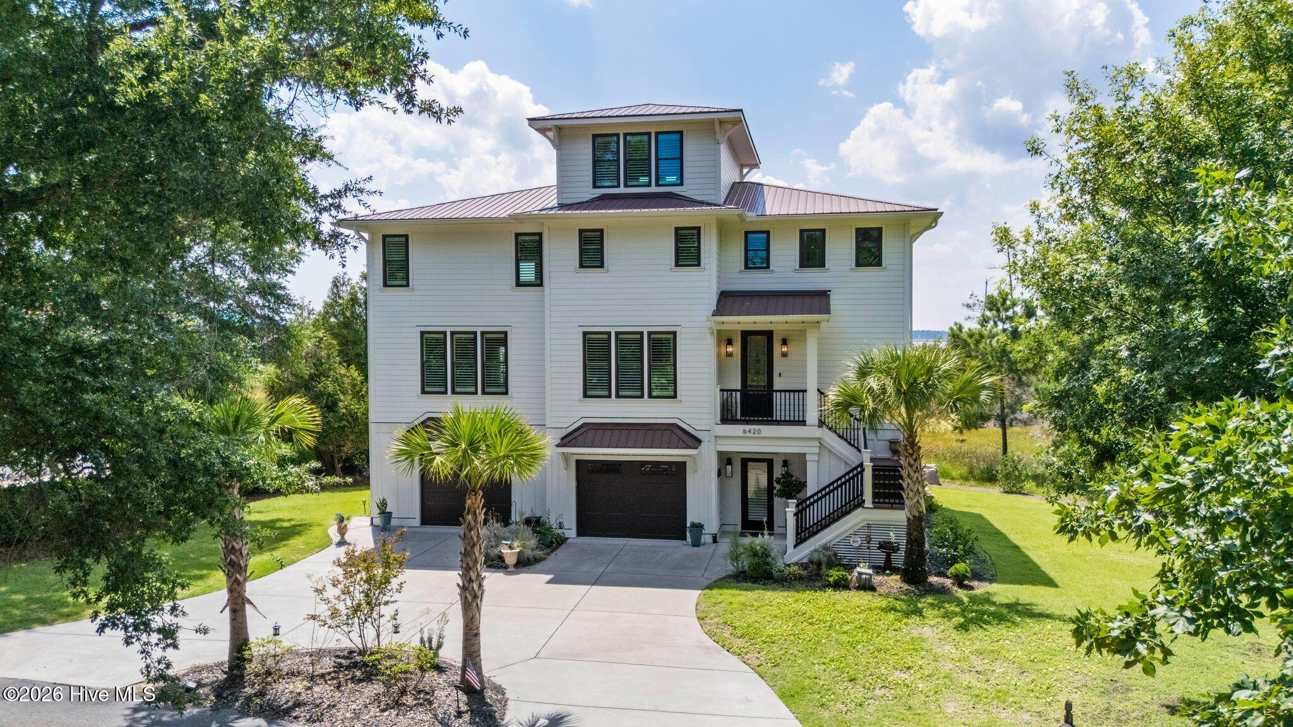
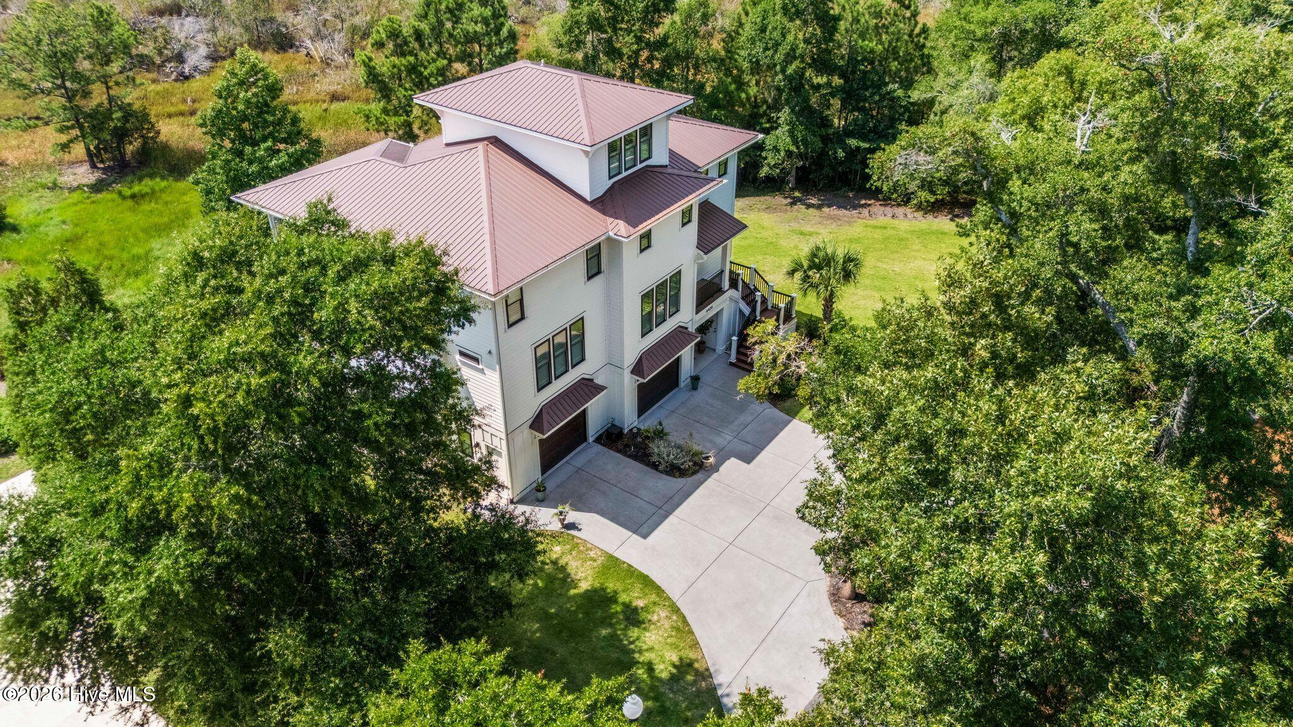
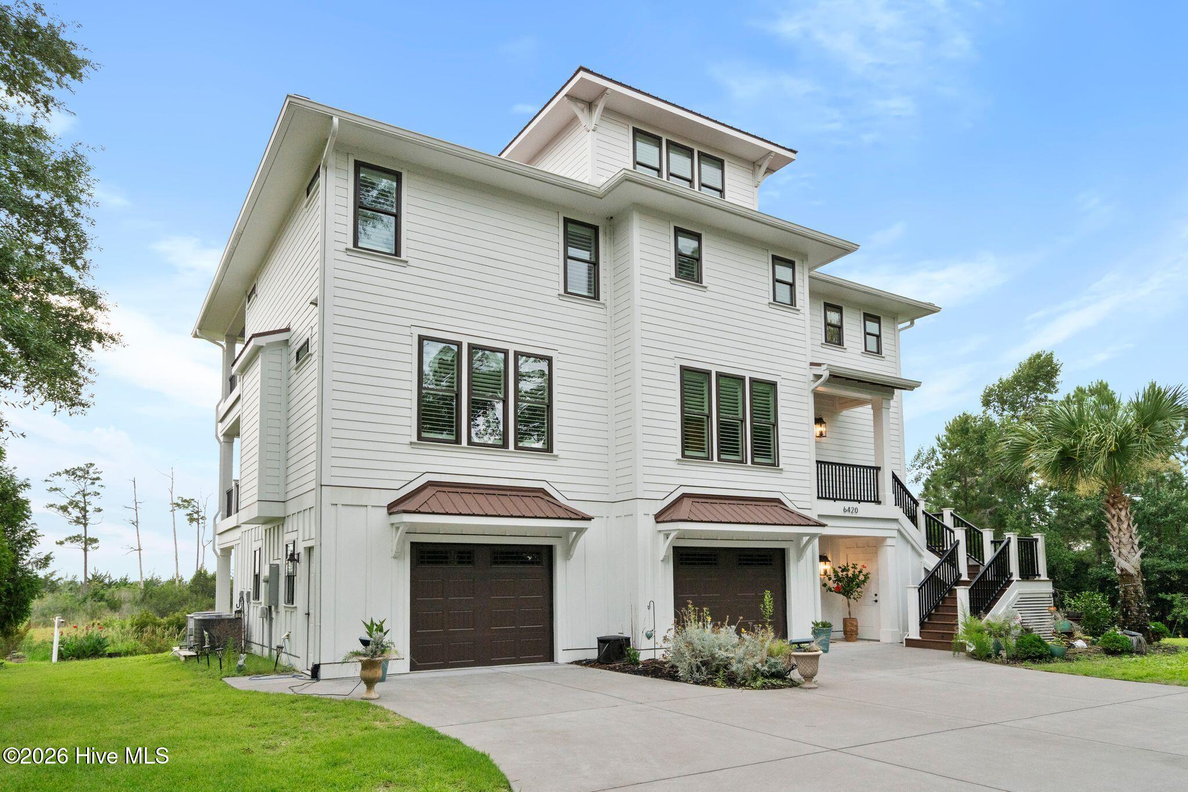
Experience breathtaking panoramic views of the historic Cape Fear River from this luxurious 4,000+ sqft waterfront home crafted as the personal residence of the builder. Just minutes from the vibrant Wilmington Riverfront District and the Carolina Beach Boardwalk. This 4 level masterpiece is accessible via an elevator enjoying stunning vistas from every floor. Potential 5 bedroom use. Loaded with amenities such as detailed moldings, engineered wood and tile floors, upgraded fixtures along with plantation shutters throughout. Ground level guest suite has a kitchenette and can be used as primary bedroom. Open concept 2nd level boasts a chefs kitchen with designer appliances, gas stove/cooktop and a large center island dining area. Additional traditional dining room. The spacious great room features coffered ceiling and gas fireplace. The massive master suite has an octagon tray ceiling, dual walk-in closets and a huge elegant bath a large zero entry shower. The top floor leisure room with wet bar offers endless possibilities, such as a 5th bedroom and has striking views. Outside enjoy dramatic sunsets from 2 covered porches with stained pine ceilings. Marsh and conservation island protected frontage. .93 acre cul-de-sac lot. Quaint gated community that has easy access to River Road Park. This custom built home is a true coastal retreat offering a lifestyle like no other.

Save
Ask
Tour
Hide
Share
Listing Snapshot
Price 
$1,750,000
Days On Site 
0 Days
Bedrooms 
3
Inside Area (SqFt) 
4,015 sqft
Total Baths 
4
Full Baths 
4
Partial Baths 
N/A
Lot Size 
0.93 Acres
Year Built 
2022
MLS® Number 
100587974
Status 
Active
Property Tax 
$5,688.48
HOA/Condo/Coop Fees 
$146 monthly
Sq Ft Source 
N/A
Friends & Family
Recent Activity
3 hours agoListing first seen on site
3 hours agoListing updated with changes from the MLS®
General Features
Acres 
0.93
Attached Garage 
Yes
Foundation 
OtherSlabPillar/Post/Pier
Garage 
Yes
Garage Spaces 
2
Levels 
Three Or More
Number Of Stories 
4
Parking 
ConcreteOn SitePaved
Parking Spaces 
2
Property Sub Type 
Single Family Residence
Sewer 
Septic Tank
Special Circumstances 
Standard
SqFt Total 
4015
Utilities 
Cable Available
Water Source 
Well
Zoning 
R-15
Interior Features
Appliances 
Gas OvenGas CooktopWasherDryerDishwasherMicrowaveTankless Water Heater
Cooling 
Central Air
Fireplace 
Yes
Fireplace Features 
Gas Log
Flooring 
TileWood
Heating 
ElectricForced Air
Interior 
Walk-In Closet(s)Tray Ceiling(s)High CeilingsEntrance FoyerKitchen IslandElevatorCeiling Fan(s)Pantry
Laundry Features 
Laundry Room
Bedroom 2 
Dimensions - 14.0x14.0Level - Third
Bedroom 3 
Dimensions - 16.0x14.0Level - Second
Dining Room 
Dimensions - 16.0x14.0Level - Second
Family Room 
Dimensions - 14.0x21.0
Kitchen 
Dimensions - 14.0x18.0Level - Second
Laundry 
Dimensions - 6.0x7.0Level - Third
Living Room 
Dimensions - 17.0x23.0Level - Second
Master Bedroom 
Dimensions - 17.0x23.0Level - Third
Other 
Dimensions - 7.0x15.0Level - FirstDescription - kitchenette
Studio 
Dimensions - 16.0x19.0Level - FirstDescription - guest suite w bath
Save
Ask
Tour
Hide
Share
Exterior Features
Construction Details 
Fiber CementFrame
Exterior 
Balcony
Fencing 
None
Frontage 
River
Lot Features 
Cul-De-SacSee Remarks
Patio And Porch 
CoveredPatioPorch
Roof 
Metal
View 
RiverWater
Waterfront 
Yes
Waterview 
RiverWater
Community Features
Accessibility Features 
Accessible Elevator InstalledAccessible Full Bath
Association Amenities 
GatedManagement
Association Dues 
1752
Financing Terms Available 
CashConventionalFHAVA Loan
HOA Fee Frequency 
Annually
Roads 
Paved
School District 
New Hanover
Schools
School District
New Hanover
Elementary School
Anderson
Middle School
Murray
High School
Ashley
Listing courtesy of Brett Knowles of Coldwell Banker Sea Coast Advantage


The data relating to real estate on this website comes in part from the Internet Data Exchange program of Hive MLS, and is updated as of 2026-07-10 08:00 PM UTC. All information is deemed reliable but not guaranteed and should be independently verified. All properties are subject to prior sale, change, or withdrawal. Neither listing broker(s) shall be responsible for any typographical errors, misinformation, or misprints, and shall be held totally harmless from any damages arising from reliance upon these data. Copyright 2026 Hive MLS

Neighborhood & Commute
Source: Walkscore
Disclosure: Community information and market data powered by Constellation Data Labs. Information is deemed reliable but not guaranteed.
Save
Ask
Tour
Hide
Share