Save
Ask
Tour
Hide
Share
$489,900
New Listing

1309 Brookside Gardens Drive
Wilmington, NC 28411

For Sale|Single Family Residence|Active
3
Beds
3
Total Baths
2
Full Baths
1
Partial Bath
2,021
SqFt
$242
/SqFt
2002
Built
Subdivision:
Brookside Gardens
County:
New Hanover
Call Now: (910) 941-8541
Is this the listing for you? We can help make it yours.
(910) 941-8541
1309 Brookside Gardens Drive1309 Brookside Gardens Drive1309 Brookside Gardens Drive1309 Brookside Gardens Drive
Save
Ask
Tour
Hide
Share

Mortgage Calculator

Monthly Payment (Est.)

$2,235
Calculator powered by Showcase IDX, a Constellation1 Company. Copyright ©2026 Information is deemed reliable but not guaranteed.

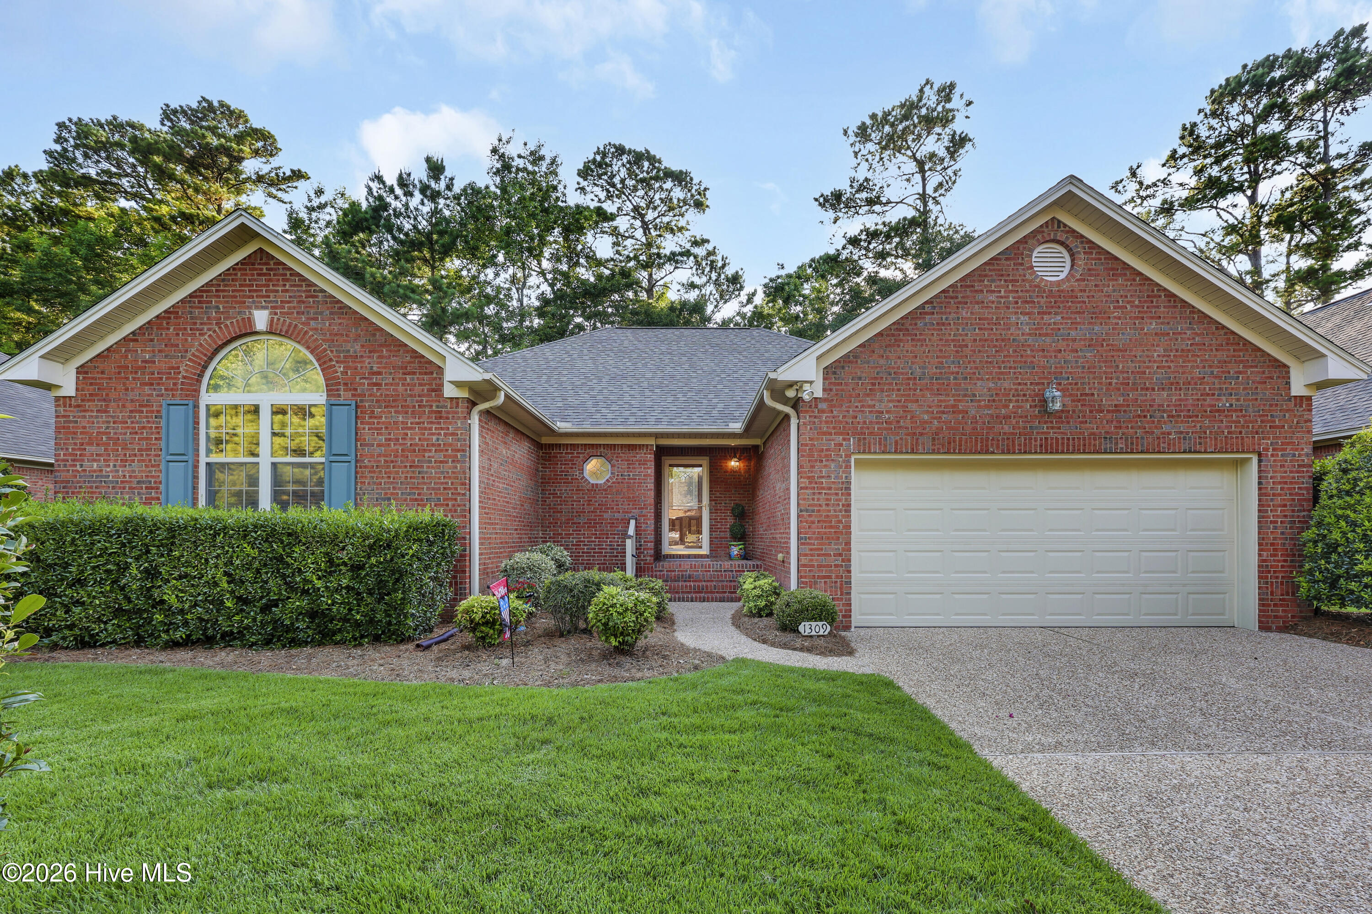
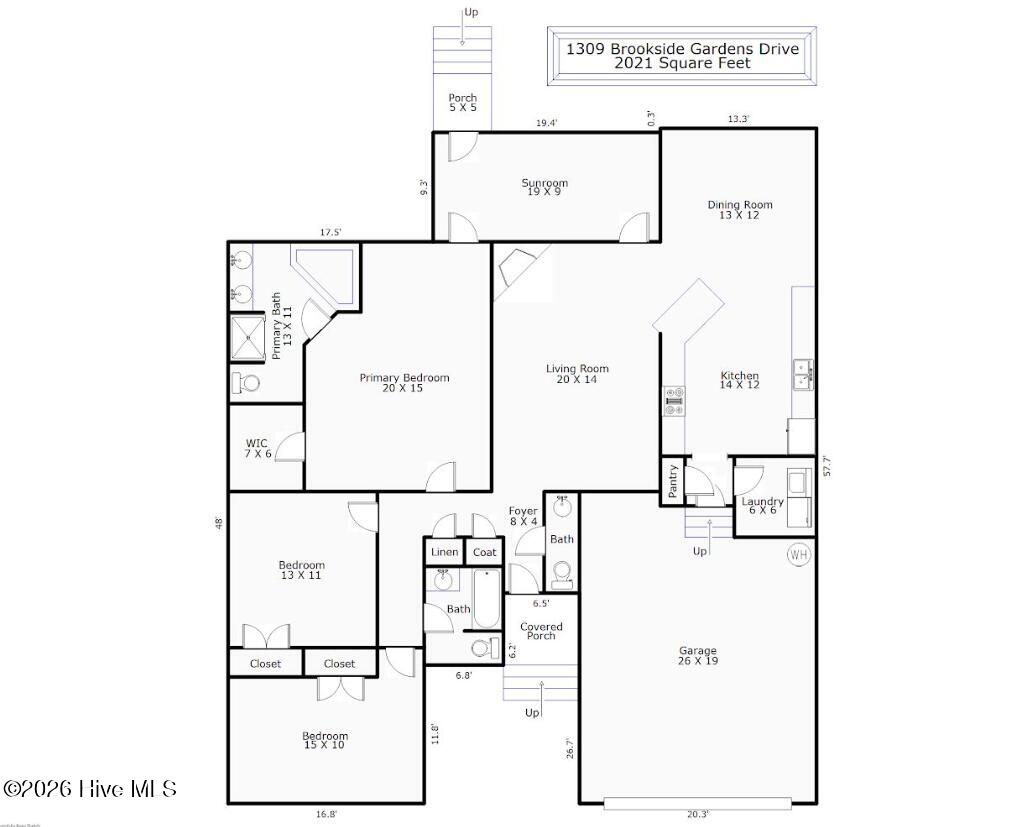
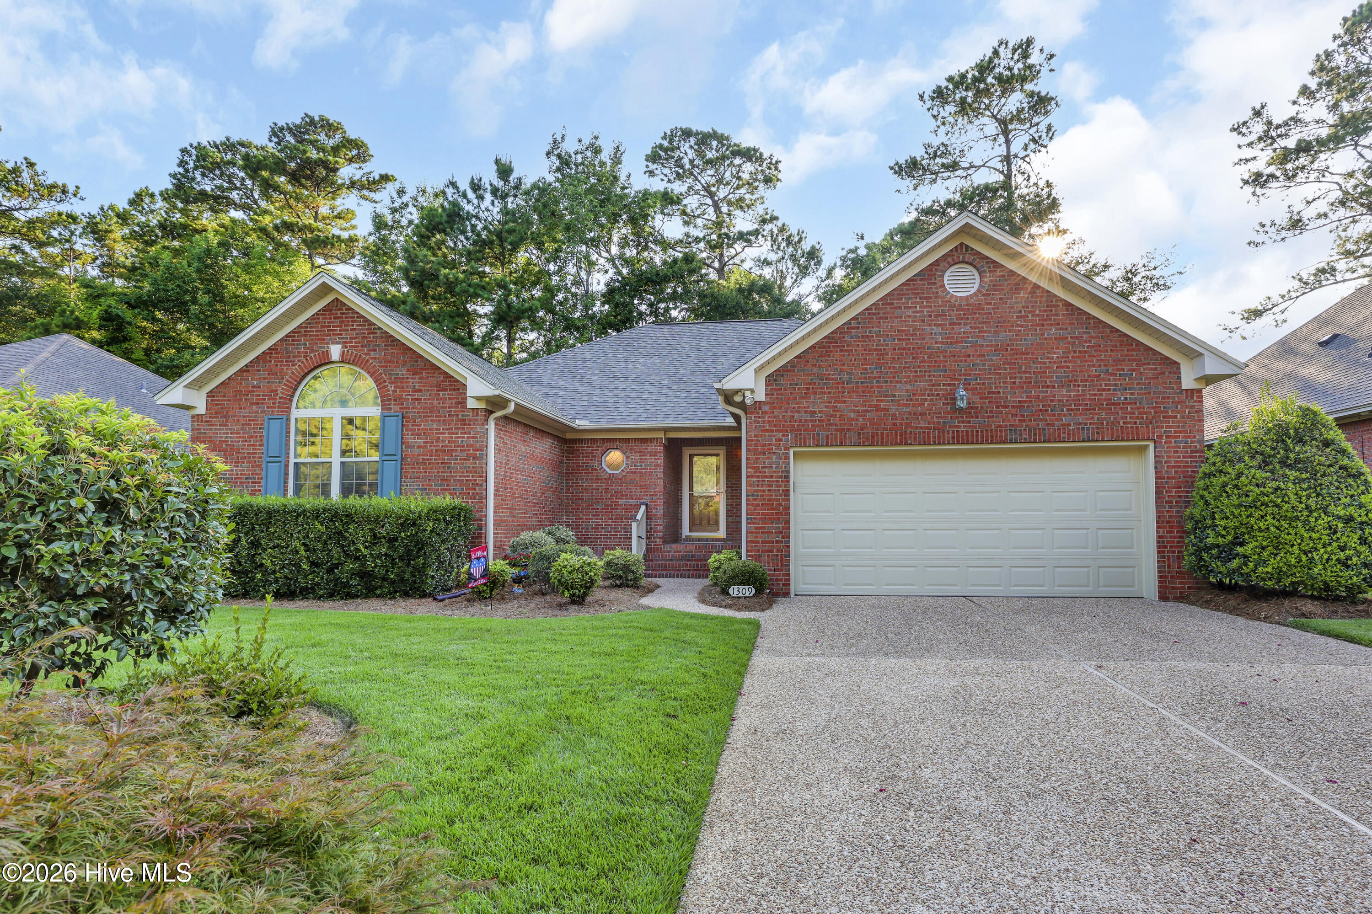
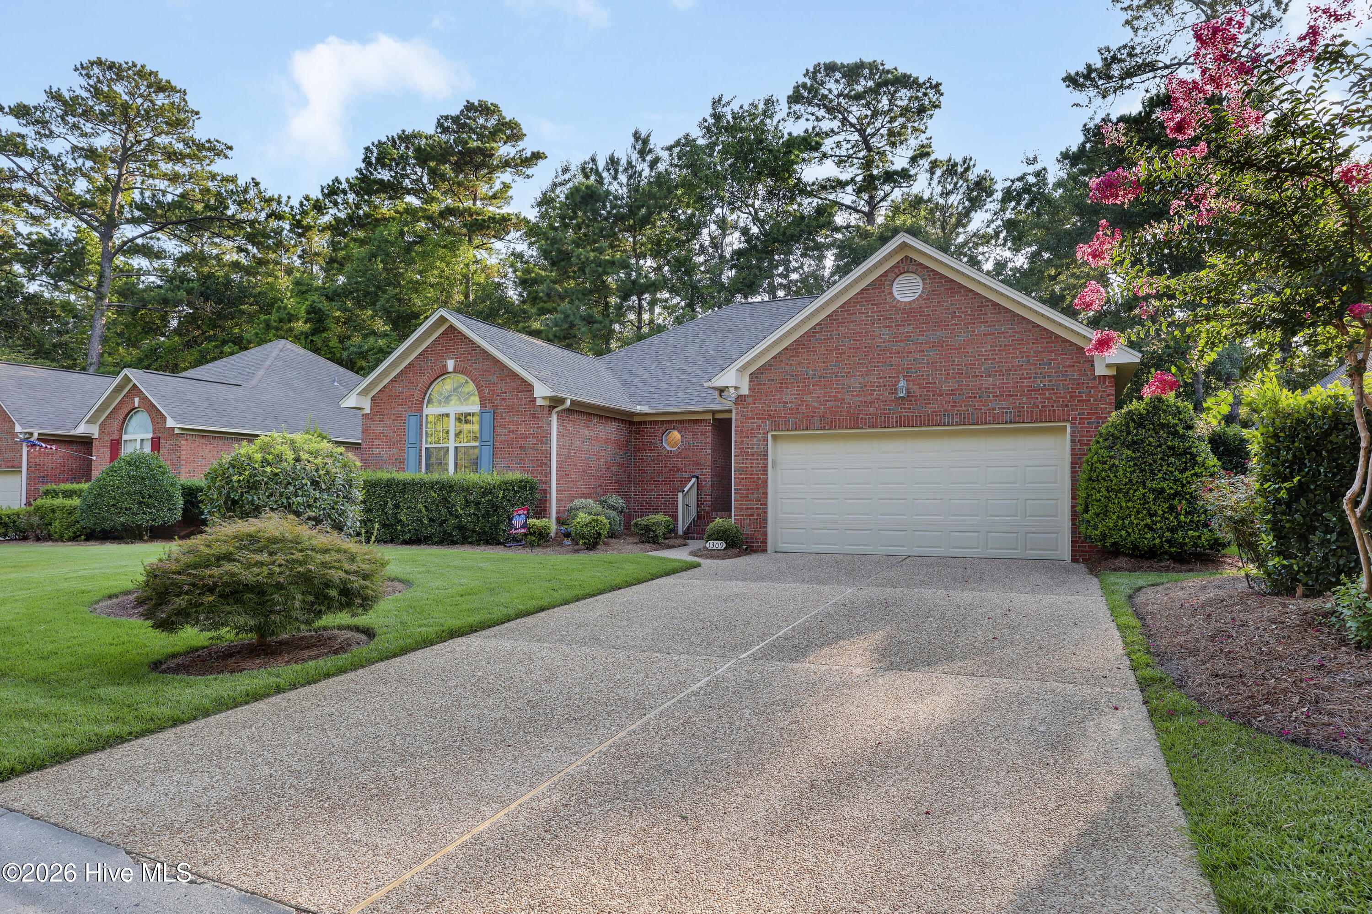
1309 Brookside Gardens Drive is located in the gated community of Brookside Gardens, where the $175/month HOA includes a swimming pool, walking trails, private roads, a 24/7 locked gate, and front and back yard maintenance including mowing, edging, weed eating, fertilization, pine straw, and bush trimming. This updated, move-in ready home offers over 2,000 square feet with 3 bedrooms and 2.5 bathrooms, tucked away on a cul-de-sac. Inside, the open layout includes a spacious kitchen with quartz countertops, tile backsplash, large island, matching stainless steel appliances, and an easy flow into the dining and living areas. Hardwood floors run through the main living spaces, with tile in the kitchen and bathrooms, and carpet replaced just 2 years ago. Recent updates include a 2024 roof and 2023 HVAC and heat pump. The crawlspace is encapsulated and includes a dehumidifier. The four-seasons room adds extra living space with its own mini-split for heating and air, tile flooring, and tongue-and-groove ceiling, all overlooking a shaded backyard with mature trees. The laundry room is located just off the garage, which features an epoxy floor. The primary suite includes a double vanity, oversized jetted tub, and a large walk-in closet. Location is a big plus, with Mayfaire just 15 minutes away, downtown Wilmington about 15 minutes away, and Wrightsville Beach around 20 minutes from the home. If you've been looking for a low-maintenance home in a gated community with great amenities and a convenient Wilmington location, this home is worth a look.

Save
Ask
Tour
Hide
Share
Listing Snapshot
Price 
$489,900
Days On Site 
0 Days
Bedrooms 
3
Inside Area (SqFt) 
2,021 sqft
Total Baths 
3
Full Baths 
2
Partial Baths 
1
Lot Size 
0.18 Acres
Year Built 
2002
MLS® Number 
100587980
Status 
Active
Property Tax 
$1,660.11
HOA/Condo/Coop Fees 
$175.67 monthly
Sq Ft Source 
N/A
Friends & Family
Recent Activity
3 hours agoListing first seen on site
3 hours agoListing updated with changes from the MLS®
General Features
Acres 
0.18
Attached Garage 
Yes
Garage 
Yes
Garage Spaces 
2
Home Warranty 
Yes
Levels 
One
Number Of Stories 
1
Parking 
Garage Faces FrontGarage Door OpenerOn SiteGarage
Parking Spaces 
2
Property Sub Type 
Single Family Residence
Special Circumstances 
Standard
SqFt Total 
2021
Utilities 
Cable AvailableSewer ConnectedUnderground UtilitiesWater Connected
Water Source 
Public
Zoning 
R-15
Interior Features
Appliances 
Electric OvenElectric CooktopRefrigeratorHumidifierDisposalDishwasherMicrowaveElectric Water Heater
Basement 
Crawl Space
Cooling 
Central AirCeiling Fan(s)
Fireplace 
Yes
Fireplace Features 
Gas Log
Flooring 
CarpetTileWood
Heating 
ElectricHeat Pump
Interior 
Master DownstairsWalk-In Closet(s)Vaulted Ceiling(s)High CeilingsCeiling Fan(s)Pantry
Laundry Features 
Laundry Room
Window Features 
Window Coverings
Bathroom 2 
Dimensions - 15.0x10.0
Bedroom 1 
Dimensions - 20.0x15.0Level - First
Bedroom 3 
Dimensions - 13.0x11.0
Dining Room 
Dimensions - 13.0x12.0
Kitchen 
Dimensions - 14.0x12.0
Laundry 
Dimensions - 5.6x5.92
Living Room 
Dimensions - 20.0x14.0
Sunroom 
Dimensions - 19.0x9.0
Save
Ask
Tour
Hide
Share
Exterior Features
Construction Details 
Brick VeneerFrame
Fencing 
None
Frontage 
See Remarks
Lot Features 
Cul-De-SacLevelLandscapedSprinklers In FrontSprinklers In Rear
Patio And Porch 
CoveredDeckEnclosedRear Porch
Pool Features 
None
Road Frontage 
Private Road
Roof 
Shingle
View 
See Remarks
Waterview 
See Remarks
Windows/Doors 
Window Coverings
Community Features
Accessibility Features 
Accessible Full Bath
Association Amenities 
BarbecueCabanaGatedMaintenance GroundsTrail(s)
Association Dues 
2108
Community Features 
PoolStreet Lights
Financing Terms Available 
CashConventionalVA Loan
HOA Fee Frequency 
Annually
Roads 
Paved
School District 
New Hanover
Schools
School District
New Hanover
Elementary School
Murrayville
Middle School
Trask
High School
Laney
Listing courtesy of Michael G Rheel of Berkshire Hathaway HomeServices Carolina Premier Properties


The data relating to real estate on this website comes in part from the Internet Data Exchange program of Hive MLS, and is updated as of 2026-07-10 08:10 PM UTC. All information is deemed reliable but not guaranteed and should be independently verified. All properties are subject to prior sale, change, or withdrawal. Neither listing broker(s) shall be responsible for any typographical errors, misinformation, or misprints, and shall be held totally harmless from any damages arising from reliance upon these data. Copyright 2026 Hive MLS

Neighborhood & Commute
Source: Walkscore
Disclosure: Community information and market data powered by Constellation Data Labs. Information is deemed reliable but not guaranteed.
Save
Ask
Tour
Hide
Share