Save
Ask
Tour
Hide
Share
$375,000
New Listing

908 Summerlin Falls Court
Wilmington, NC 28412

For Sale|Townhouse|Active
3
Beds
2
Total Baths
2
Full Baths
1,210
SqFt
$310
/SqFt
1996
Built
Subdivision:
Summerlin Falls
County:
New Hanover
Call Now: (910) 941-8541
Is this the listing for you? We can help make it yours.
(910) 941-8541
908 Summerlin Falls Court908 Summerlin Falls Court908 Summerlin Falls Court908 Summerlin Falls Court
Save
Ask
Tour
Hide
Share

Mortgage Calculator

Monthly Payment (Est.)

$1,711
Calculator powered by Showcase IDX, a Constellation1 Company. Copyright ©2026 Information is deemed reliable but not guaranteed.

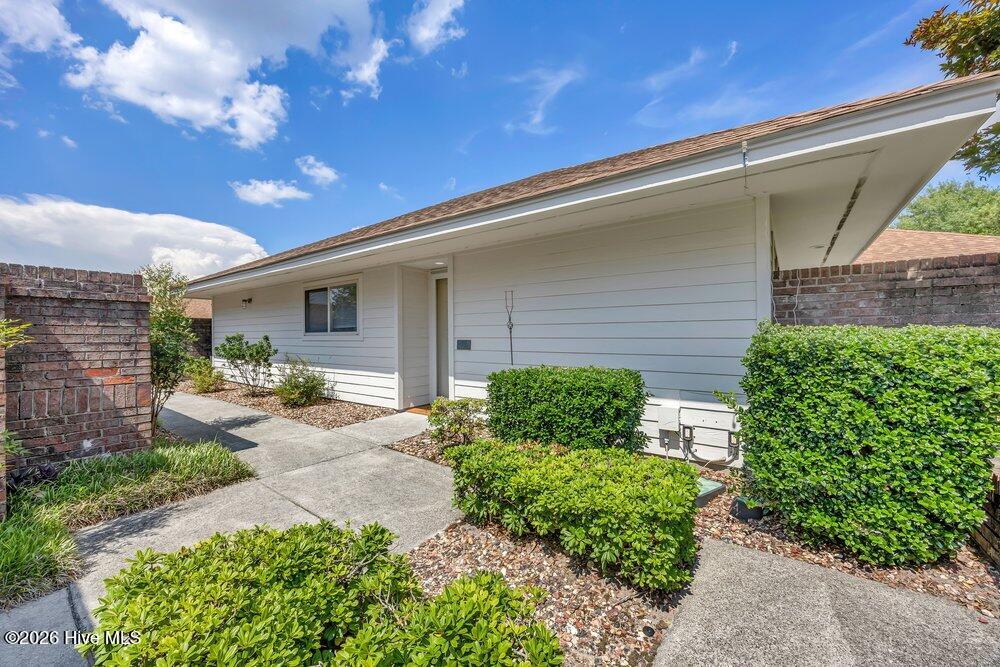
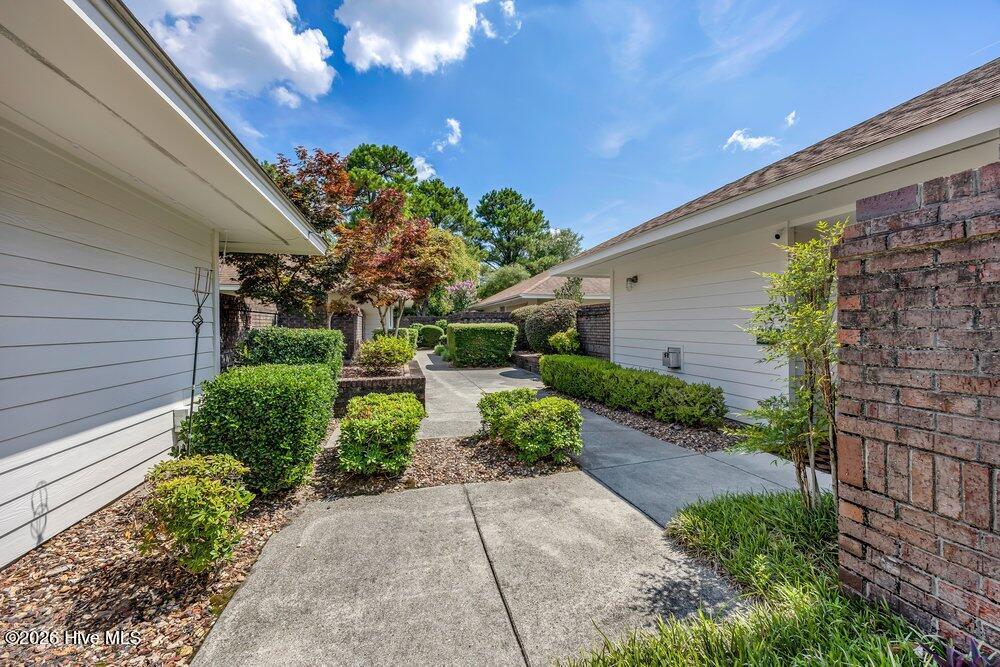
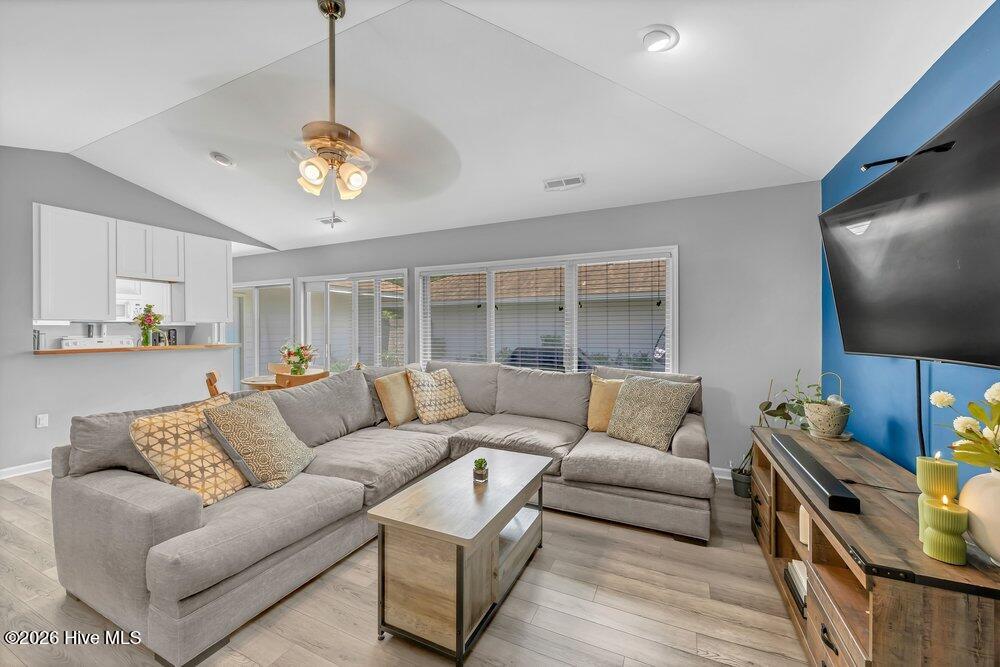
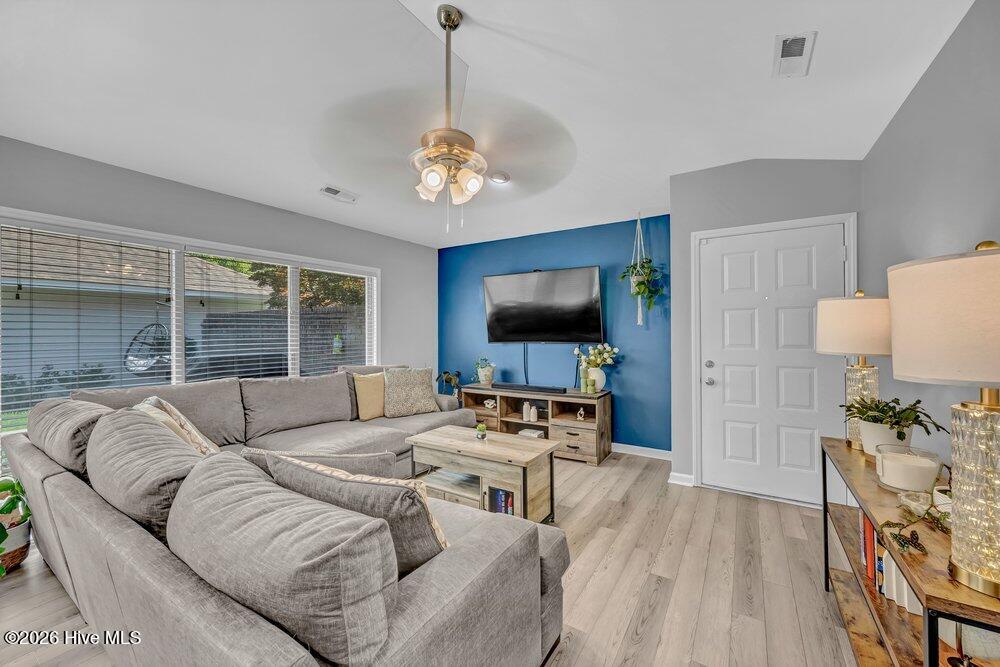
Tucked on a quiet cul-de-sac, this beautifully maintained one level home offers the ease of low maintenance living with the feel of a true single family residence, it only shares a garage wall with its neighbor. Natural light pours in through four sliding glass doors, spilling into an open living and dining area that flows effortlessly to your own private courtyard, one of the most spacious in the community. The kitchen updated in 2020 features crisp white cabinetry, butcher block countertops and a handy pantry. While a dedicated laundry room adds everyday convenience. The primary suite enjoys its own private courtyard access a peaceful spot for morning coffee or evening unwinding. Three bedrooms and two full baths give plenty of room to spread out. Additional highlights include LVP flooring throughout, an attached garage, extra parking for guests, and a roof replaced in 2017. HOA dues cover water, sewer, trash, and master insurance, making this a rare combination of value and worry free living. Ideally located near shopping, dining, and entertainment, and connected to sidewalk-lined streets perfect for walking or biking this home offers a quiet, private lifestyle without sacrificing convenience. A wonderful opportunity at this price point!

Save
Ask
Tour
Hide
Share
Listing Snapshot
Price 
$375,000
Days On Site 
0 Days
Bedrooms 
3
Inside Area (SqFt) 
1,210 sqft
Total Baths 
2
Full Baths 
2
Partial Baths 
N/A
Lot Size 
0.05 Acres
Year Built 
1996
MLS® Number 
100588016
Status 
Active
Property Tax 
$1,995.61
HOA/Condo/Coop Fees 
$451 monthly
Sq Ft Source 
N/A
Friends & Family
Recent Activity
4 hours agoListing first seen on site
4 hours agoListing updated with changes from the MLS®
General Features
Acres 
0.05
Attached Garage 
Yes
Foundation 
Slab
Garage 
Yes
Garage Spaces 
1
Levels 
One
Number Of Stories 
1
Parking 
AttachedAdditional ParkingPaved
Parking Spaces 
1
Property Sub Type 
Townhouse
Special Circumstances 
Standard
SqFt Total 
1210
Utilities 
Sewer AvailableWater Available
Water Source 
Public
Zoning 
MD-10
Interior Features
Appliances 
Electric OvenWasherRefrigeratorDryerDishwasherElectric Water Heater
Basement 
None
Cooling 
Central Air
Flooring 
Tile
Heating 
ElectricHeat Pump
Interior 
Master DownstairsWalk-In Closet(s)Ceiling Fan(s)Pantry
Laundry Features 
Laundry Room
Window Features 
Window Coverings
Bedroom 2 
Dimensions - 12.0x11.0Level - First
Bedroom 3 
Dimensions - 12.0x11.0Level - First
Kitchen 
Dimensions - 11.0x9.0Level - First
Living Room 
Dimensions - 20.0x14.0Level - First
Master Bedroom 
Dimensions - 14.9x12.0Level - FirstDescription - Private bricked in patio off master
Save
Ask
Tour
Hide
Share
Exterior Features
Construction Details 
Fiber CementFrame
Fencing 
Brick
Frontage 
See Remarks
Lot Features 
Irregular Lot
Patio And Porch 
Patio
Road Frontage 
Private RoadCity StreetState RoadSee Remarks
Roof 
Shingle
View 
See Remarks
Waterview 
See Remarks
Windows/Doors 
Window Coverings
Community Features
Association Amenities 
Maintenance GroundsMaintenance StructureManagementTaxesTrashWater
Association Dues 
5412
Community Features 
Sidewalks
Financing Terms Available 
CashConventionalFHAVA Loan
HOA Fee Frequency 
Annually
Roads 
Paved
School District 
New Hanover
Schools
School District
New Hanover
Elementary School
Pine Valley
Middle School
Williston
High School
Ashley
Listing courtesy of Tricia S Monteleone of Intracoastal Realty Corporation


The data relating to real estate on this website comes in part from the Internet Data Exchange program of Hive MLS, and is updated as of 2026-07-10 10:21 PM UTC. All information is deemed reliable but not guaranteed and should be independently verified. All properties are subject to prior sale, change, or withdrawal. Neither listing broker(s) shall be responsible for any typographical errors, misinformation, or misprints, and shall be held totally harmless from any damages arising from reliance upon these data. Copyright 2026 Hive MLS

Neighborhood & Commute
Source: Walkscore
Disclosure: Community information and market data powered by Constellation Data Labs. Information is deemed reliable but not guaranteed.
Save
Ask
Tour
Hide
Share