Save
Ask
Tour
Hide
Share
$470,000
New Listing

8004 Club House Drive
New Bern, NC 28562

For Sale|Single Family Residence|Active
3
Beds
2
Total Baths
2
Full Baths
2,202
SqFt
$213
/SqFt
1990
Built
Subdivision:
Greenbrier
County:
Craven
Call Now: (910) 941-8541
Is this the listing for you? We can help make it yours.
(910) 941-8541
8004 Club House Drive8004 Club House Drive8004 Club House Drive8004 Club House Drive
Save
Ask
Tour
Hide
Share

Mortgage Calculator

Monthly Payment (Est.)

$2,144
Calculator powered by Showcase IDX, a Constellation1 Company. Copyright ©2026 Information is deemed reliable but not guaranteed.

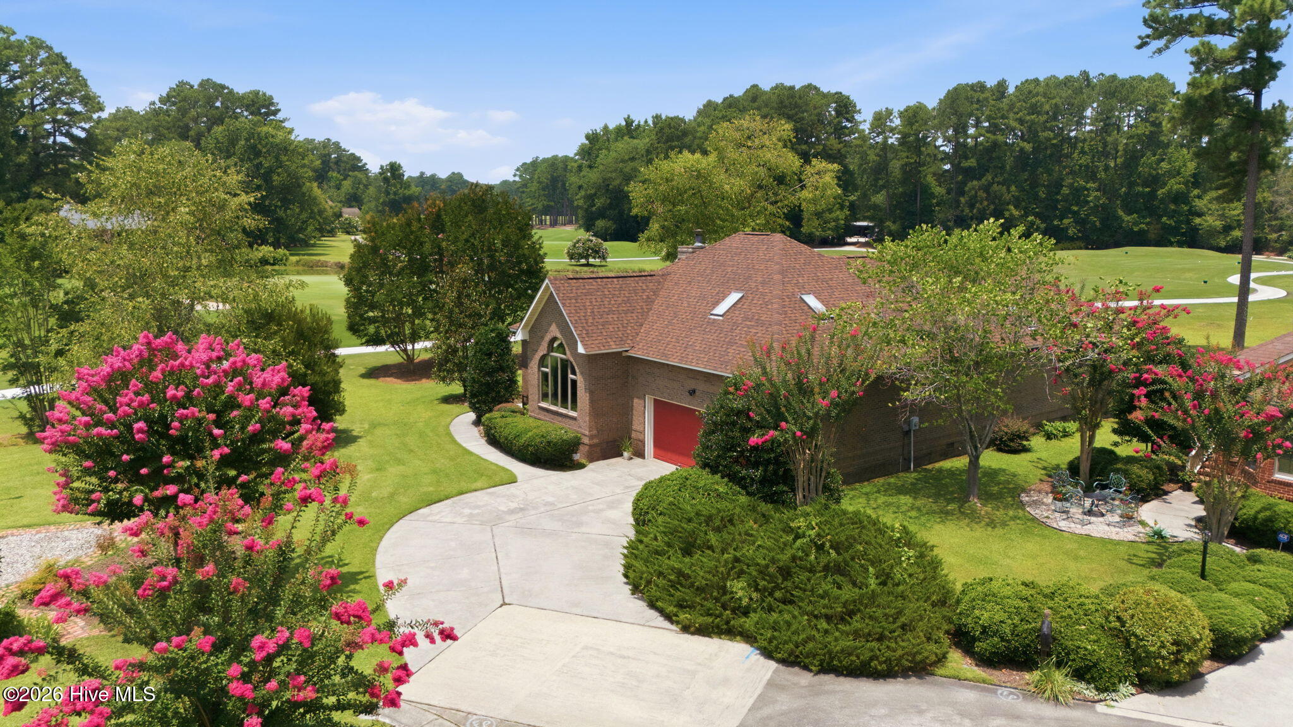
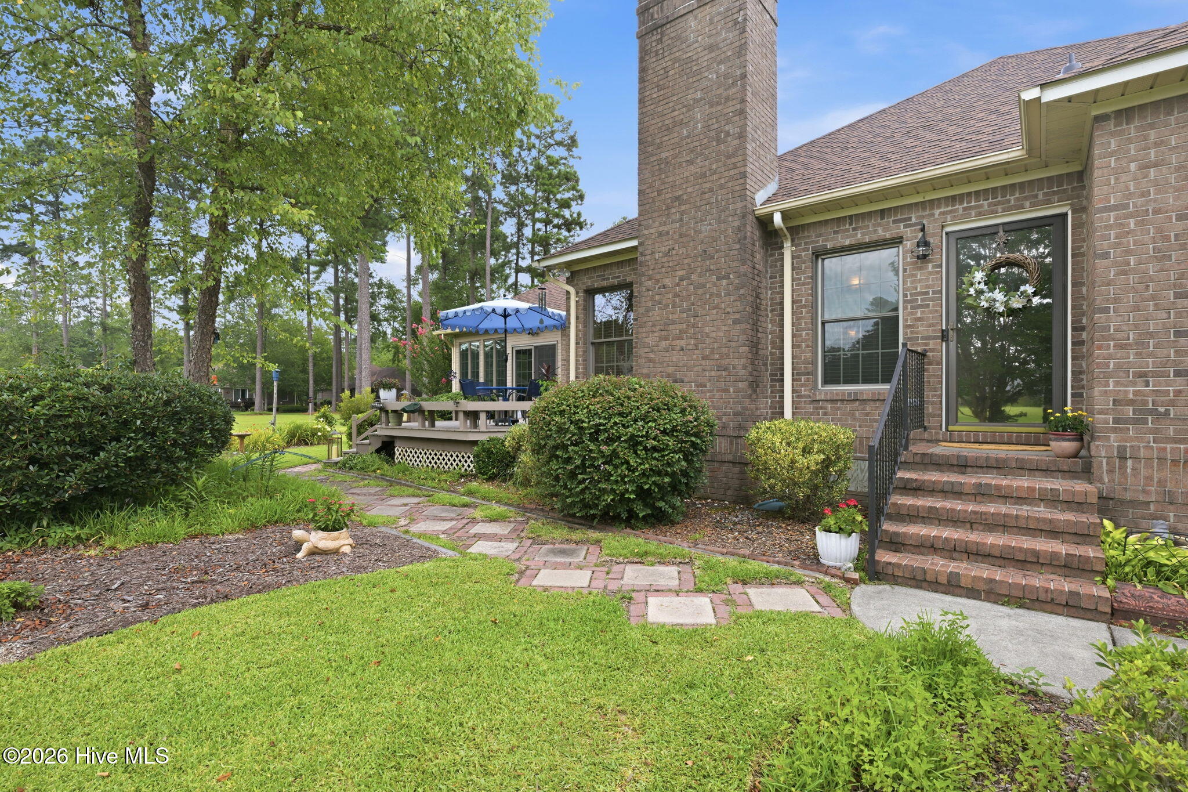
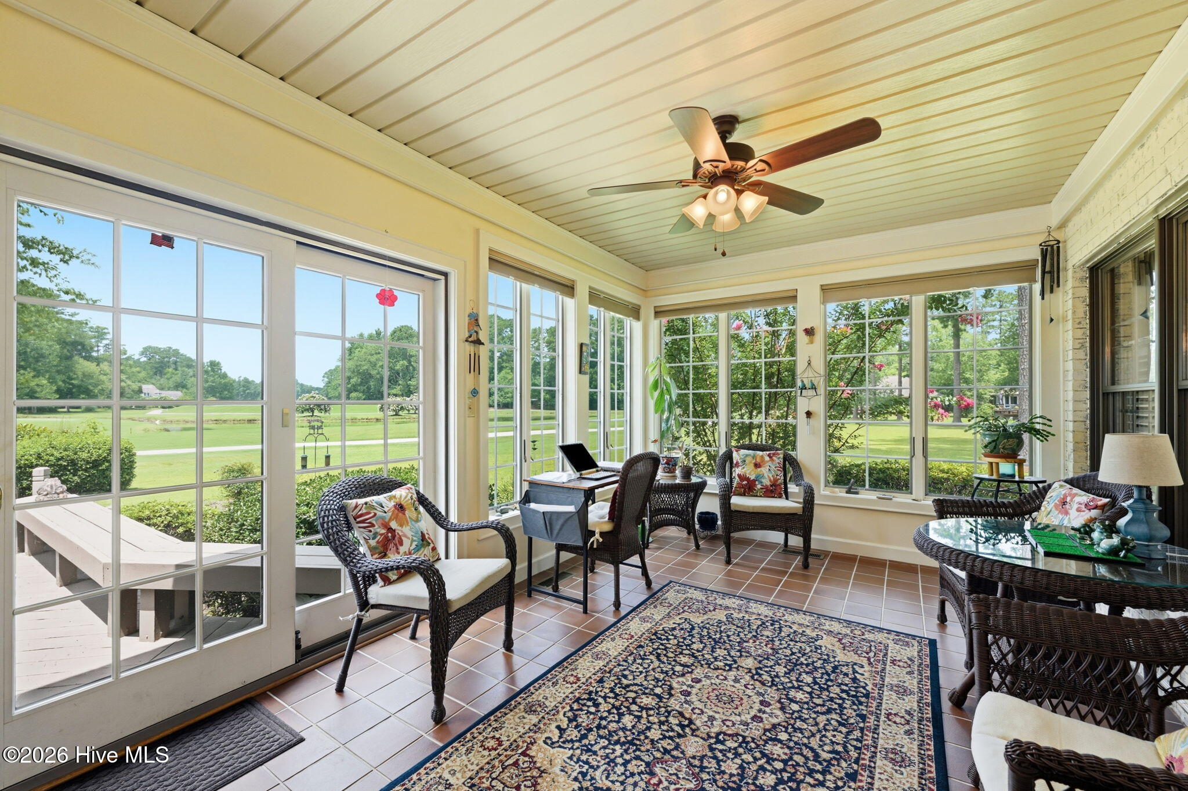
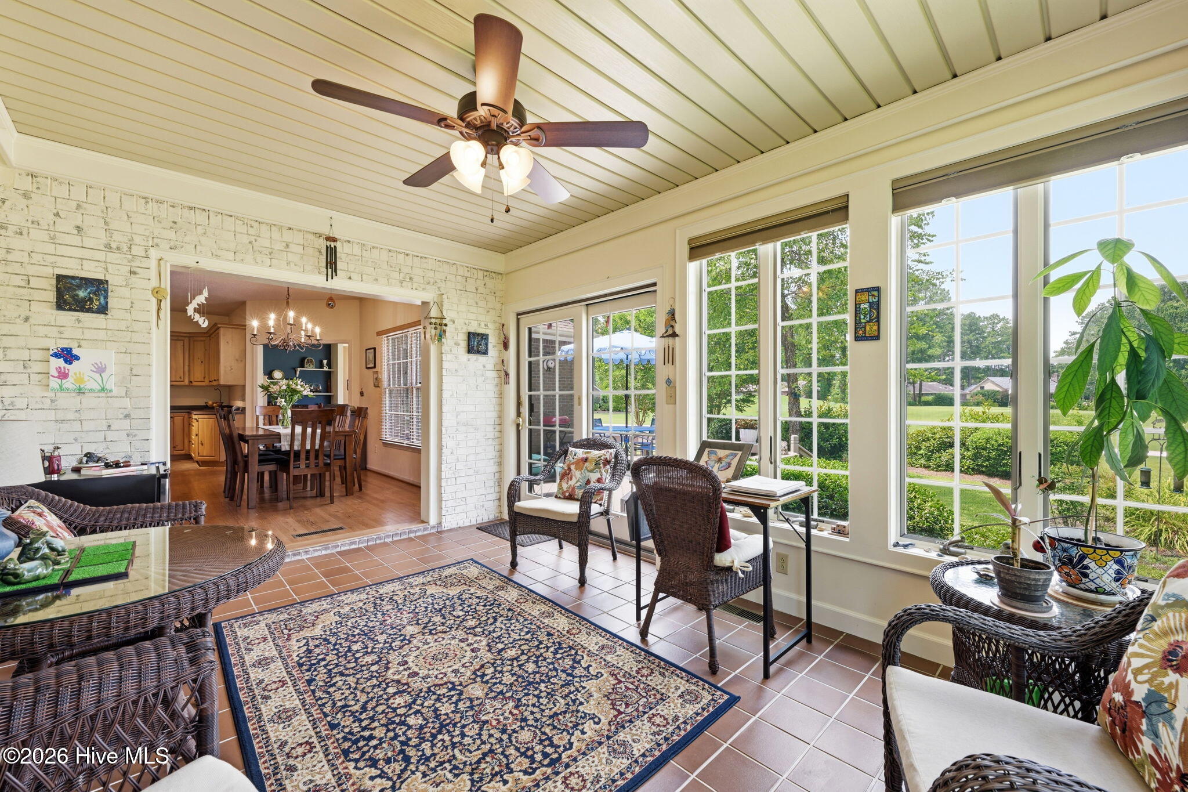
Welcome to low-maintenance, resort-style living on the Emerald Golf course! Nestled in the highly sought-after, Greenbrier neighborhood in the Evergreens on the 6th (lawn care included in the HOA) this charming and warm 1.5 story brick home has been meticulously maintained and is move-in-ready! Best of all, you can move in with ultimate peace of mind knowing the home features major upgrades including a BRAND-NEW ROOF and BRAND-NEW HVAC heat pump (both in 2026)! Step inside and you will be captivated by the panoramic views of the course, as well as a beautiful serene pond. The open floor plan with gleaming hardwood floors is ideal for family gatherings or entertaining, seamlessly connecting the living room with cozy fireplace to the kitchen and the dining area. The showstopper of the home is the fully conditioned, year-round Carolina room, which together with the outdoor deck is designed to take advantage of these incredible views and offer a front-row seat to spectacular sunsets! The main level features a first-floor primary suite, with a spacious walk-in closet, and en-suite bath with a beautifully updated walk-in shower. There are also two guest bedrooms, one with vaulted ceiling, and one which is currently styled as a cozy den, along with another full bath--Upstairs, the bonus room serves as a flex space which could be used to suit your needs as a hobby room, office, or gym. In addition, this home has LOCATION LOCATION LOCATION! Not only do you get a premium beautifully landscaped corner lot with sweeping views of the fairway, but you are also perfectly positioned for a relaxed, turnkey lifestyle. Enjoy premium neighborhood amenities--including a clubhouse, community pool, tennis courts, and golf course access--while being just minutes away from local shopping, top-tier medical facilities, and historic downtown New Bern. Schedule your private tour today to experience the warmth, charm, and unmatched views of this meticulously maintained Greenbrier gem for yourself!

Save
Ask
Tour
Hide
Share
Listing Snapshot
Price 
$470,000
Days On Site 
0 Days
Bedrooms 
3
Inside Area (SqFt) 
2,202 sqft
Total Baths 
2
Full Baths 
2
Partial Baths 
N/A
Lot Size 
0.19 Acres
Year Built 
1990
MLS® Number 
100588105
Status 
Active
Property Tax 
$2,760.7
HOA/Condo/Coop Fees 
$95 monthly
Sq Ft Source 
N/A
Friends & Family
Recent Activity
3 hours agoListing first seen on site
3 hours agoListing updated with changes from the MLS®
General Features
Acres 
0.19
Attached Garage 
Yes
Garage 
Yes
Garage Spaces 
2
Levels 
One and One Half
Number Of Stories 
2
Parking 
Shared DrivewayAdditional ParkingGarage Door OpenerPavedGarage
Parking Spaces 
2
Property Sub Type 
Single Family Residence
Security 
Smoke Detector(s)
Sewer 
Public Sewer
Special Circumstances 
Standard
SqFt Total 
2202
Utilities 
Cable AvailableSewer ConnectedWater Connected
Water Source 
Public
Zoning 
residential
Interior Features
Appliances 
RefrigeratorIce MakerDisposalDishwasherElectric RangeElectric Water Heater
Basement 
Crawl Space
Cooling 
Central Air
Fireplace 
Yes
Fireplace Features 
Gas Log
Flooring 
CarpetHardwood
Heating 
ElectricHeat Pump
Interior 
Master DownstairsWalk-In Closet(s)Vaulted Ceiling(s)Ceiling Fan(s)
Laundry Features 
Washer HookupLaundry Room
Window Features 
Skylight(s)Window Coverings
Bedroom 2 
Dimensions - 13.2x10.7Level - MainDescription - Use as a tv den
Bedroom 3 
Dimensions - 13.8x14.11Level - SecondDescription - bonus or bedroom
Dining Room 
Dimensions - 25.0x16.1Level - MainDescription - kitchen combo
Kitchen 
Dimensions - 25.0x16.1Level - MainDescription - Dining room combo
Laundry 
Living Room 
Dimensions - 18.1x20.0Level - Main
Master Bedroom 
Dimensions - 14.0x15.0Level - Main
Sunroom 
Dimensions - 14.6x10.5Level - Main
Save
Ask
Tour
Hide
Share
Exterior Features
Construction Details 
Brick VeneerVinyl SidingFrame
Exterior 
Garden
Fencing 
None
Frontage 
Golf Course
Lot Features 
On Golf CourseLevelCorner LotLandscaped
Patio And Porch 
Deck
Road Frontage 
City StreetState Road
Roof 
Shingle
View 
Golf Course
Waterview 
Golf Course
Windows/Doors 
Skylight(s)Window Coverings
Community Features
Accessibility Features 
Accessible Full Bath
Association Amenities 
ClubhouseGolf CourseParty RoomTennis Court(s)
Association Dues 
1140
Community Features 
Pool
Financing Terms Available 
CashConventionalFHAVA Loan
HOA Fee Frequency 
Annually
Roads 
Paved
Schools
School District
Unknown
Elementary School
Ben Quinn
Middle School
H. J. MacDonald
High School
New Bern
Listing courtesy of Kate Gleeson of Keller Williams Realty


The data relating to real estate on this website comes in part from the Internet Data Exchange program of Hive MLS, and is updated as of 2026-07-10 10:21 PM UTC. All information is deemed reliable but not guaranteed and should be independently verified. All properties are subject to prior sale, change, or withdrawal. Neither listing broker(s) shall be responsible for any typographical errors, misinformation, or misprints, and shall be held totally harmless from any damages arising from reliance upon these data. Copyright 2026 Hive MLS

Neighborhood & Commute
Source: Walkscore
Disclosure: Community information and market data powered by Constellation Data Labs. Information is deemed reliable but not guaranteed.
Save
Ask
Tour
Hide
Share