
119 Break Water DriveNewport, NC 28570
Mortgage Calculator
Monthly Payment (Est.)
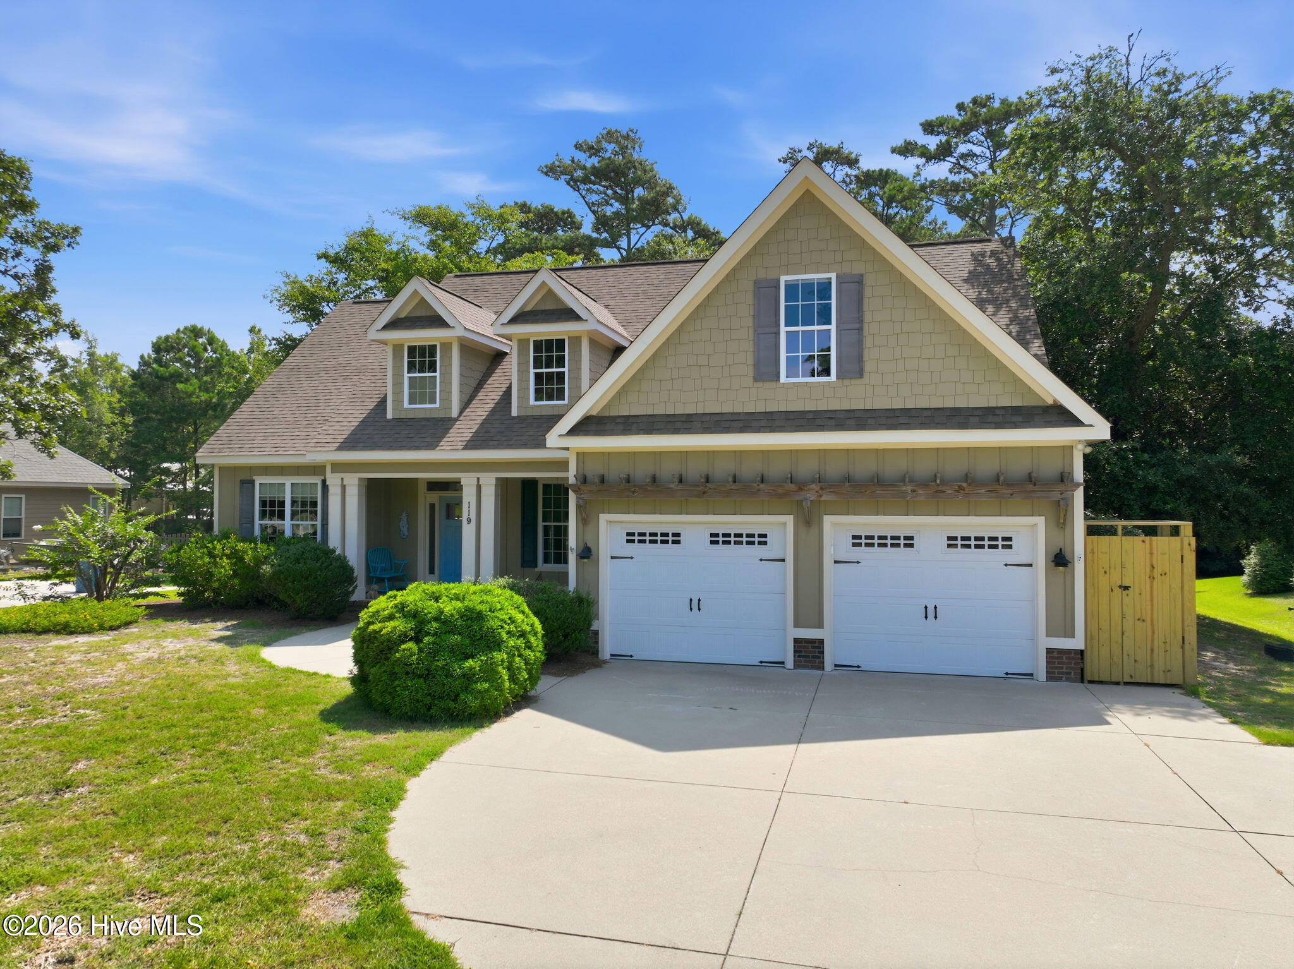
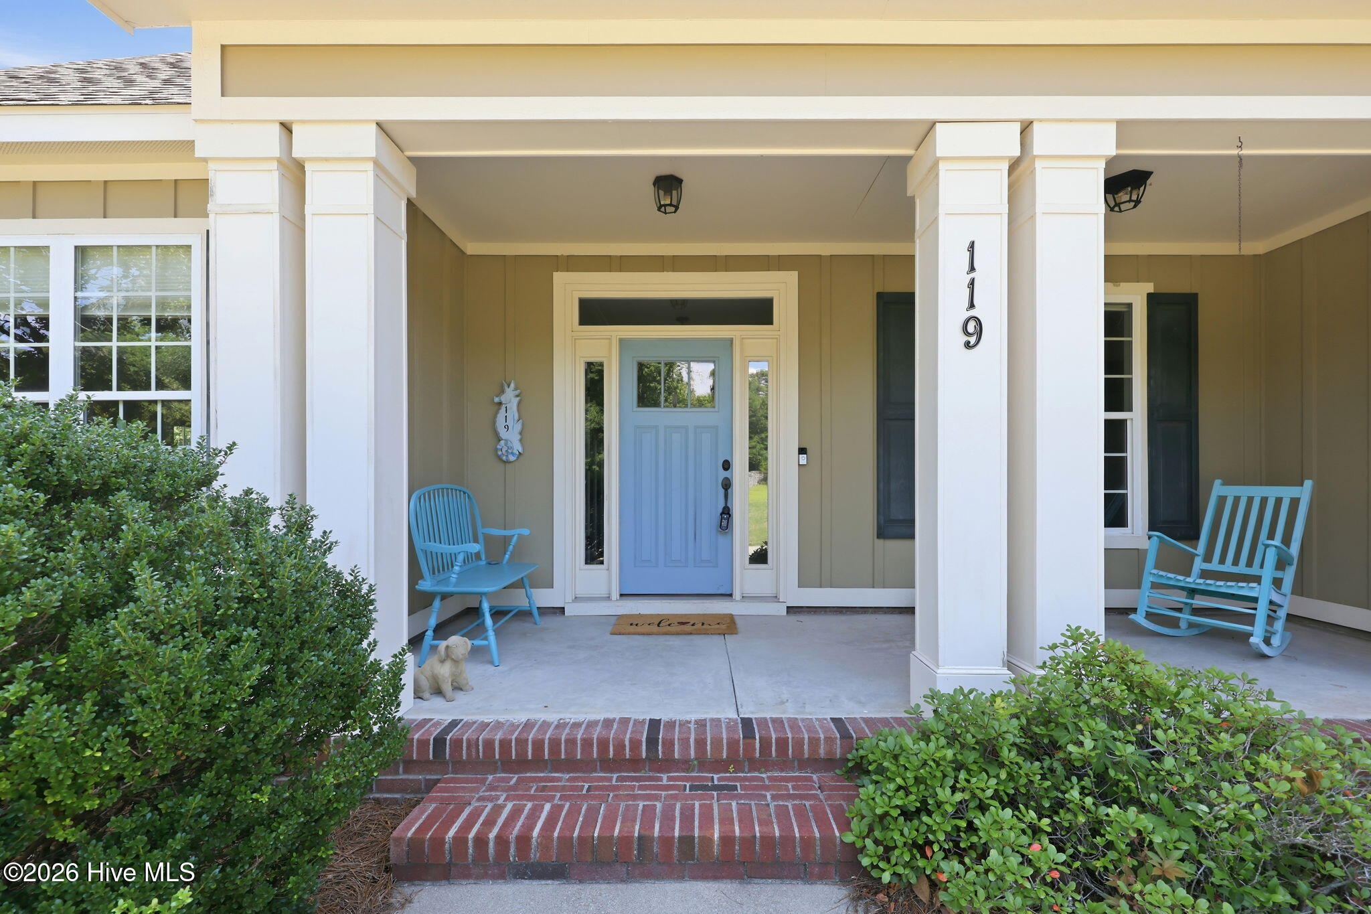
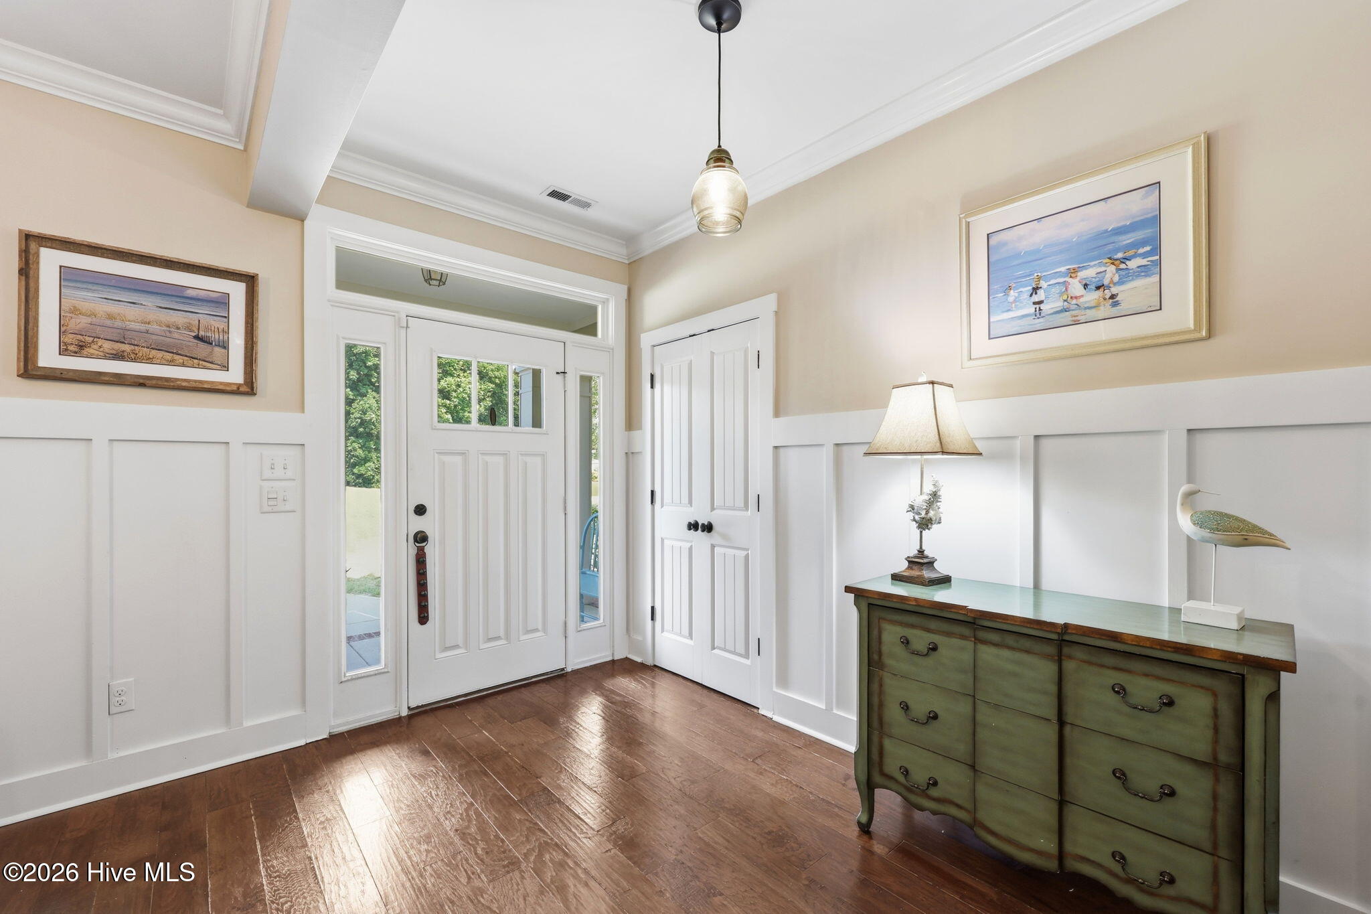
Enter an interest rate to see your estimated monthly payment.Tucked inside a gated waterfront community off Highway 24 with sweeping views of Bogue Sound, 119 Break Water Drive offers the split-bedroom ranch layout buyers love, plus a versatile bonus room upstairs that lives like a fourth bedroom -- complete with its own full bath and walk-in closet. Step inside to a welcoming foyer with warm hardwood floors and classic wainscoting that flows into a vaulted living room anchored by a cozy fireplace and shelving. The open-concept kitchen is a showstopper, with white cabinetry, granite counters, coastal blue subway tile, and an island that comfortably seats a crowd -- all connected to a bright breakfast nook and a separate dining area for effortless entertaining. The primary suite is a true retreat, featuring a spacious walk-in closet and en-suite bath, while two additional first-floor bedrooms share a convenient hall bath -- the split floorplan giving everyone their own space. Upstairs, the oversized bonus room (28'6'' long!) with a full bath and walk-in closet flexes easily as a fourth bedroom, media room, or private guest suite. Outdoor living is just as impressive: unwind on the screened porch or head out to the patio for grilling and gathering, then rinse off the sand in the new outdoor shower after a day on the water. The oversized two-car garage adds everyday convenience, and a whole-house Generac generator offers extra peace of mind during coastal storm season. Beyond your own backyard, Breakwater residents enjoy a community pool and clubhouse, plus access to a private boat basin at the end of the road for residents and slip owners -- making it easy to get out on Bogue Sound whenever the mood strikes. With 2,449 sq. ft. of heated living space and a layout that balances privacy with open, easy living, 119 Break Water Drive delivers the Crystal Coast lifestyle buyers are searching for.
| 3 weeks ago | Listing updated with changes from the MLS® | |
| 3 weeks ago | Status changed to Pending | |
| a month ago | Price changed to $619,000 | |
| 2 months ago | Listing first seen on site |

The data relating to real estate on this website comes in part from the Internet Data Exchange program of Hive MLS, and is updated as of 2026-09-22 12:44 AM UTC. All information is deemed reliable but not guaranteed and should be independently verified. All properties are subject to prior sale, change, or withdrawal. Neither listing broker(s) shall be responsible for any typographical errors, misinformation, or misprints, and shall be held totally harmless from any damages arising from reliance upon these data. Copyright 2026 Hive MLS
Did you know? You can invite friends and family to your search. They can join your search, rate and discuss listings with you.