
Save
Ask
Tour
Hide
$550,000
New Listing
561 White Tail LaneWillard, NC 28478
For Sale|Single Family Residence|Active
3
Beds
3
Total Baths
2
Full Baths
1
Partial Bath
3,508
SqFt
$157
/SqFt
1998
Built
Subdivision:
Not In Subdivision
County:
Pender
Call Now: (910) 941-8541
Is this the listing for you? We can help make it yours.
(910) 941-8541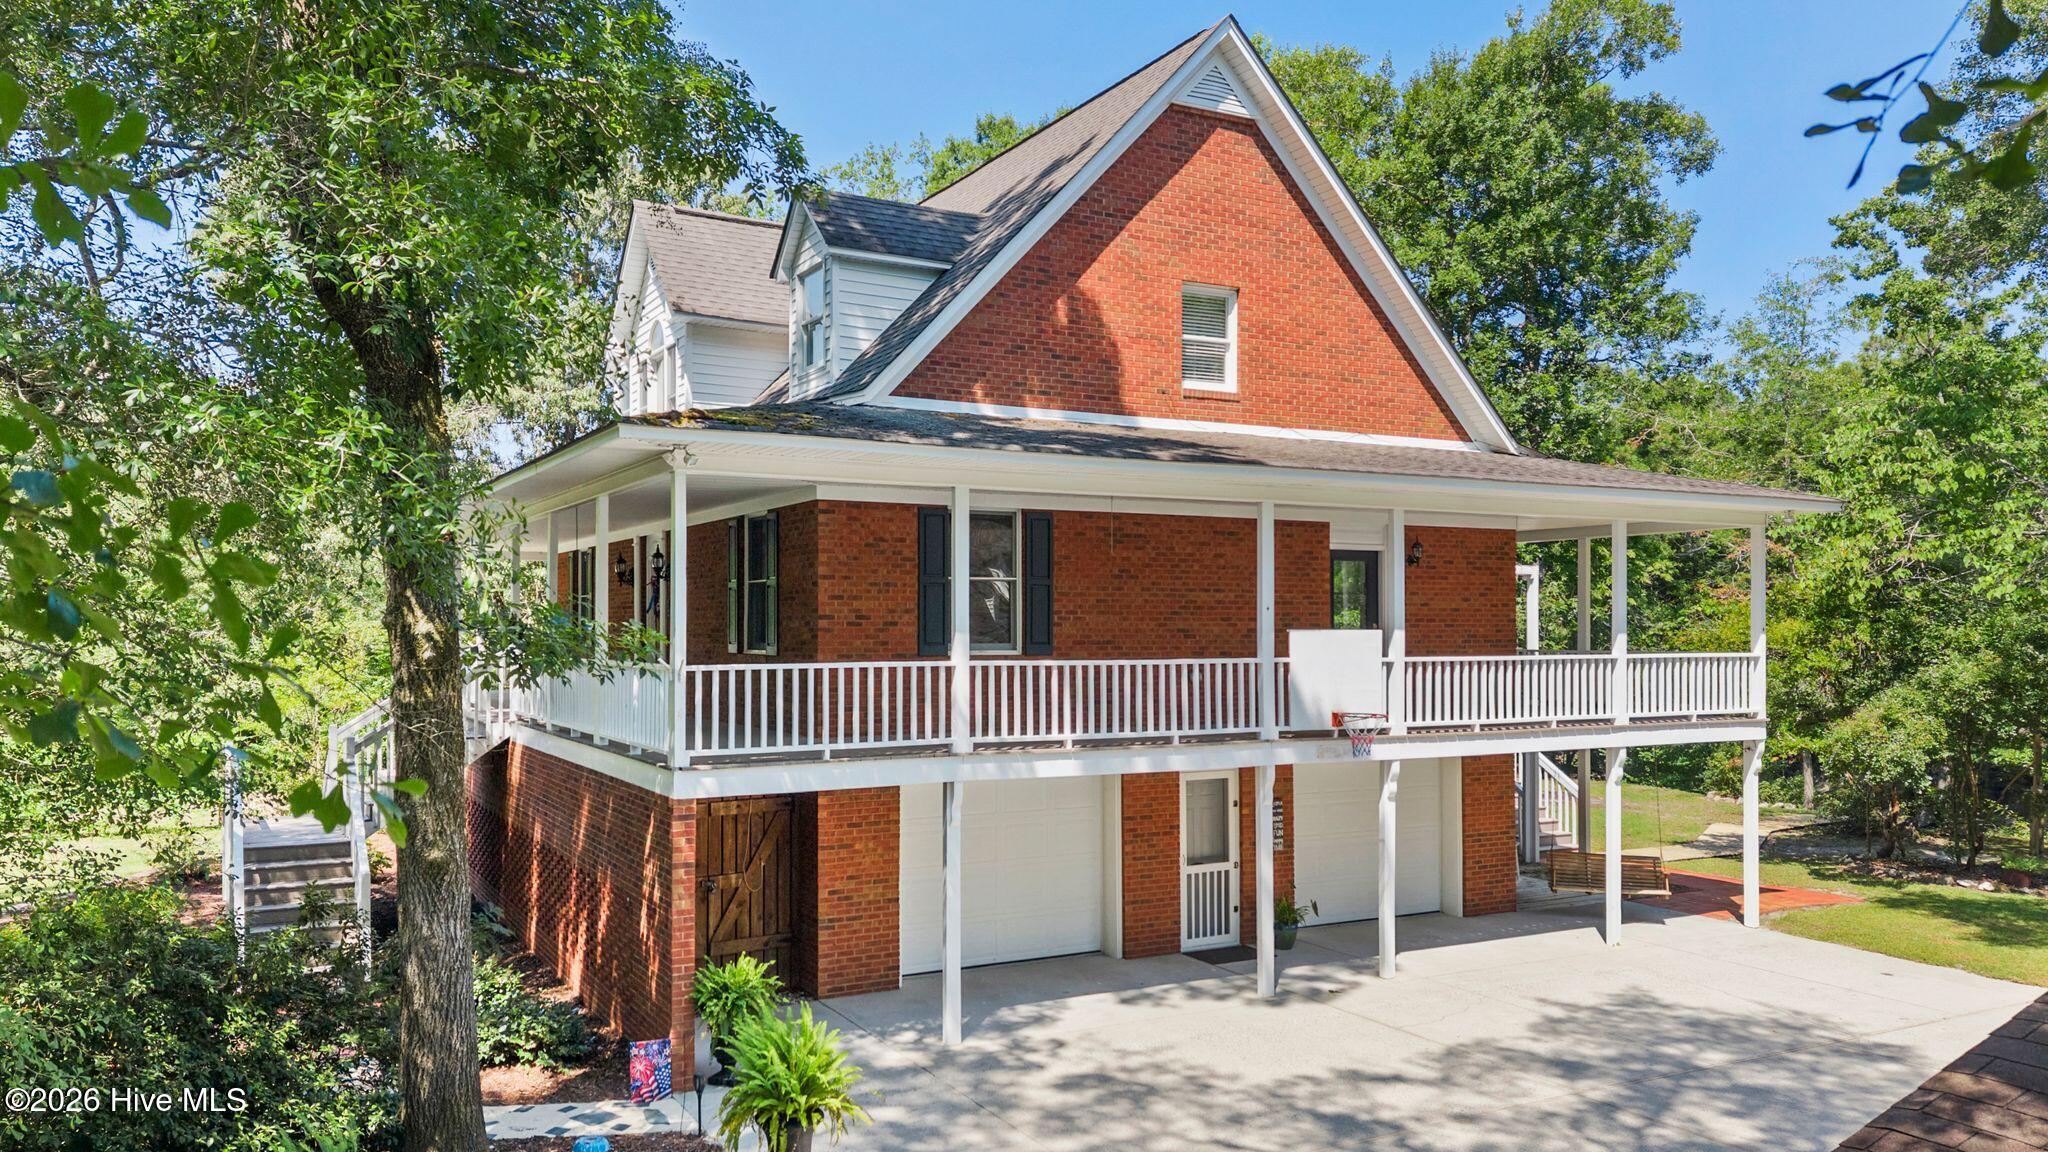
Save
Ask
Tour
Hide
Mortgage Calculator
Monthly Payment (Est.)
$2,509Calculator powered by Showcase IDX, a Constellation1 Company. Copyright ©2026 Information is deemed reliable but not guaranteed.
Welcome to 561 White Tail Ln. Wake up to riverfront views and enjoy peaceful waterfront living in this beautiful 3-bedroom, 2.5-bath brick home nestled along the scenic Cape Fear River. This well-built home offers a spacious and inviting layout, perfect for both everyday living and entertaining. The timeless brick exterior provides lasting curb appeal, while the riverfront setting creates a relaxing retreat you'll love coming home to. A standout feature of this property is the secondary detached garage with a full upstairs bonus space. Whether you're looking for extra storage, a game room, a home office, an art studio, a guest retreat, or the workshop you've always wanted, this versatile space is ready to become whatever you envision.
Save
Ask
Tour
Hide
Listing Snapshot
Price
$550,000
Days On Site
0 Days
Bedrooms
3
Inside Area (SqFt)
3,508 sqft
Total Baths
3
Full Baths
2
Partial Baths
1
Lot Size
0.75 Acres
Year Built
1998
MLS® Number
100588140
Status
Active
Property Tax
$2,713.53
HOA/Condo/Coop Fees
N/A
Sq Ft Source
N/A
Friends & Family
Recent Activity
| 5 hours ago | Listing first seen on site | |
| 5 hours ago | Listing updated with changes from the MLS® |
General Features
Acres
0.75
Attached Garage
Yes
Foundation
Block
Garage
Yes
Garage Spaces
4
Home Warranty
Yes
Levels
Three Or More
Number Of Stories
3
Parking
Garage Faces SideUnpaved
Parking Spaces
4
Property Sub Type
Single Family Residence
Security
Smoke Detector(s)
Sewer
Septic Tank
Special Circumstances
Standard
SqFt Total
2166
Utilities
None
Water Source
Well
Zoning
RP
Interior Features
Appliances
Electric OvenWater SoftenerRefrigeratorRangeHumidifierDishwasherElectric Water Heater
Basement
Exterior Entry
Cooling
Central Air
Fireplace
Yes
Fireplace Features
Gas Log
Heating
ElectricHeat Pump
Interior
Master DownstairsWalk-In Closet(s)High CeilingsEntrance FoyerBookcasesKitchen IslandCeiling Fan(s)
Window Features
Insulated Windows
Bedroom 1
Dimensions - 12.0x20.0Level - Third
Bedroom 2
Dimensions - 12.0x14.0Level - Third
Dining Room
Dimensions - 9.0x12.0Level - Second
Family Room
Dimensions - 16.0x18.0Level - Third
Kitchen
Dimensions - 12.0x13.0Level - Second
Living Room
Dimensions - 16.0x18.0Level - Second
Master Bedroom
Dimensions - 12.0x17.0Level - Second
Save
Ask
Tour
Hide
Exterior Features
Construction Details
BrickFrame
Exterior
Outdoor Shower
Fencing
Wood
Frontage
River
Lot Features
Wooded
Other Structures
Second GarageShed(s)StorageWorkshop
Patio And Porch
CoveredPorchWrap Around
Pool Features
None
Road Frontage
Private RoadUnimproved
Roof
Shingle
View
River
Waterfront
Yes
Waterview
River
Windows/Doors
Insulated Windows
Community Features
Accessibility Features
Exterior Wheelchair LiftAccessible Full Bath
Association Amenities
Boat Dock
Financing Terms Available
CashConventionalFHAUSDA LoanVA Loan
Schools
School District
Unknown
Elementary School
Penderlea (K-8)
Middle School
Penderlea (K-8)
High School
Pender High
Listing courtesy of Caleb C Sayers of Coldwell Banker Sea Coast Advantage-Midtown

The data relating to real estate on this website comes in part from the Internet Data Exchange program of Hive MLS, and is updated as of 2026-07-11 02:16 AM UTC. All information is deemed reliable but not guaranteed and should be independently verified. All properties are subject to prior sale, change, or withdrawal. Neither listing broker(s) shall be responsible for any typographical errors, misinformation, or misprints, and shall be held totally harmless from any damages arising from reliance upon these data. Copyright 2026 Hive MLS
The data relating to real estate on this website comes in part from the Internet Data Exchange program of Hive MLS, and is updated as of 2026-07-11 02:16 AM UTC. All information is deemed reliable but not guaranteed and should be independently verified. All properties are subject to prior sale, change, or withdrawal. Neither listing broker(s) shall be responsible for any typographical errors, misinformation, or misprints, and shall be held totally harmless from any damages arising from reliance upon these data. Copyright 2026 Hive MLS
Neighborhood & Commute
Source: Walkscore
Disclosure: Community information and market data powered by Constellation Data Labs. Information is deemed reliable but not guaranteed.
Save
Ask
Tour
Hide
Did you know? You can invite friends and family to your search. They can join your search, rate and discuss listings with you.