Save
Ask
Tour
Hide
Share
$725,000
New Listing

3 Creekside Woods Drive
Swansboro, NC 28584

For Sale|Single Family Residence|Active
3
Beds
3
Total Baths
2
Full Baths
1
Partial Bath
2,025
SqFt
$358
/SqFt
1994
Built
Subdivision:
Creek Side Woods
County:
Onslow
Call Now: (910) 941-8541
Is this the listing for you? We can help make it yours.
(910) 941-8541
3 Creekside Woods Drive3 Creekside Woods Drive3 Creekside Woods Drive3 Creekside Woods Drive
Save
Ask
Tour
Hide
Share

Mortgage Calculator

Monthly Payment (Est.)

$3,308
Calculator powered by Showcase IDX, a Constellation1 Company. Copyright ©2026 Information is deemed reliable but not guaranteed.

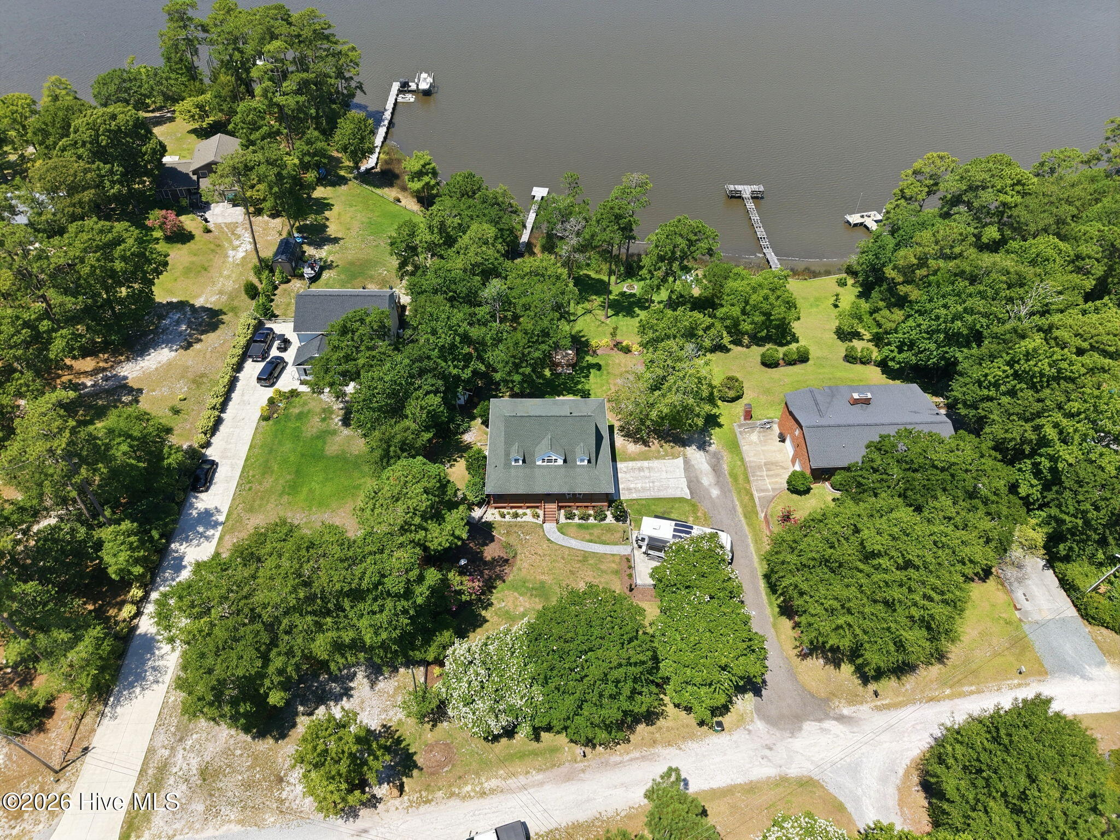
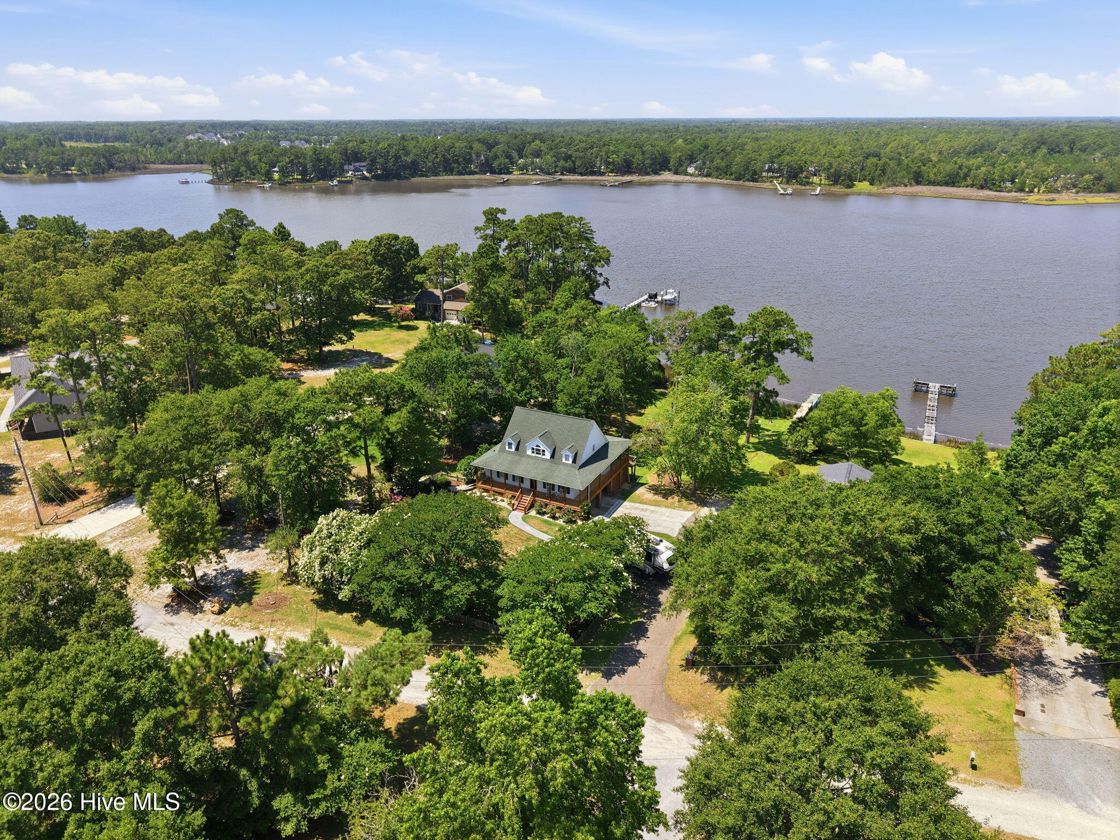
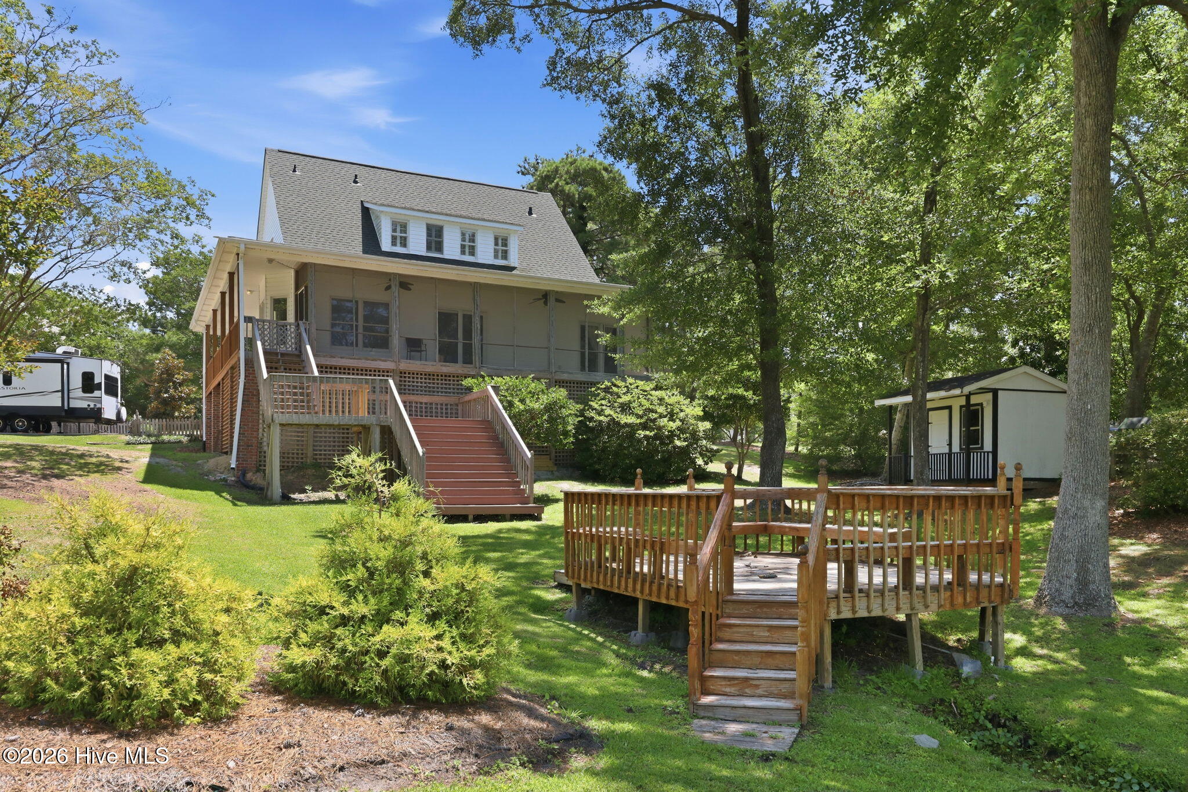
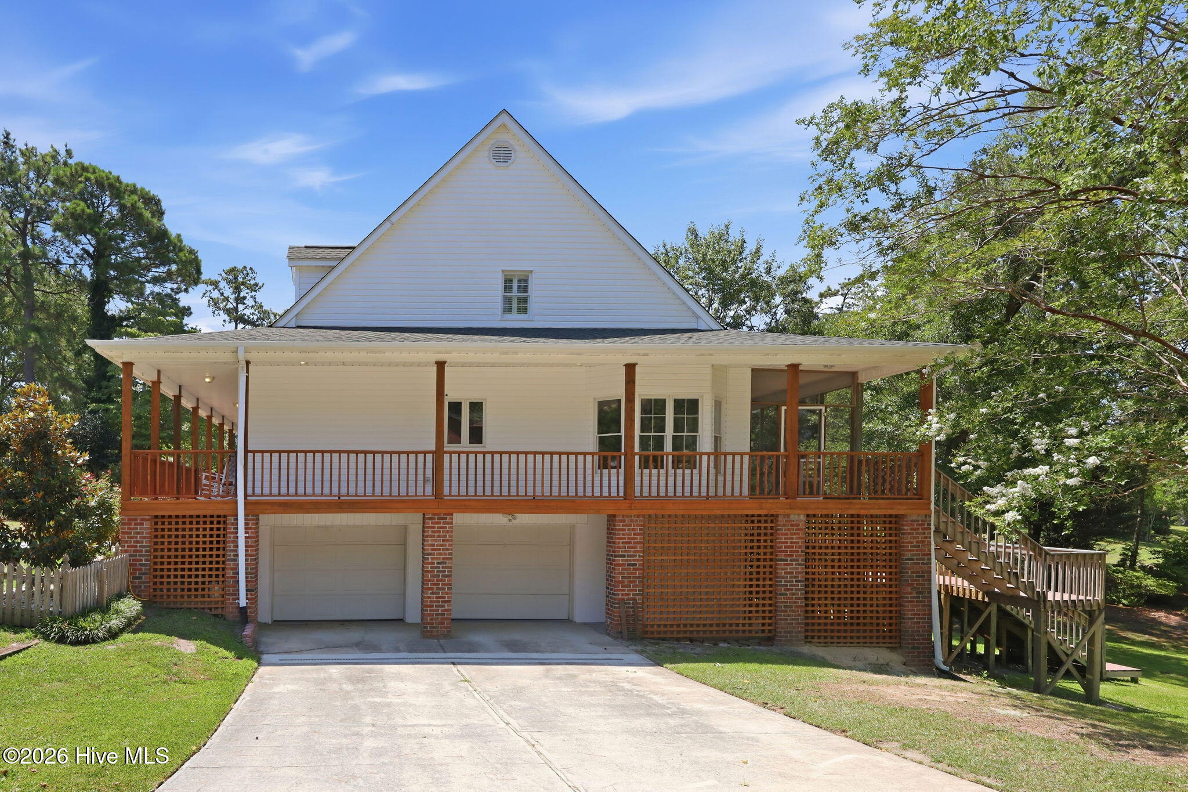
Nestled along Queen Creek, this beautiful contemporary home offers a rare combination of privacy, space, and modern comfort. Set on a large rolling yard and small dock, the property provides a peaceful natural setting while still delivering practical features for everyday living. The home features three recently renovated bedrooms and bathrooms thoughtfully updated to reflect both style and functionality. A spacious screened-in back deck overlooks the water, creating the perfect setting for morning coffee or evening relaxation while enjoying the serene creekside views.Additional highlights include a partially finished basement offering flexible use for storage, recreation, or workspace, as well as an immaculately clean two-car garage. The property also accommodates RV parking, adding versatility for travel or hobby needs. With no HOA restrictions and a fenced-in front yard, this home offers both freedom and privacy--ideal for those seeking a well-maintained property with room to breathe.

Save
Ask
Tour
Hide
Share
Listing Snapshot
Price 
$725,000
Days On Site 
0 Days
Bedrooms 
3
Inside Area (SqFt) 
2,025 sqft
Total Baths 
3
Full Baths 
2
Partial Baths 
1
Lot Size 
0.7 Acres
Year Built 
1994
MLS® Number 
100588149
Status 
Active
Property Tax 
$2,361.52
HOA/Condo/Coop Fees 
N/A
Sq Ft Source 
N/A
Friends & Family
Recent Activity
5 hours agoListing first seen on site
5 hours agoListing updated with changes from the MLS®
General Features
Acres 
0.7
Attached Garage 
Yes
Foundation 
Block
Garage 
Yes
Garage Spaces 
2
Levels 
Two
Number Of Stories 
2
Parking 
Additional Parking
Parking Spaces 
2
Property Sub Type 
Single Family Residence
Sewer 
Septic Tank
Special Circumstances 
Standard
SqFt Total 
2025
Utilities 
Water Connected
Water Source 
Public
Zoning 
R-15
Interior Features
Appliances 
RefrigeratorDishwasherElectric RangeMicrowaveElectric Water Heater
Basement 
Partially Finished
Cooling 
Central AirHeat PumpMulti Units
Furnished 
Unfurnished
Heating 
Heat PumpElectric
Interior 
Master DownstairsCentral VacuumKitchen IslandPantry
Laundry Features 
Washer Hookup
Window Features 
Window Coverings
Bedroom 2 
Dimensions - 12.0x14.0Level - Second
Bedroom 3 
Dimensions - 11.0x12.0Level - Second
Kitchen 
Dimensions - 12.0x10.0Level - Main
Living Room 
Dimensions - 30.0x15.0Level - Main
Master Bedroom 
Dimensions - 16.0x12.0Level - First
Save
Ask
Tour
Hide
Share
Exterior Features
Construction Details 
Vinyl SidingFrame
Exterior 
Dock
Fencing 
WoodFront Yard
Lot Features 
Front YardGentle SlopingLandscapedSloped
Other Structures 
Shed(s)
Patio And Porch 
CoveredScreenedFront PorchRear Porch
Road Frontage 
Unimproved
Roof 
Shingle
View 
RiverWaterCreek/Stream
Waterfront 
Yes
Waterfront Features 
CreekWaterfront Access
Waterview 
RiverWaterCreek/Stream
Windows/Doors 
Window Coverings
Community Features
Accessibility Features 
Accessible Full Bath
Financing Terms Available 
CashConventionalFHAVA Loan
School District 
Onslow
Schools
School District
Onslow
Elementary School
Queens Creek
Middle School
Swansboro
High School
Swansboro
Listing courtesy of Charles Egerton of RE/MAX Ocean Properties EI


The data relating to real estate on this website comes in part from the Internet Data Exchange program of Hive MLS, and is updated as of 2026-07-11 02:16 AM UTC. All information is deemed reliable but not guaranteed and should be independently verified. All properties are subject to prior sale, change, or withdrawal. Neither listing broker(s) shall be responsible for any typographical errors, misinformation, or misprints, and shall be held totally harmless from any damages arising from reliance upon these data. Copyright 2026 Hive MLS

Neighborhood & Commute
Source: Walkscore
Disclosure: Community information and market data powered by Constellation Data Labs. Information is deemed reliable but not guaranteed.
Save
Ask
Tour
Hide
Share