
110 Viola CourtSwansboro, NC 28584
Mortgage Calculator
Monthly Payment (Est.)
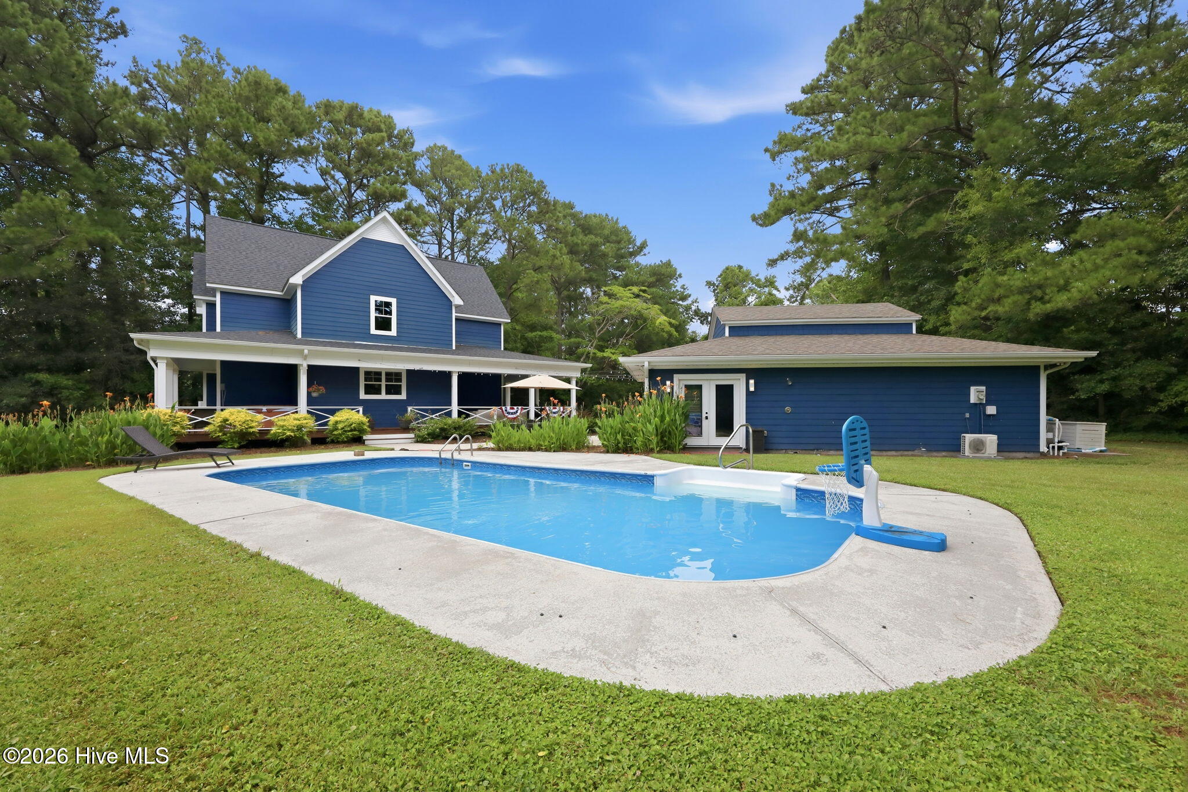
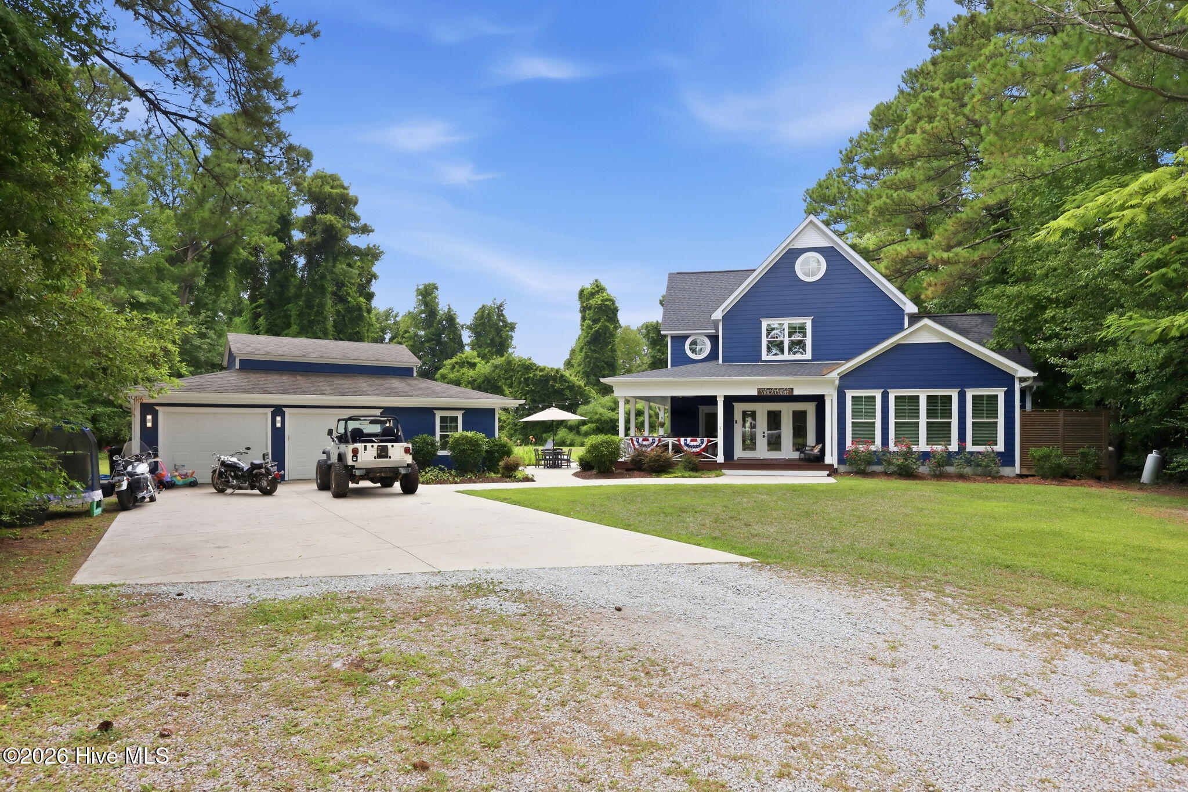
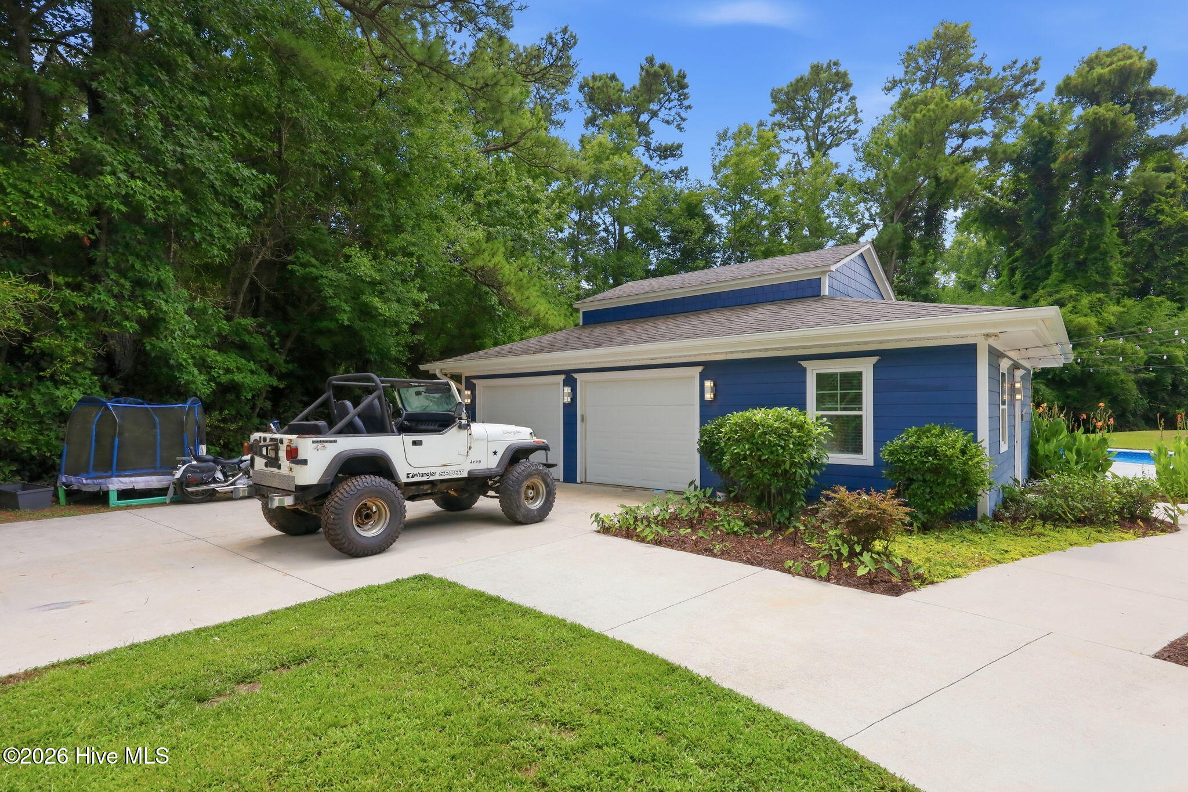
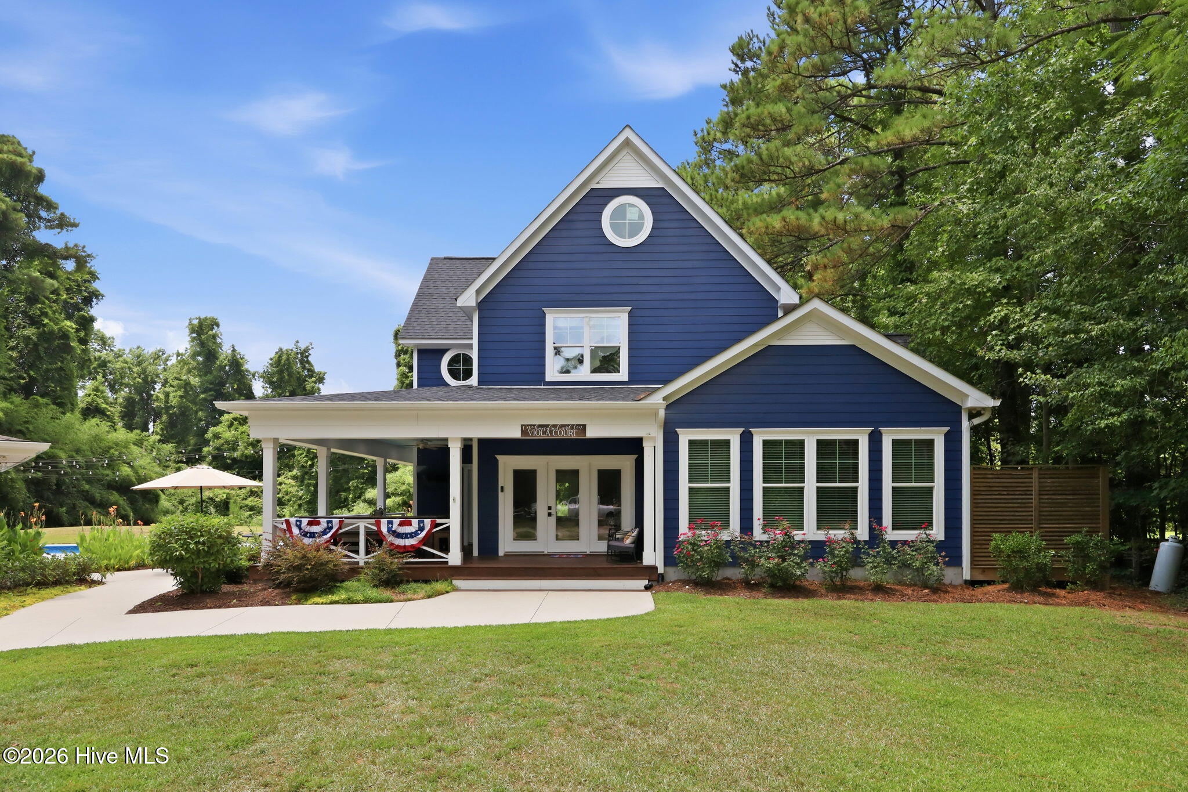
$2,965A One-of-a-Kind Retreat in Swansboro! Welcome home to this secluded and serene property, where luxury, comfort, and outdoor living come together to create a truly exceptional retreat. Step outside and enjoy your own private oasis featuring an inviting in-ground swimming pool, a spacious detached two-car garage, and a pool house complete with a kitchenette and half bath. An outdoor shower with both hot and cold water makes pool days even more convenient, while the expansive wraparound porch and relaxing hot tub provide the perfect places to unwind. Inside, you'll be greeted by a stunning chef's kitchen that's sure to impress. It features custom cabinetry, a large center island, a farmhouse sink, a gas range with a custom range hood, and plenty of space for gathering with family and friends. Adjacent to the kitchen is a versatile recreation area, currently set up with a pool table, along with a spacious dining area ideal for entertaining. A generously sized laundry/mudroom with a built-in dog wash station adds both convenience and functionality. The bright and inviting living room is filled with natural light from numerous windows, creating a warm and welcoming atmosphere. Just beyond, double doors lead to the luxurious first-floor primary suite, highlighted by a cozy fireplace and a beautiful shiplap accent wall. The spa-inspired primary bathroom is truly a showstopper, featuring a double vanity, an oversized walk-in shower, and a freestanding soaking tub nestled within the shower--a design you'll have to see to appreciate. Upstairs, you'll find three additional bedrooms. Two share a well-appointed bathroom, while the third enjoys the privacy of its own en-suite bath. Just off the kitchen, the covered back porch offers additional seating and easy access to the hot tub, making it the perfect spot to relax year-round. With countless custom upgrades throughout, incredible indoor and outdoor living spaces, and thoughtful details at every turn, this extraordinary
| 4 hours ago | Listing first seen on site | |
| 4 hours ago | Listing updated with changes from the MLS® |

The data relating to real estate on this website comes in part from the Internet Data Exchange program of Hive MLS, and is updated as of 2026-07-11 02:16 AM UTC. All information is deemed reliable but not guaranteed and should be independently verified. All properties are subject to prior sale, change, or withdrawal. Neither listing broker(s) shall be responsible for any typographical errors, misinformation, or misprints, and shall be held totally harmless from any damages arising from reliance upon these data. Copyright 2026 Hive MLS
Did you know? You can invite friends and family to your search. They can join your search, rate and discuss listings with you.