Save
Ask
Tour
Hide
Share
$2,650,000
1 Day On Site

3750 Pergola Terrace
Wilmington, NC 28403

Single Family Residence|Coming Soon
5
Beds
5
Total Baths
4
Full Baths
1
Partial Bath
2,745
SqFt
$965
/SqFt
2024
Built
Subdivision:
Airlie at Wrightsville Sound
County:
New Hanover
Call Now: (910) 941-8541
Is this the listing for you? We can help make it yours.
(910) 941-8541
3750 Pergola Terrace3750 Pergola Terrace3750 Pergola Terrace3750 Pergola Terrace
Save
Ask
Tour
Hide
Share

Mortgage Calculator

Monthly Payment (Est.)

$12,090
Calculator powered by Showcase IDX, a Constellation1 Company. Copyright ©2026 Information is deemed reliable but not guaranteed.

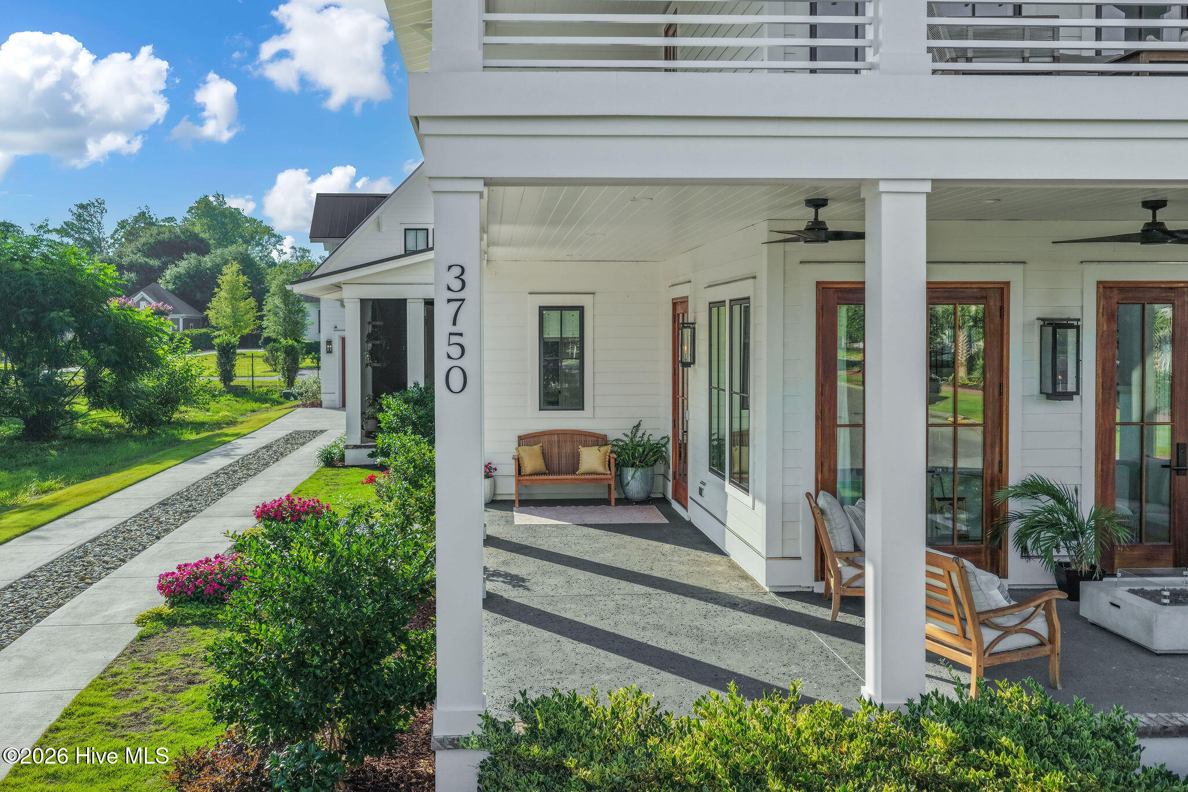
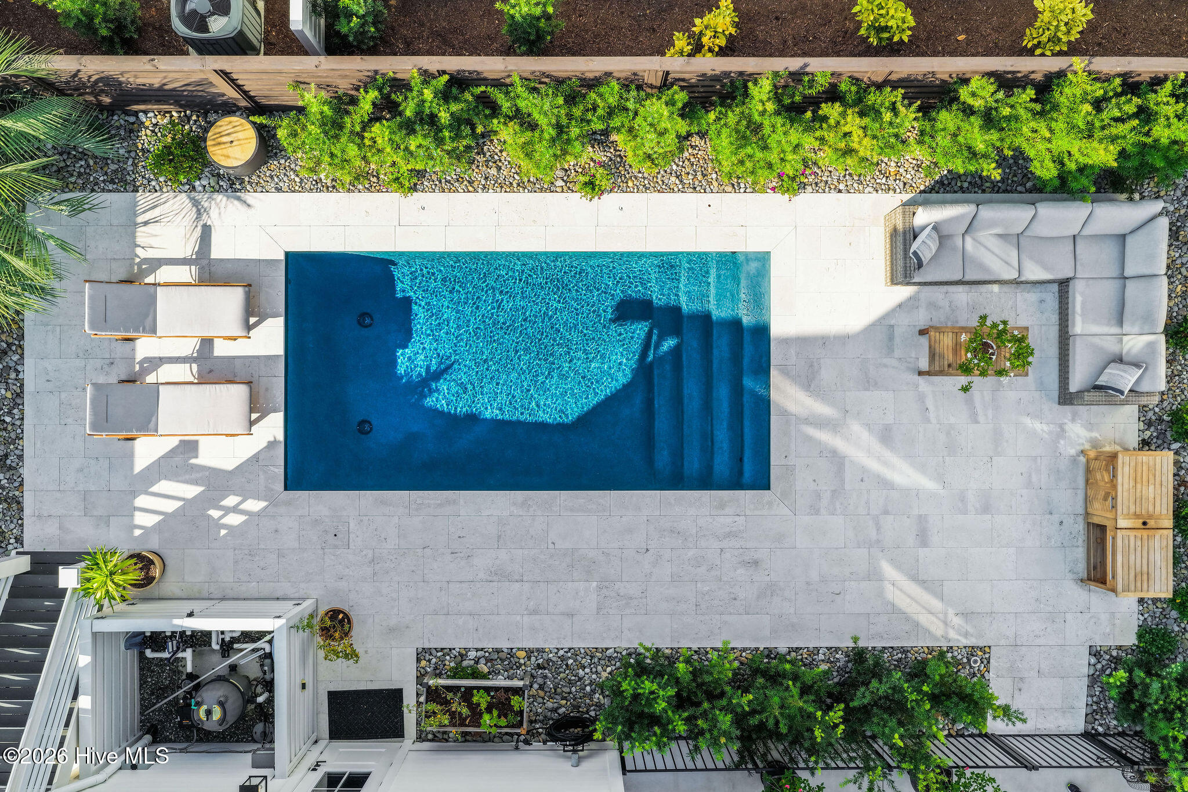
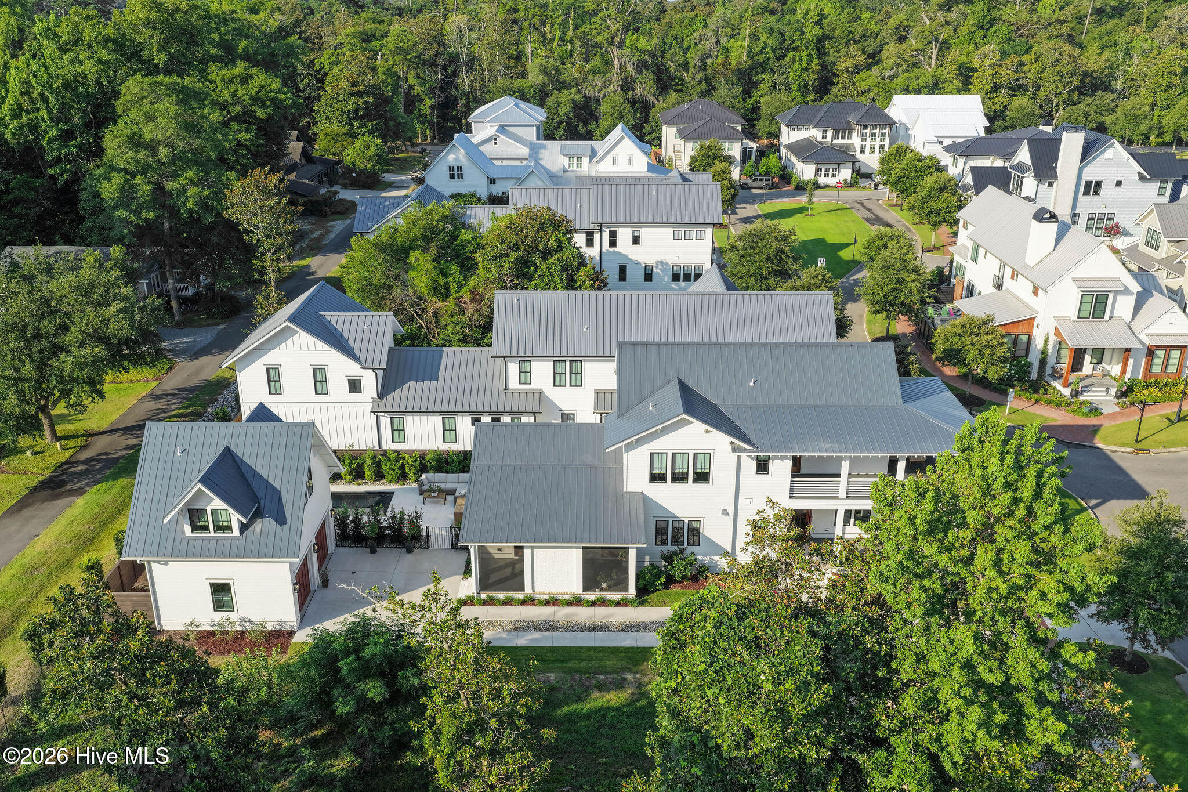
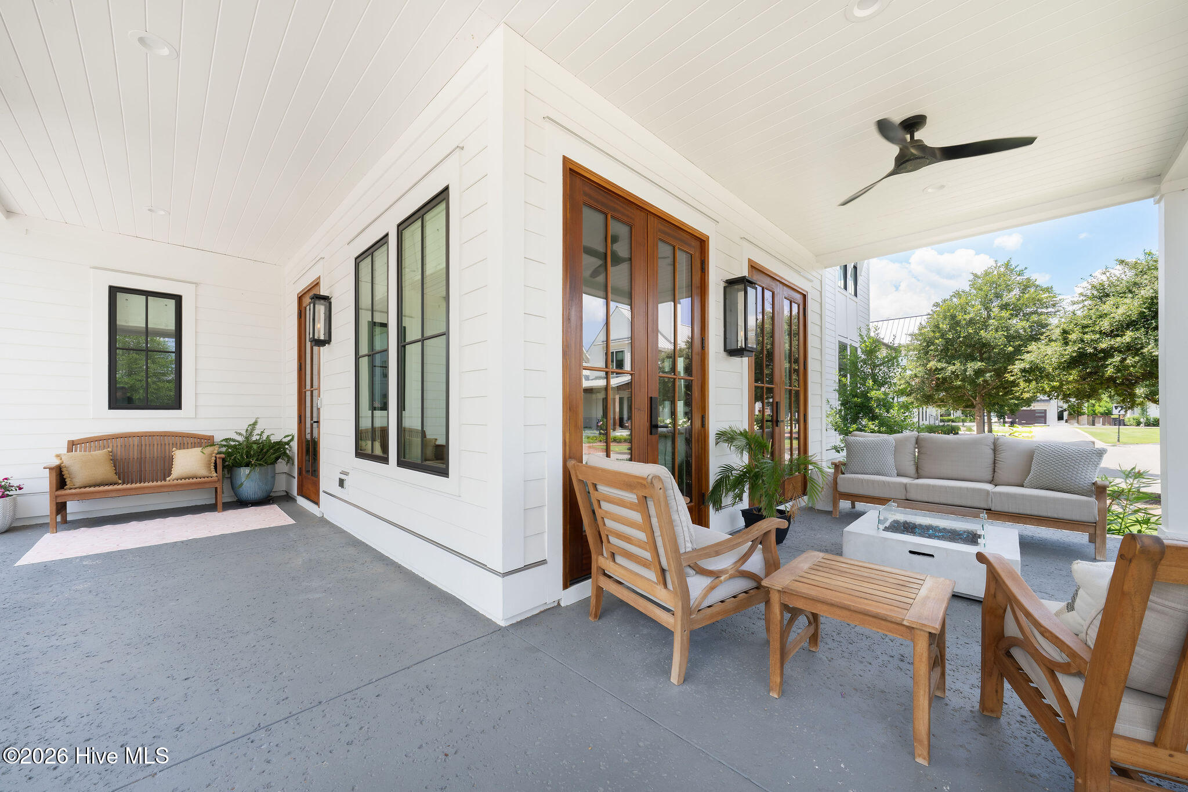
Built in 2024 by the acclaimed Bell Custom Homes, 3750 Pergola Terrace arrives on the market in pristine condition and it shows in every detail. Nestled in Airlie at Wrightsville Sound, this thoughtfully designed home is a masterclass in outdoor living and flexible floor plan design. Inside, the floor plan is functional and the aesthetic is beautiful. The first floor offers a quiet primary suite, while three additional bedrooms and two full baths occupy the second floor. The interiors are a reflection of the owners' impeccable taste - custom lighting, carefully chosen finishes, and a timeless style that feels both elevated and effortless. Step outside and you will immediately understand what makes this home exceptional. Over 1,000 square feet of covered outdoor living unfolds across Charleston-style porches on both levels, flowing naturally to a screened porch with an outdoor fireplace - the perfect transition to your resort-style backyard. A custom gunite pool anchors the outdoor space, flanked by a grilling station that makes entertaining easy and every evening feel like a vacation. A charming drive aisle leads to the detached two-car garage, with the carriage house above adding a level of flexibility that is hard to find. Complete with a kitchentte and full bath, the flexible layout lends itself equally well as a guest suite, in-law retreat, home office, or next-level pool house. This is a space that adapts beautifully as your family needs evolve. Buyer may have the opportunity to assume the Sellers' boat slip lease just around the corner on Airlie/ICW.

Save
Ask
Tour
Hide
Share
Listing Snapshot
Price 
$2,650,000
Days On Site 
1 Day
Bedrooms 
5
Inside Area (SqFt) 
2,745 sqft
Total Baths 
5
Full Baths 
4
Partial Baths 
1
Lot Size 
0.17 Acres
Year Built 
2024
MLS® Number 
100588204
Status 
Coming Soon
Property Tax 
$9,736.74
HOA/Condo/Coop Fees 
$175 monthly
Sq Ft Source 
N/A
Friends & Family
Recent Activity
4 hours agoListing updated with changes from the MLS®
4 hours agoStatus changed to Coming Soon
yesterdayListing first seen on site
General Features
Acres 
0.17
Foundation 
Raised
Garage 
Yes
Garage Spaces 
2
Levels 
Two
Number Of Stories 
2
Parking 
Additional ParkingGarage Door OpenerOff StreetGarage
Parking Spaces 
2
Property Sub Type 
Single Family Residence
Special Circumstances 
Standard
SqFt Total 
2745
Utilities 
Natural Gas ConnectedSewer ConnectedWater Connected
Zoning 
UMX
Interior Features
Appliances 
Vented Exhaust FanGas CooktopWasherRefrigeratorDryerDisposalDishwasherElectric RangeMicrowave
Cooling 
Central AirZonedCeiling Fan(s)
Fireplace 
Yes
Fireplace Features 
Gas Log
Heating 
ElectricHeat PumpZoned
Interior 
Master DownstairsWalk-In Closet(s)High CeilingsKitchen IslandCeiling Fan(s)PantrySmart Thermostat
Window Features 
Window Coverings
Bathroom 1 
Bathroom 2 
Bathroom 3 
Bathroom 4 
Bedroom 1 
Bedroom 2 
Bedroom 3 
Bedroom 4 
Dining Room 
Fnshd Room over Garage 
Kitchen 
Laundry 
Living Room 
Save
Ask
Tour
Hide
Share
Exterior Features
Construction Details 
Fiber CementFrame
Exterior 
Outdoor ShowerGas GrillOutdoor KitchenBalcony
Fencing 
Back Yard
Frontage 
See Remarks
Patio And Porch 
CoveredPatioPorchScreenedWrap AroundFront PorchSide Porch
Pool Features 
In GroundGunitePrivate
Private Pool 
Yes
Road Frontage 
Private RoadSee Remarks
Roof 
Metal
View 
See Remarks
Waterview 
See Remarks
Windows/Doors 
Window Coverings
Community Features
Accessibility Features 
Accessible Full Bath
Association Amenities 
ManagementParkTaxes
Association Dues 
2100
Community Features 
SidewalksStreet Lights
Financing Terms Available 
CashConventionalVA Loan
HOA Fee Frequency 
Annually
Roads 
Paved
School District 
New Hanover
Schools
School District
New Hanover
Elementary School
Wrightsville Beach
Middle School
Noble
High School
Hoggard
Listing courtesy of Suzanne O'Bryant of Landmark Sotheby's International Realty


The data relating to real estate on this website comes in part from the Internet Data Exchange program of Hive MLS, and is updated as of 2026-07-11 07:27 AM UTC. All information is deemed reliable but not guaranteed and should be independently verified. All properties are subject to prior sale, change, or withdrawal. Neither listing broker(s) shall be responsible for any typographical errors, misinformation, or misprints, and shall be held totally harmless from any damages arising from reliance upon these data. Copyright 2026 Hive MLS

Neighborhood & Commute
Source: Walkscore
Disclosure: Community information and market data powered by Constellation Data Labs. Information is deemed reliable but not guaranteed.
Save
Ask
Tour
Hide
Share