
31 Porpoise PlaceNorth Topsail Beach, NC 28460
Mortgage Calculator
Monthly Payment (Est.)
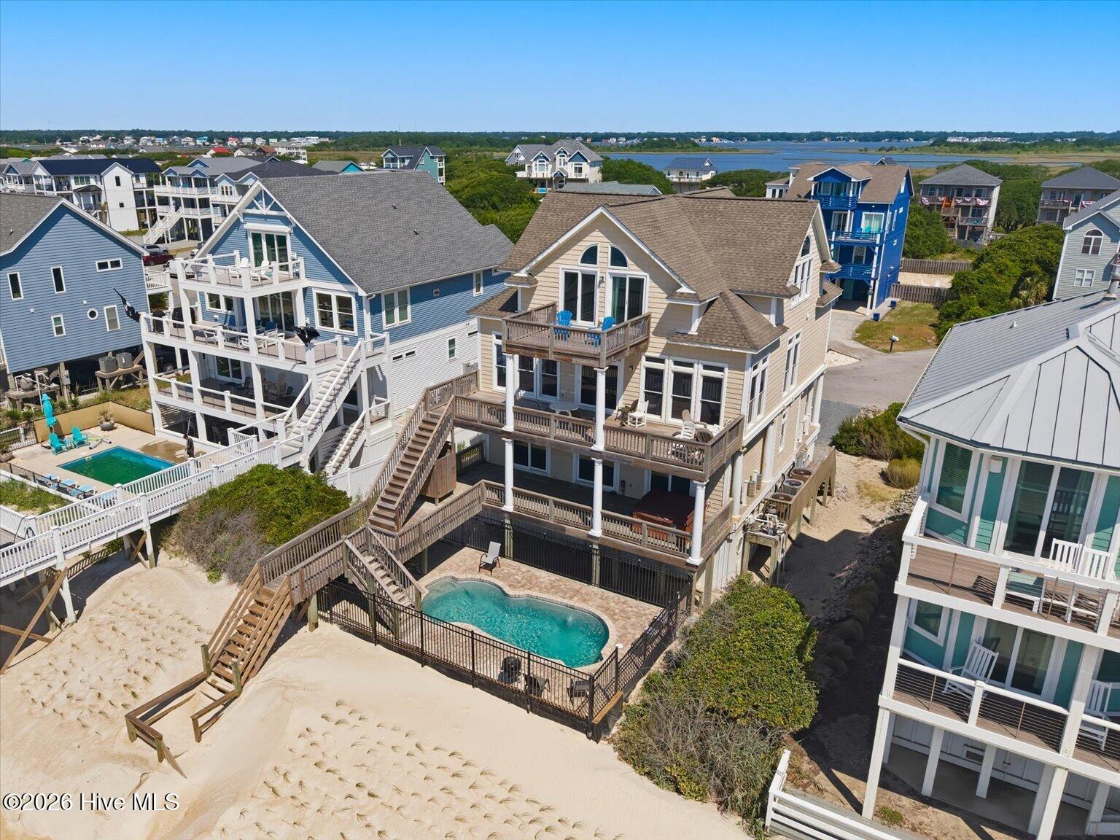
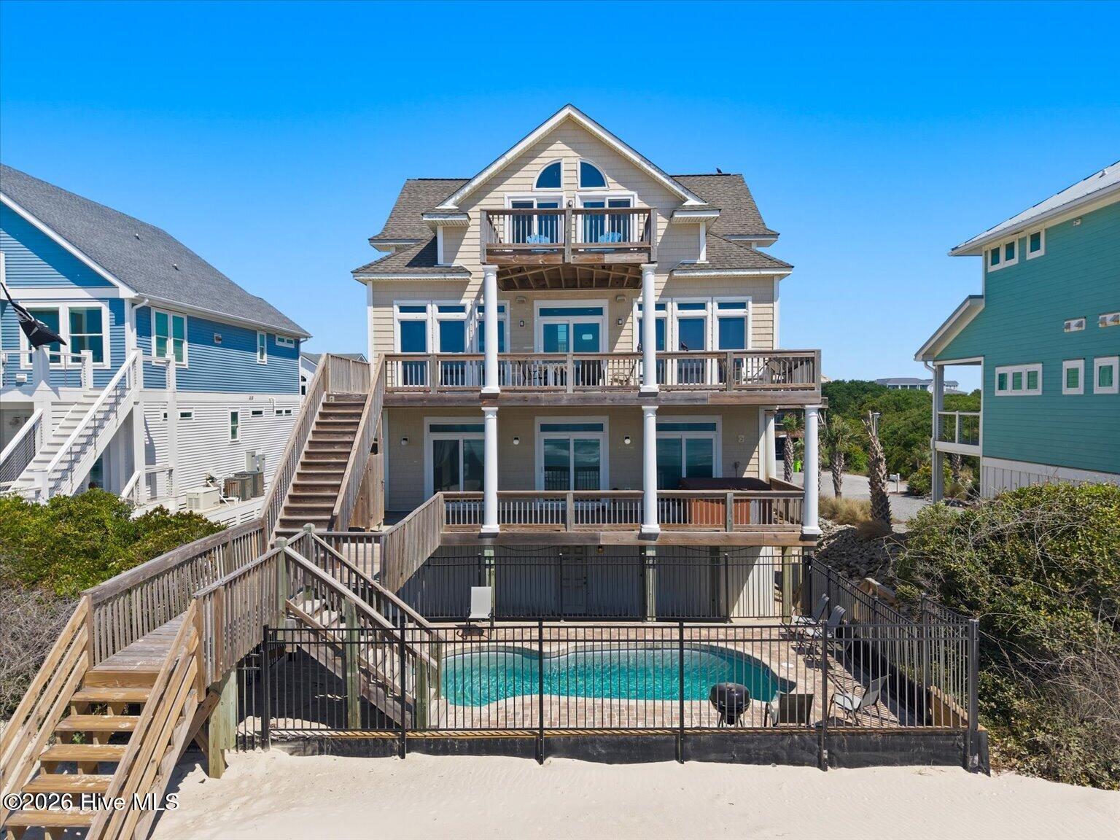
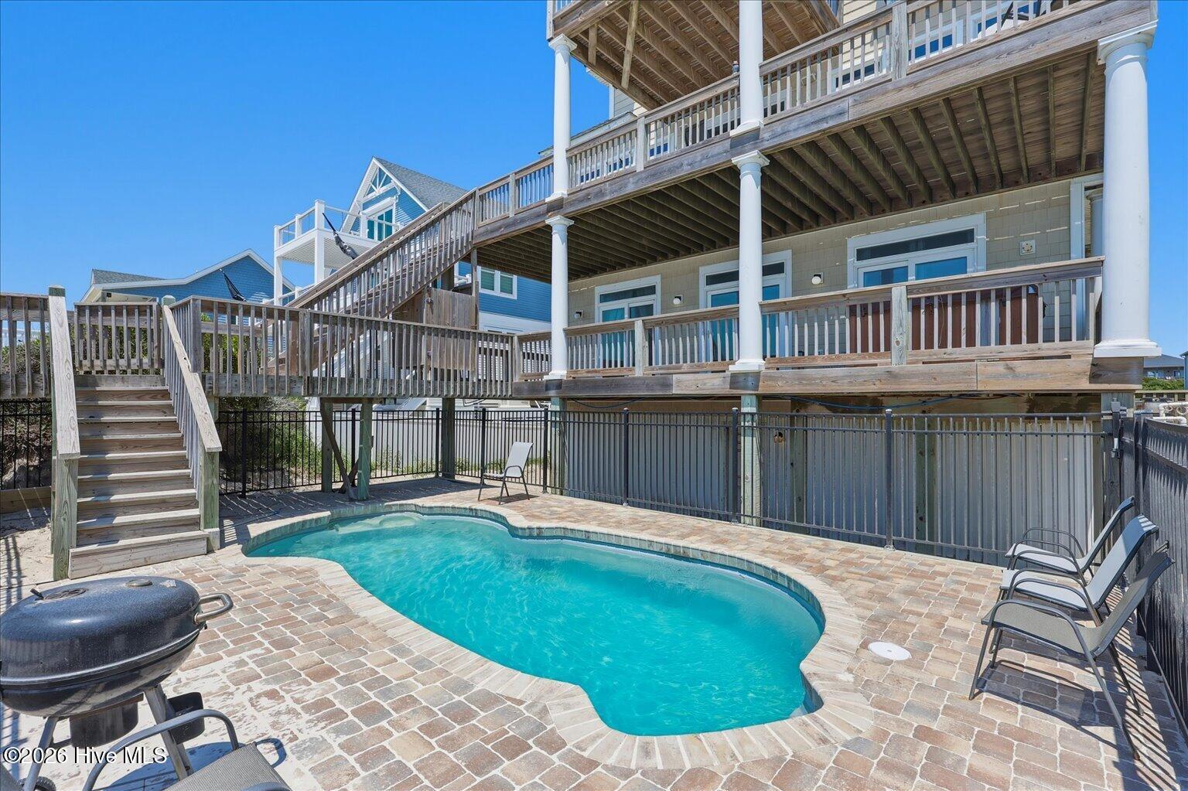
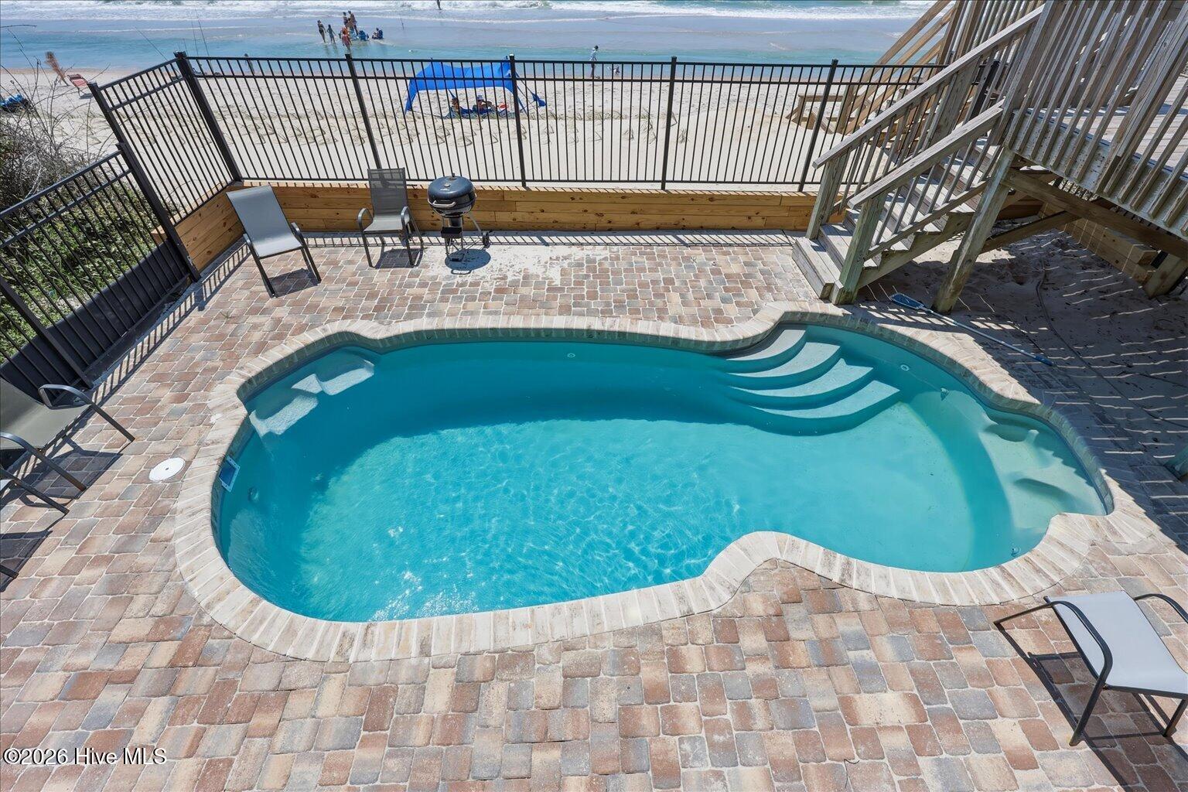
$8,212Oceanfront Luxury with Proven Rental Success on North Topsail Beach. Experience the best of coastal living in this exceptional oceanfront retreat, offering seven bedrooms, seven full bathrooms, a private pool, hot tub, and breathtaking views of the Atlantic Ocean. Whether you're searching for a luxury second home, primary residence, or a high-performing vacation rental investment, this remarkable property delivers an unparalleled beach lifestyle. Designed with a reverse floor plan to maximize panoramic ocean views, the main living level features an expansive great room filled with natural light, opening to spacious oceanfront decks where you can enjoy spectacular sunrises and the soothing sound of the waves. The gourmet kitchen is beautifully appointed with granite countertops, stainless steel appliances, abundant cabinetry, and a large center island, while the adjacent dining area provides ample seating for family gatherings and entertaining. The home offers seven spacious bedrooms, each with direct bathroom access and its own television, creating comfort and privacy for owners and guests alike. Two luxurious top-floor primary suites serve as private retreats, each featuring a king-sized bedroom, sitting area, wet bar, spa-inspired bathroom with a jetted tub, and access to a shared oceanfront sun deck with incredible views stretching along the coastline. Outdoor living is equally impressive. Relax in the oceanfront hot tub, spend the afternoon lounging beside the private fenced pool, or take advantage of your private beach access for endless days on the sand. Multiple covered and uncovered decks provide the perfect setting for entertaining, dining outdoors, or simply enjoying the refreshing coastal breeze. With parking for up to six vehicles and an outstanding location on desirable North Topsail Beach, you'll enjoy convenient access to local restaurants, shopping, marinas, fishing, and all the attractions Topsail Island has to offer. In addition to its exceptional amenities, this property boasts a strong and established rental history, making it an outstanding opportunity for buyers seeking immediate income potential. With its desirable floor plan, luxury accommodations, and premier oceanfront location, this home has consistently attracted vacation guests and offers an excellent combination of lifestyle, investment value, and long-term appreciation. This is a rare opportunity to own a premier oceanfront property that seamlessly blends luxury living with proven investment performance.
| 2 months ago | Listing first seen on site | |
| 2 months ago | Listing updated with changes from the MLS® |

The data relating to real estate on this website comes in part from the Internet Data Exchange program of Hive MLS, and is updated as of 2026-09-20 07:00 PM UTC. All information is deemed reliable but not guaranteed and should be independently verified. All properties are subject to prior sale, change, or withdrawal. Neither listing broker(s) shall be responsible for any typographical errors, misinformation, or misprints, and shall be held totally harmless from any damages arising from reliance upon these data. Copyright 2026 Hive MLS
Did you know? You can invite friends and family to your search. They can join your search, rate and discuss listings with you.