
154 Highlands DriveHampstead, NC 28443
Mortgage Calculator
Monthly Payment (Est.)
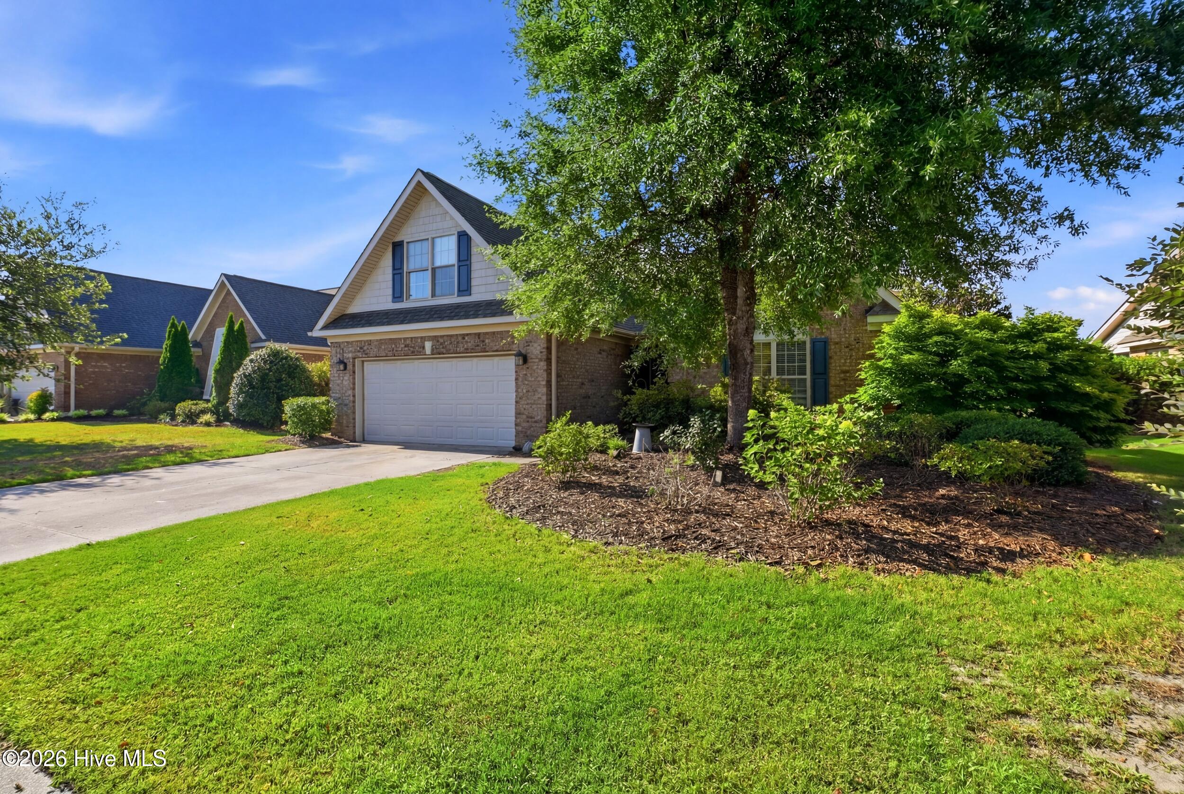
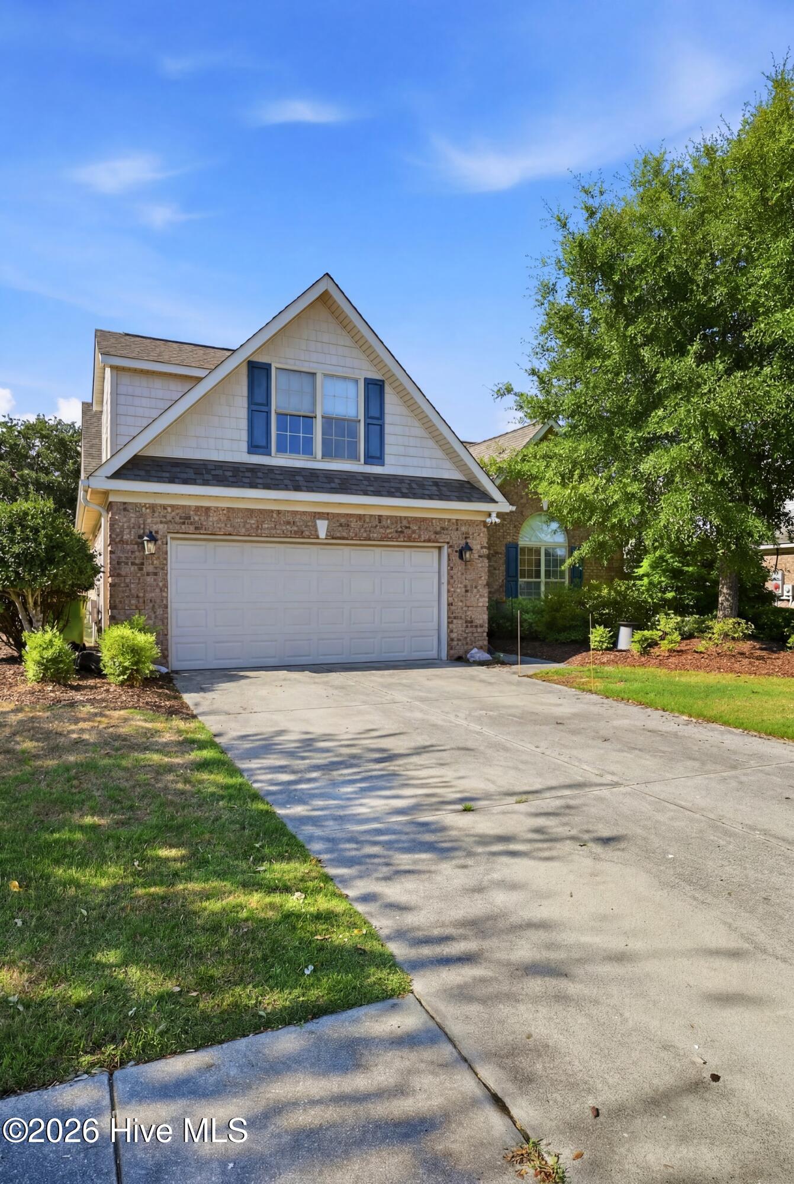
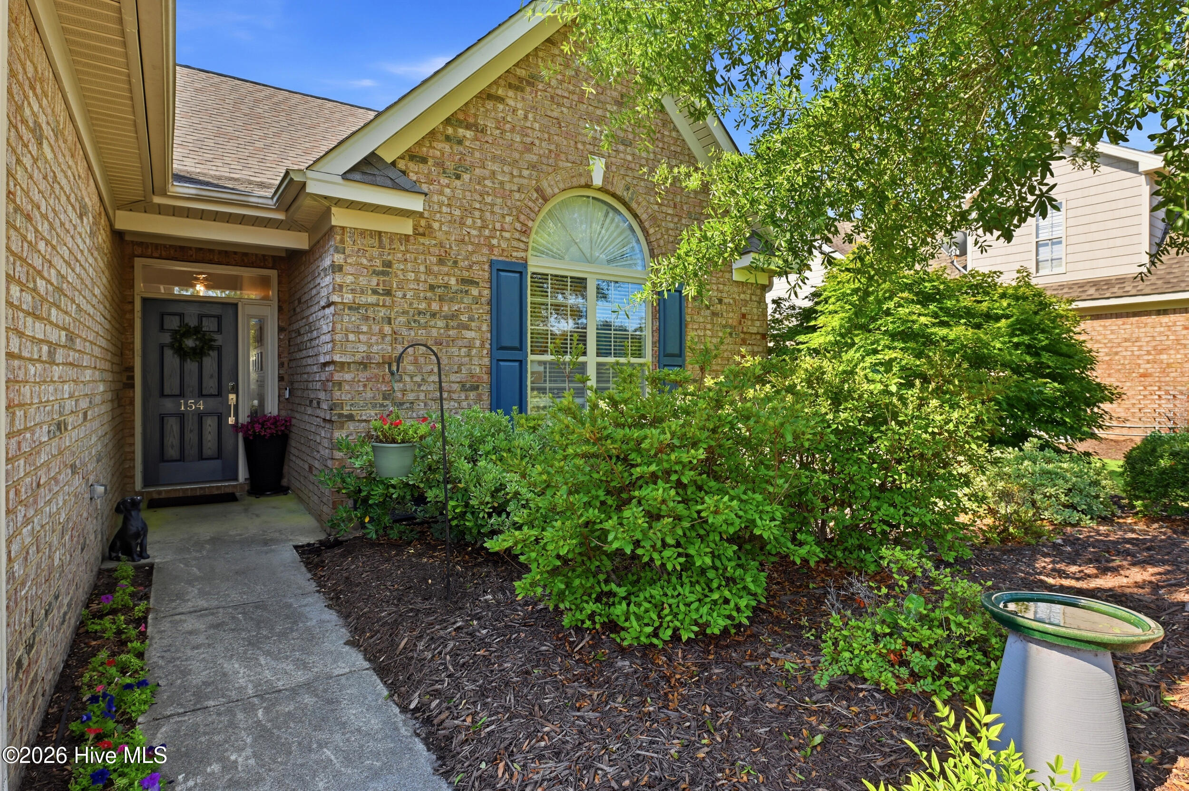
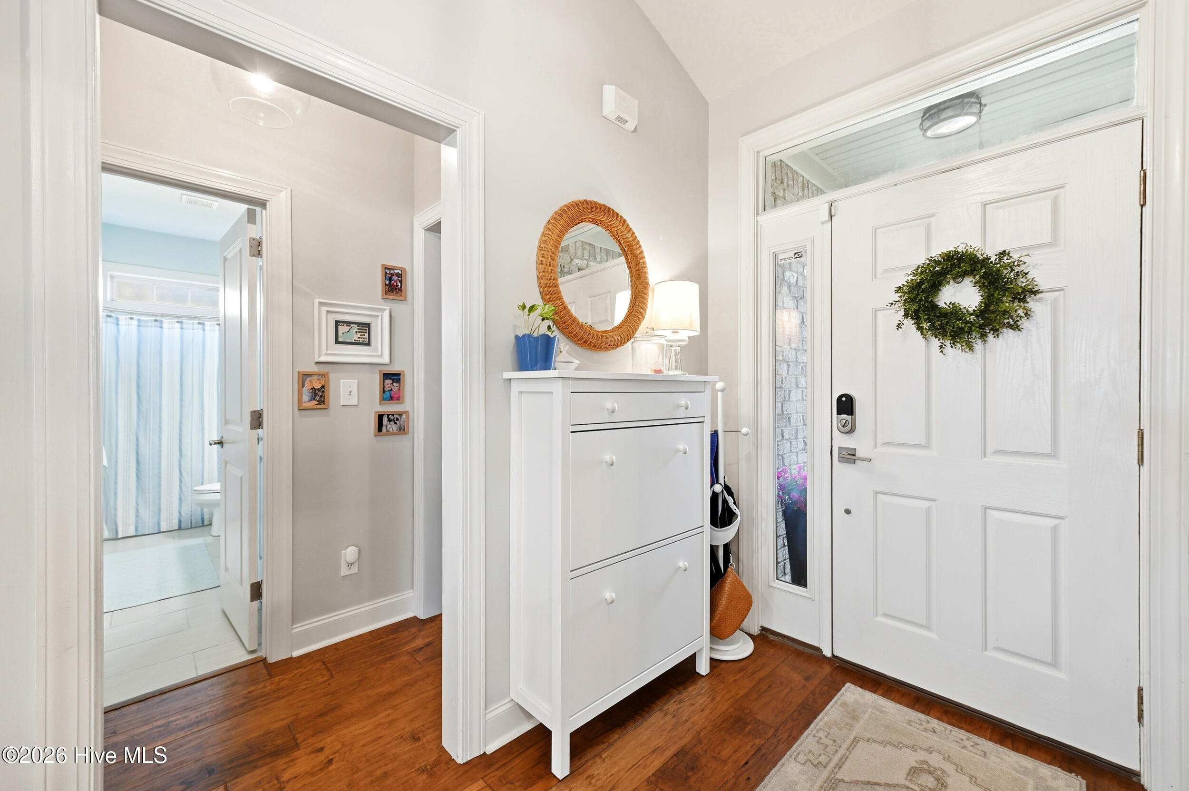
$2,076From the moment you step inside, you'll be welcomed by a bright, open atmosphere. The living area is filled with natural light, offering a perfect space for gatherings or quiet evenings. The kitchen, complete with granite countertops and stainless steel appliances, flows seamlessly into the dining area, a cozy dinette, and even connects conveniently to the garage. Just off the main living area, the sunroom provides a peaceful retreat with views of the backyard. The primary suite includes a walk-in closet and ensuite bathroom with a soaking tub and separate shower. Two additional bedrooms and a nearby bathroom offer flexibility for guests, family, or office space. Upstairs, a bonus room provides endless possibilities, whether for a playroom, gym, or guest suite. Step outside to the backyard, designed for relaxation and fun, featuring a firepit and a small putting green. Whether you're hosting a barbecue or enjoying a quiet evening, this outdoor space is ready to impress. Living in Castle Bay Country Club means access to a golf course, swimming pool, tennis courts, fitness center, and a clubhouse with dining options. The community offers a friendly atmosphere, social events, and a convenient location--just minutes from Topsail Beach and a short drive to Wilmington's downtown, known for its shopping, dining, and entertainment. 154 Highlands Drive presents a opportunity to be part of a vibrant community and the coastal lifestyle, all in a beautifully designed home ready to welcome its next owners.
| 6 hours ago | Listing first seen on site | |
| 6 hours ago | Listing updated with changes from the MLS® |

The data relating to real estate on this website comes in part from the Internet Data Exchange program of Hive MLS, and is updated as of 2026-07-13 11:35 PM UTC. All information is deemed reliable but not guaranteed and should be independently verified. All properties are subject to prior sale, change, or withdrawal. Neither listing broker(s) shall be responsible for any typographical errors, misinformation, or misprints, and shall be held totally harmless from any damages arising from reliance upon these data. Copyright 2026 Hive MLS
Did you know? You can invite friends and family to your search. They can join your search, rate and discuss listings with you.