
504 Bynum AvenueMaysville, NC 28555
Mortgage Calculator
Monthly Payment (Est.)
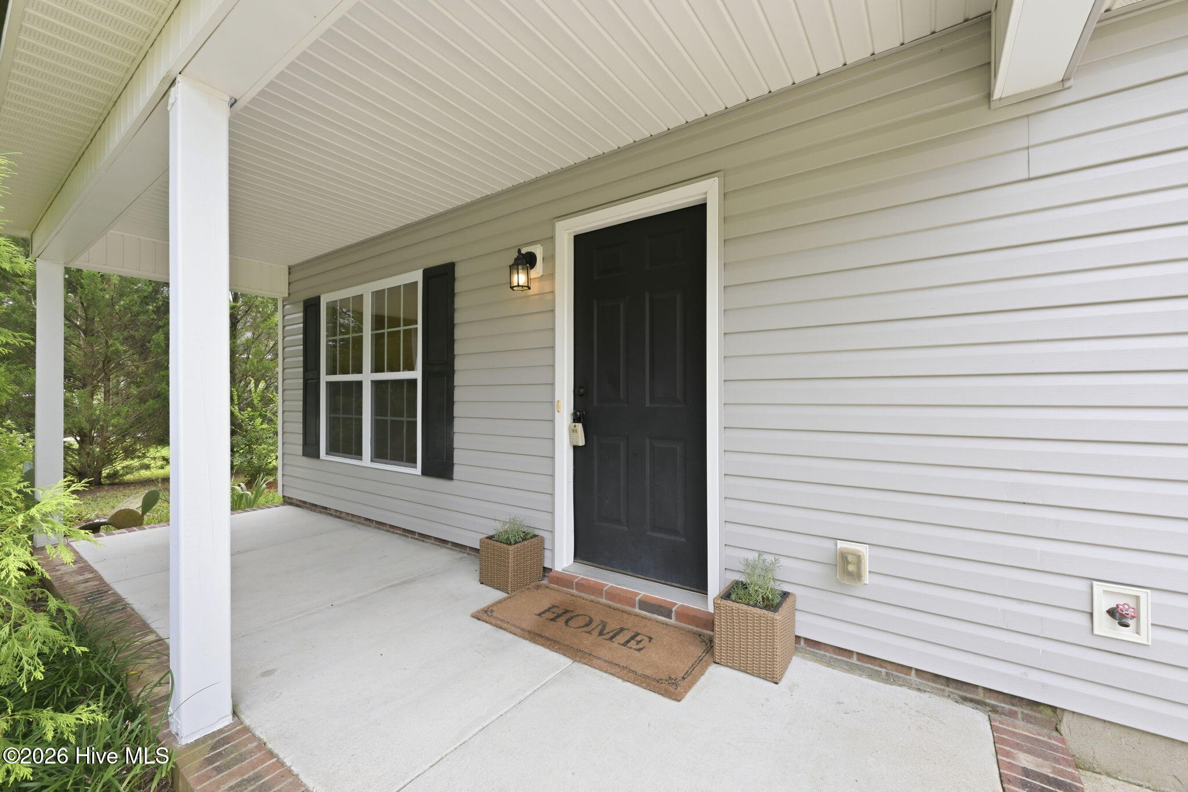
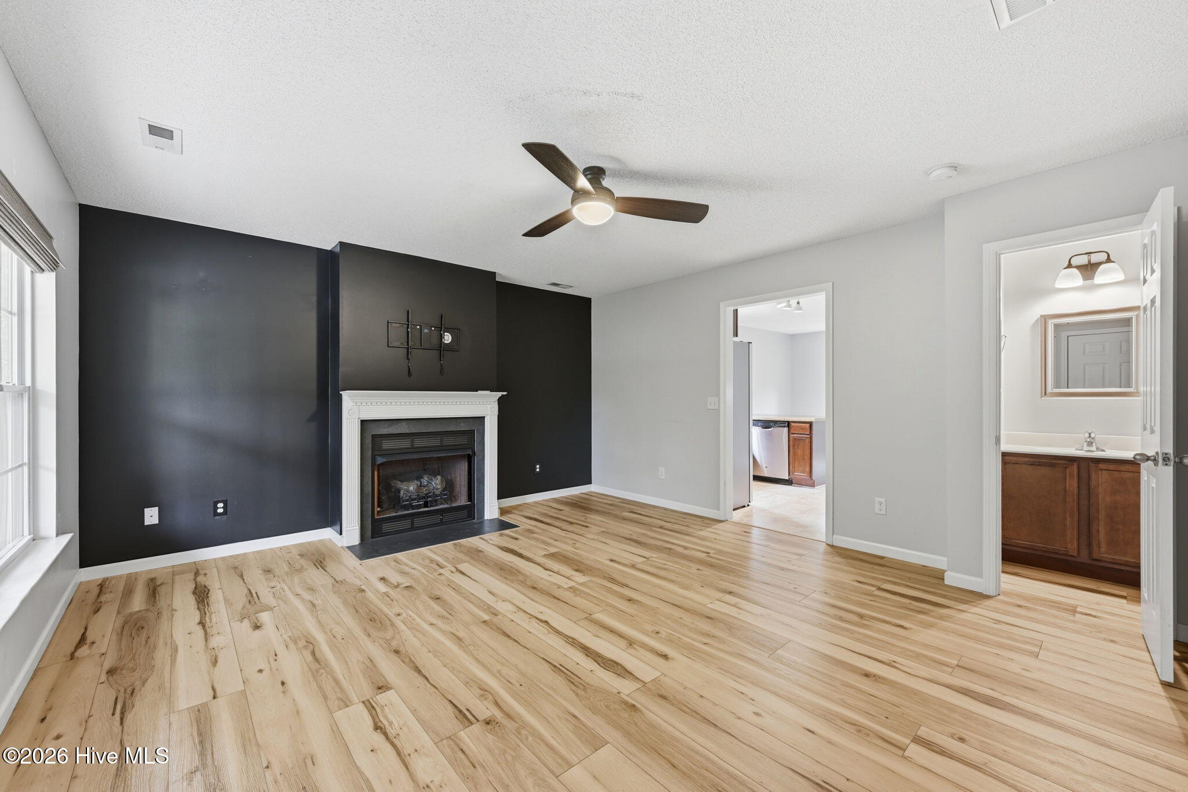
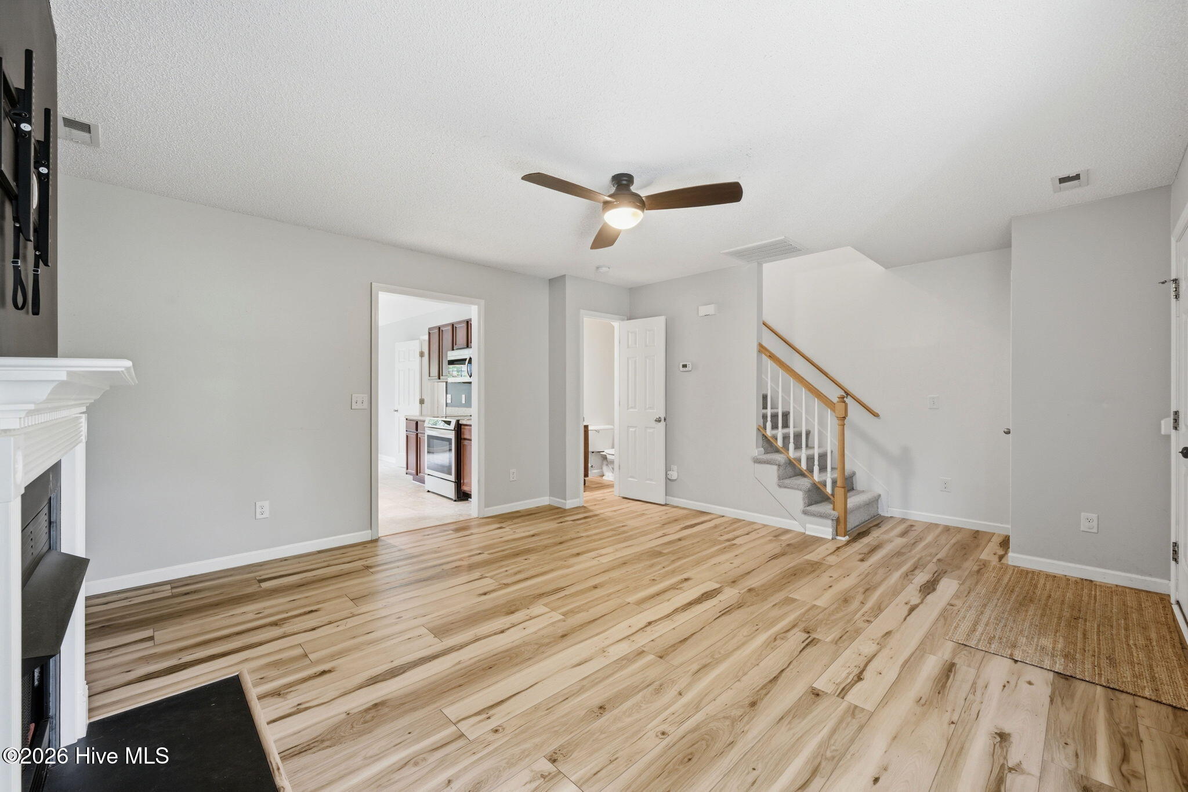
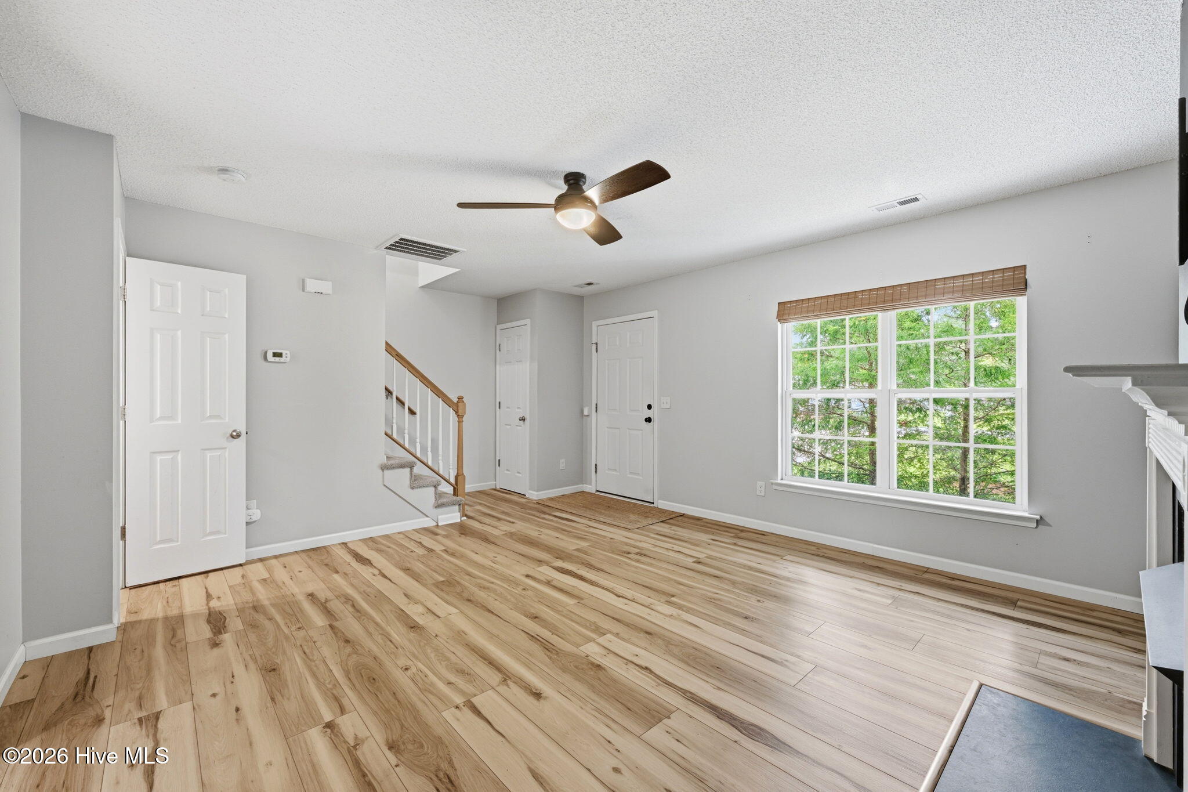
$1,131Welcome Home to 504 Bynum Ave! This stunning two-story, 3-bedroom, 2.5-bath gem in Maysville offers a charming, move-in-ready home that checks ALL the boxes! Lovingly updated and beautifully maintained, this home is simply waiting for you to unpack and start enjoying life! Inside, you'll fall in love with the fresh style and thoughtful upgrades. The home shines with updated paint in all rooms, updated lighting, and stylish LVP flooring underfoot downstairs, perfectly complemented by brand-new carpet upstairs. Cooking is a joy in your kitchen featuring a premium induction stove, convection oven, microwave, and refrigerator newly installed in 2023. Plus, the washer and dryer are included, making this home truly turnkey! The spacious primary suite and two additional bedrooms offer incredible flexibility for family, guests, or your dream home office. Your Private Outdoor Oasis Step outside to your beautifully landscaped, highly secluded backyard. It's a peaceful retreat featuring: *Many mature trees & privacy: A large, fully fenced-in backyard that feels like your own private sanctuary. *Grapevine Pergola: Cool off during the hot summer days under a stunning pergola draped in mature, fruit-bearing grapevines. *Producing fruit trees: pomegranate, loquat, multiple muscadine grapevine and figs varieties. Move In with Peace of Mind Rest easy knowing that the major systems and conveniences have already been taken care of for maximum peace of mind: *Brand new hot water heater: Newly installed and ready for years of worry-free use. *All carpet is brand new: Stairs, hallway, and all bedrooms and closets feature brand new carpet. *One-car garage: Providing excellent storage, workshop space, or parking. Along with paved driveway for additional vehicles. Charmingly updated and completely turnkey, 504 Bynum Ave offers the perfect blend of small-town convenience! You are just blocks from local grocery stores, restaurants, and the town park, while being perfectly positioned for work and play: *20 minutes from the gorgeous Atlantic beaches at Emerald Isle *25 minutes from Jacksonville *25 minutes from historic New Bern
| 3 weeks ago | Listing updated with changes from the MLS® | |
| 3 weeks ago | Status changed to Active Under Contract | |
| a month ago | Listing first seen on site |

The data relating to real estate on this website comes in part from the Internet Data Exchange program of Hive MLS, and is updated as of 2026-08-25 05:15 AM UTC. All information is deemed reliable but not guaranteed and should be independently verified. All properties are subject to prior sale, change, or withdrawal. Neither listing broker(s) shall be responsible for any typographical errors, misinformation, or misprints, and shall be held totally harmless from any damages arising from reliance upon these data. Copyright 2026 Hive MLS
Did you know? You can invite friends and family to your search. They can join your search, rate and discuss listings with you.