Save
Ask
Tour
Hide
Share
$949,900
New Listing

2697 Alvernia Drive
Castle Hayne, NC 28429

For Sale|Townhouse|Active
4
Beds
5
Total Baths
3
Full Baths
2
Partial Baths
3,690
SqFt
$257
/SqFt
2024
Built
Subdivision:
Sunset Reach
County:
New Hanover
Call Now: (910) 941-8541
Is this the listing for you? We can help make it yours.
(910) 941-8541
2697 Alvernia Drive2697 Alvernia Drive2697 Alvernia Drive2697 Alvernia Drive
Save
Ask
Tour
Hide
Share

Mortgage Calculator

Monthly Payment (Est.)

$4,334
Calculator powered by Showcase IDX, a Constellation1 Company. Copyright ©2026 Information is deemed reliable but not guaranteed.

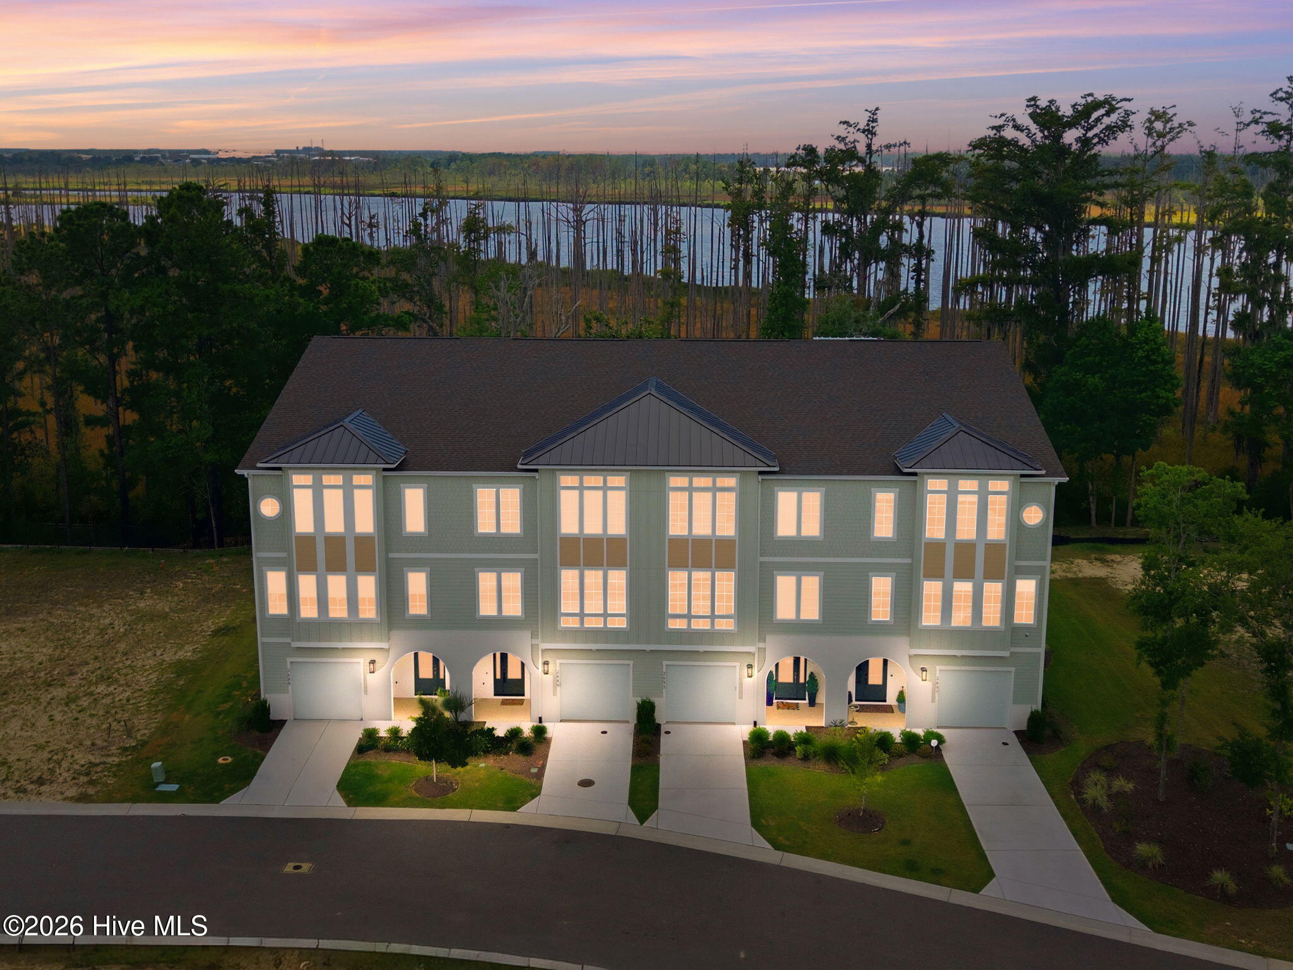
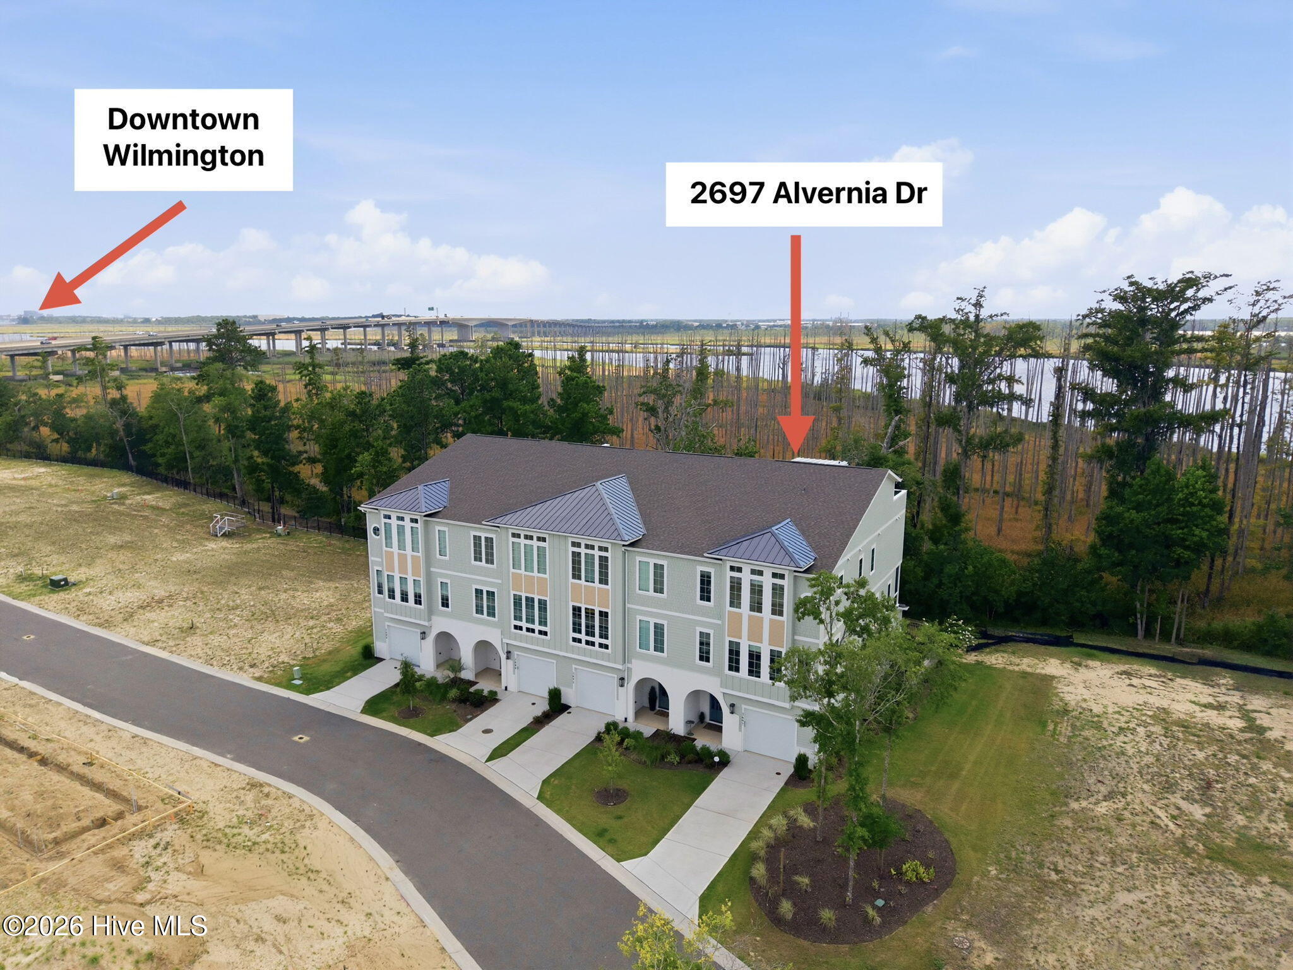
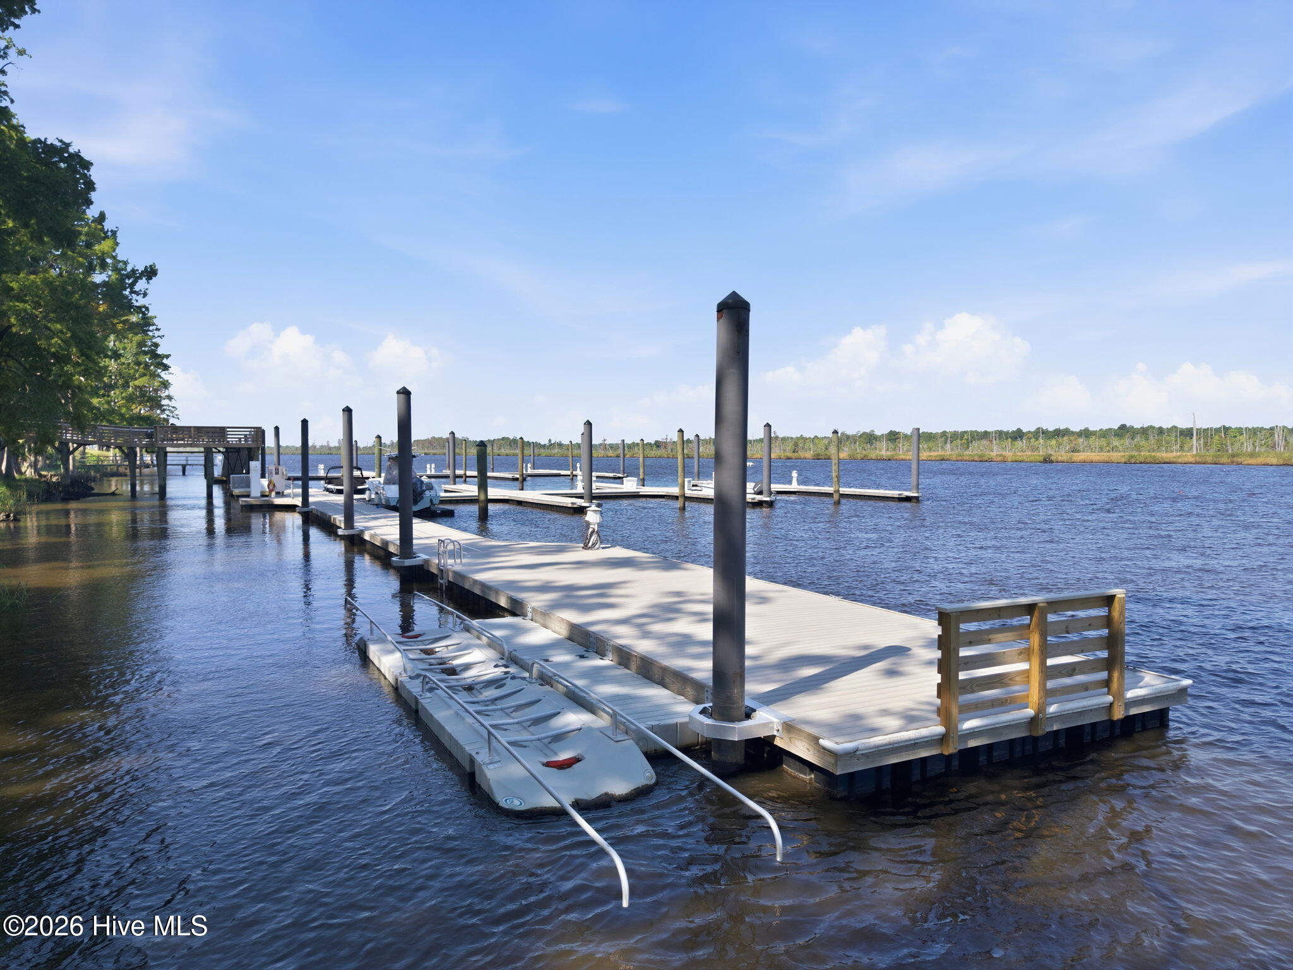
Experience waterfront luxury at its finest in this exceptional end-unit townhome at Sunset Towns, nestled within the highly sought-after waterfront community of Sunset Reach. Perfectly positioned along the Northeast Cape Fear River, this residence offers breathtaking water views and is just 10 minutes from downtown Wilmington by boat or car. Designed with both elegance and functionality in mind, the home showcases wide-plank flooring throughout the main living areas, crown molding, solid-core bedroom doors, and upgraded bronze lighting and plumbing fixtures. The first level features a private guest suite with a beautifully appointed bath and fully tiled walk-in shower, along with direct access to a covered patio. The expansive main living level boasts an open-concept design with a spacious great room, dining area, study, powder room, and a chef-inspired kitchen complete with premium appliances, gas range with custom hood, under-counter microwave drawer, matching refrigerator, quartz countertops, a large stained center island, and designer gray cabinetry. Bi-parting glass doors open to a covered Trex deck, creating the perfect setting for effortless indoor-outdoor entertaining. Upstairs, the luxurious primary suite captures stunning river views from its private balcony and features a spa-inspired bath, while two additional bedrooms, a full bath, and laundry room complete the third floor. An additional bonus room provides the perfect space for a home theater, fitness studio, recovery room, or private office. The fourth floor is truly the showpiece of the home, featuring a spectacular rooftop terrace with an outdoor kitchen, pergola, powder room, and conditioned storage--an incredible space to relax while taking in unforgettable sunsets over the river. An elevator services every level for ultimate convenience. Numerous custom upgrades have been added beyond the builder's standard finishes, making this home truly one of a kind including water softener and filtration system. Residents of Sunset Reach enjoy resort-style amenities including a lakeside pool and clubhouse, pickleball courts, walking trails, kayak and paddleboard launches on both the lake and river, and a private marina with deep-water boat slips. A boat slip is also available for purchase separately, offering the opportunity to fully embrace the coastal waterfront lifestyle.

Save
Ask
Tour
Hide
Share
Listing Snapshot
Price 
$949,900
Days On Site 
0 Days
Bedrooms 
4
Inside Area (SqFt) 
3,690 sqft
Total Baths 
5
Full Baths 
3
Partial Baths 
2
Lot Size 
0.05 Acres
Year Built 
2024
MLS® Number 
100588676
Status 
Active
Property Tax 
$3,291.07
HOA/Condo/Coop Fees 
$671 monthly
Sq Ft Source 
N/A
Friends & Family
Recent Activity
4 hours agoListing first seen on site
5 hours agoListing updated with changes from the MLS®
General Features
Acres 
0.05
Attached Garage 
Yes
Foundation 
Slab
Garage 
Yes
Garage Spaces 
2
Green Energy Efficient 
Thermostat
Levels 
Three Or More
Number Of Stories 
3
Parking 
Garage Faces FrontCoveredConcreteGarage Door OpenerSee RemarksLightedOn SiteTandemGarage
Parking Spaces 
2
Property Sub Type 
Townhouse
Special Circumstances 
Standard
SqFt Total 
3690
Utilities 
Natural Gas ConnectedSewer AvailableWater Available
Water Source 
Public
Zoning 
R-15
Interior Features
Appliances 
Vented Exhaust FanGas OvenWater SoftenerWasherRefrigeratorRangeDryerDisposalDishwasherTankless Water HeaterWater PurifierMicrowaveGas Water Heater
Cooling 
Central Air
Heating 
ElectricHeat Pump
Interior 
Walk-In Closet(s)Tray Ceiling(s)High CeilingsEntrance FoyerKitchen IslandElevatorCeiling Fan(s)PantrySmart Thermostat
Laundry Features 
Laundry Room
Window Features 
Window Coverings
Bedroom 1 
Dimensions - 16.67x11.33Description - Ground floor suite with patio, bathroom and WIC
Bedroom 3 
Dimensions - 11.67x12.0Level - Third
Bedroom 4 
Dimensions - 12.0x12.0Level - Third
Dining Room 
Dimensions - 15.0x12.33Level - Second
Great Room 
Dimensions - 24.0x17.33Level - SecondDescription - main floor with elevator access
Kitchen 
Dimensions - 15.5x16.75Level - SecondDescription - main floor with elevator access
Master Bedroom 
Dimensions - 14.0x15.0Level - ThirdDescription - suited with WIC and private porch
Office 
Dimensions - 8.9x8.5Level - SecondDescription - Study with glass slider
Other 
Dimensions - 12.0x15.17Description - conditioned storage
Save
Ask
Tour
Hide
Share
Exterior Features
Construction Details 
StuccoFiber CementFrame
Exterior 
Gas GrillOutdoor KitchenBalcony
Fencing 
PartialWrought Iron
Frontage 
River
Lot Features 
See Remarks
Other Structures 
PergolaSee RemarksOutdoor Kitchen
Patio And Porch 
CoveredDeckPatioPorchScreenedSee RemarksRear Porch
Pool Features 
See Remarks
Road Frontage 
Private Road
Roof 
MetalShingle
View 
RiverWater
Waterfront 
Yes
Waterview 
RiverWater
Windows/Doors 
Window Coverings
Community Features
Accessibility Features 
Accessible Elevator InstalledAccessible Full Bath
Association Amenities 
Boat DockClubhouseGatedJogging PathMaintenance GroundsManagementMarinaTrail(s)TrashWaterSport Court
Association Dues 
8052
Community Features 
PoolSidewalksStreet Lights
Financing Terms Available 
CashConventionalVA Loan
HOA Fee Frequency 
Annually
Roads 
Paved
School District 
New Hanover
Schools
School District
New Hanover
Elementary School
Castle Hayne
Middle School
Holly Shelter
High School
Laney
Listing courtesy of The Domenico Grillo Real Estate Team of Keller Williams Innovate-Wilmington


The data relating to real estate on this website comes in part from the Internet Data Exchange program of Hive MLS, and is updated as of 2026-07-14 04:24 PM UTC. All information is deemed reliable but not guaranteed and should be independently verified. All properties are subject to prior sale, change, or withdrawal. Neither listing broker(s) shall be responsible for any typographical errors, misinformation, or misprints, and shall be held totally harmless from any damages arising from reliance upon these data. Copyright 2026 Hive MLS

Neighborhood & Commute
Source: Walkscore
Disclosure: Community information and market data powered by Constellation Data Labs. Information is deemed reliable but not guaranteed.
Save
Ask
Tour
Hide
Share