
146 Quinn Hill RoadNewport, NC 28570
Mortgage Calculator
Monthly Payment (Est.)
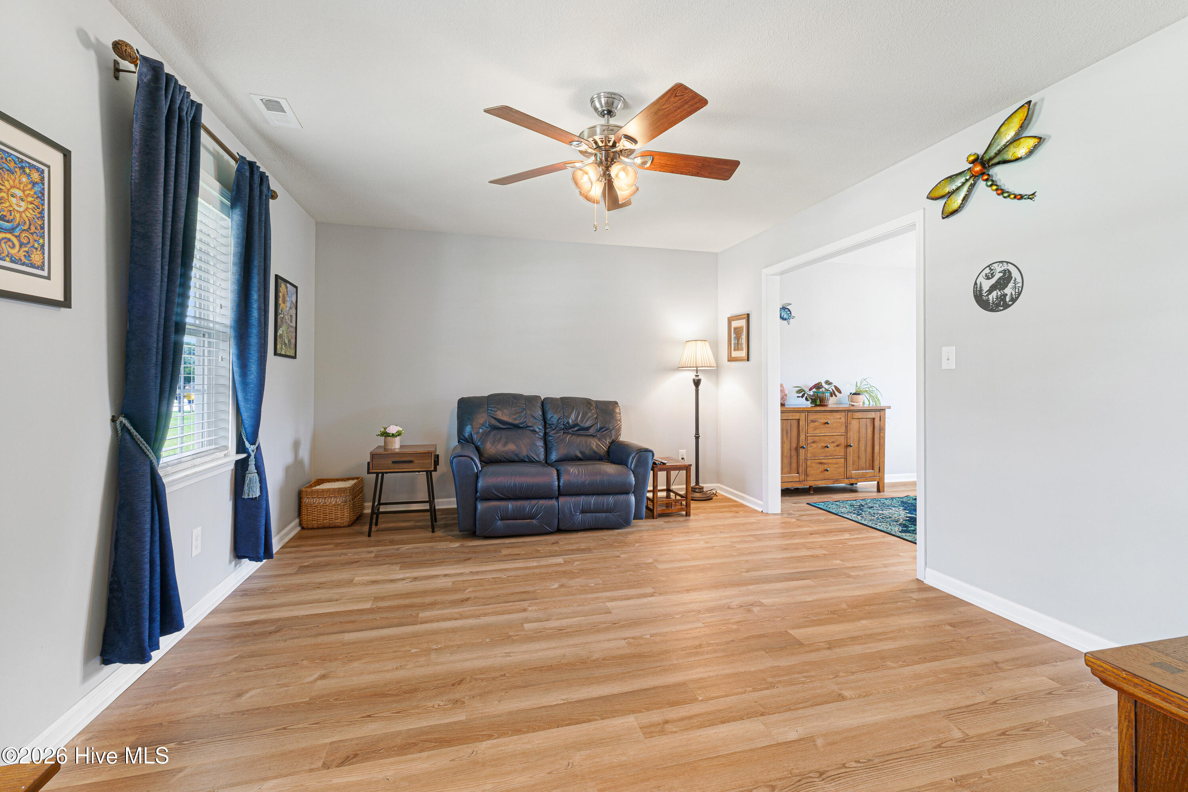
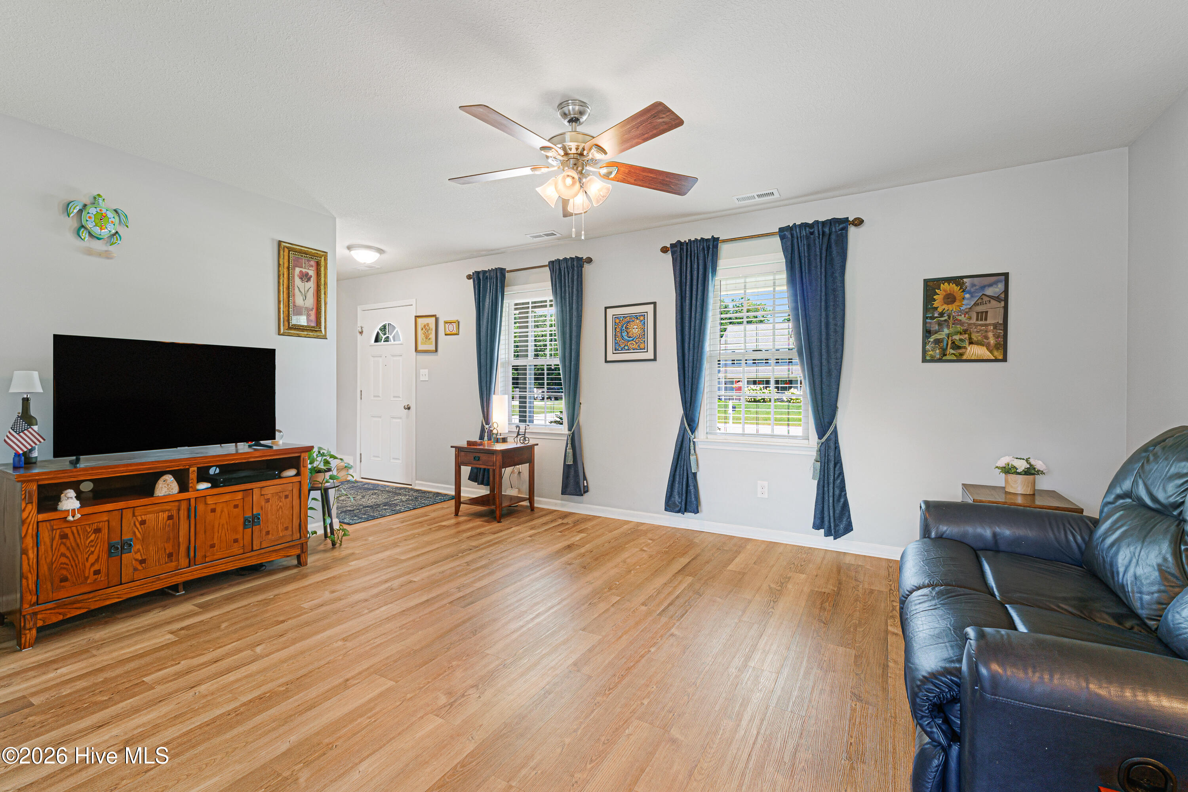
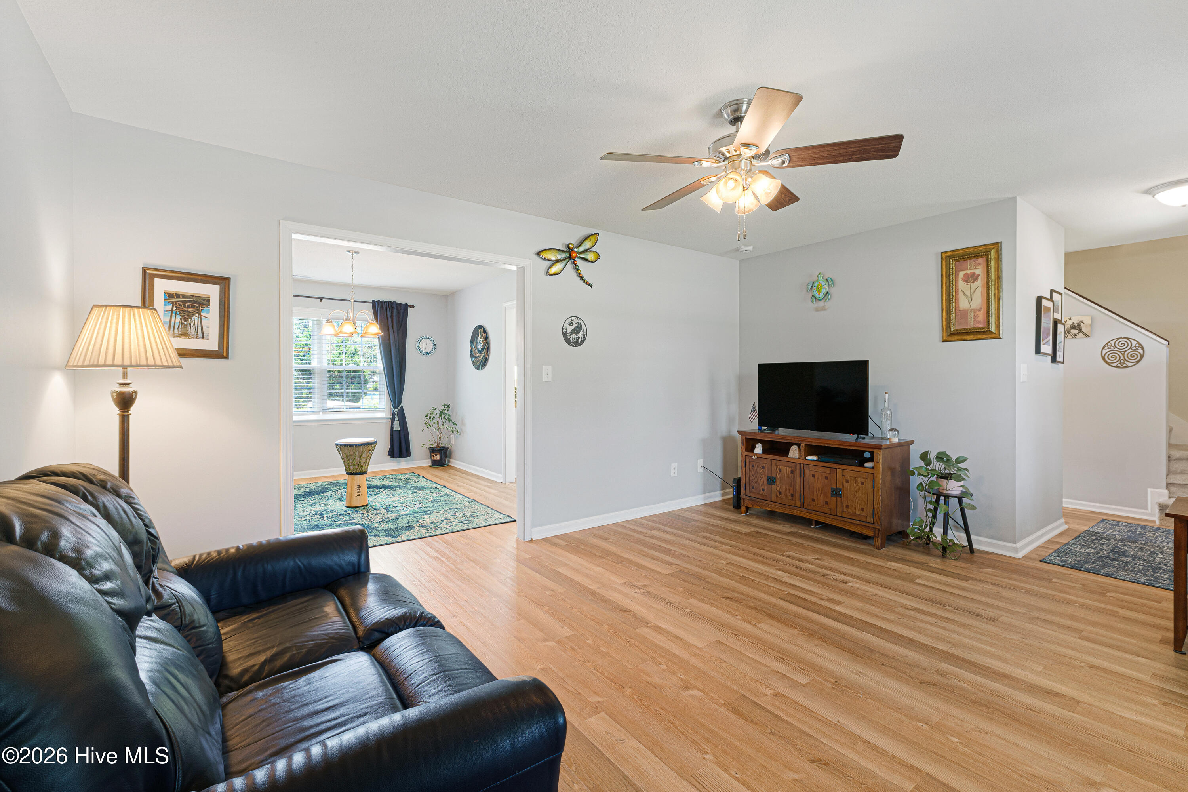
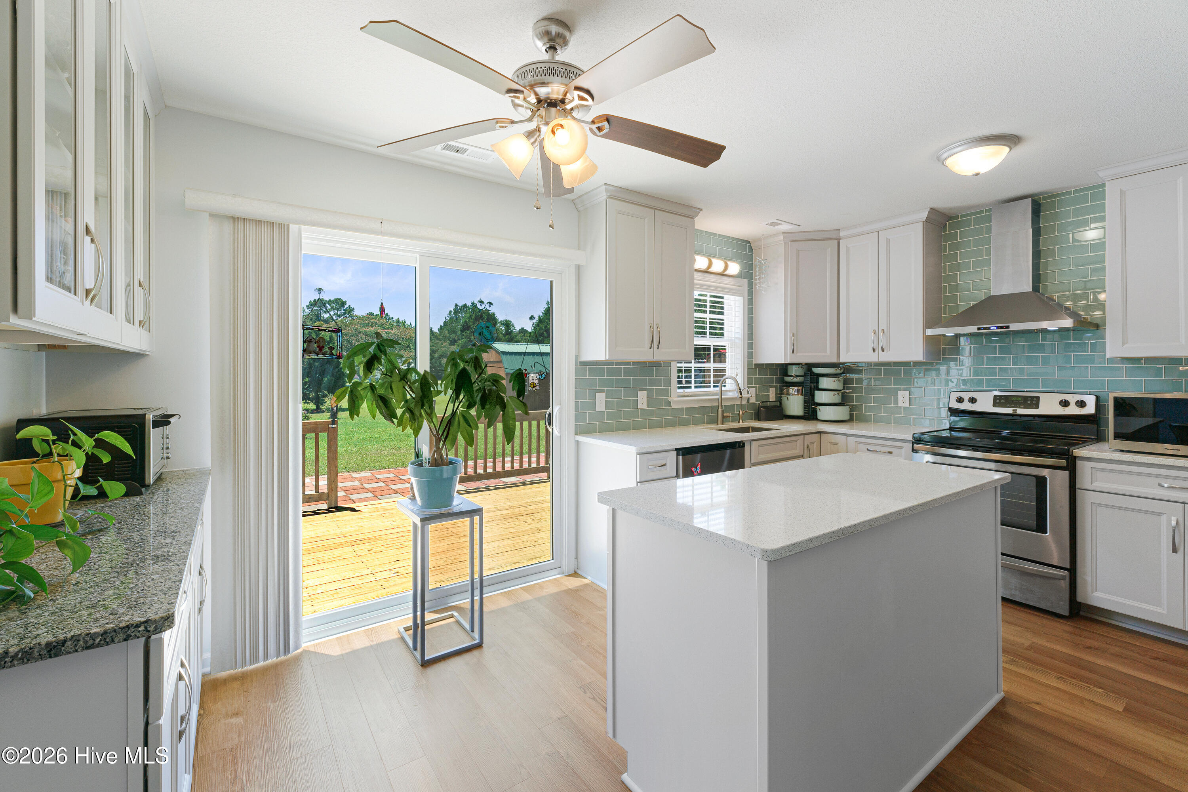
$1,688Beautifully updated 3-bedroom, 2.5-bath home with bonus room, situated on a spacious lot in a small neighborhood just outside the city limits. A welcoming front porch leads into a light-filled interior featuring durable LVP flooring throughout the first floor. The bright living area flows into the updated kitchen, complete with white cabinetry, quartz countertops, a tile backsplash, and a center island that provides additional prep space. An additional cabinet area with granite countertops creates the perfect coffee station. Step outside to enjoy the backyard, which features both a deck and a brick patio, perfect for relaxing or hosting gatherings. The formal dining room offers an ideal space for entertaining, while a half bath and laundry room complete the main level. Upstairs, the primary suite features an updated ensuite bath with a walk-in shower and glass enclosure. Two additional guest bedrooms share a full bath, while the bonus room provides flexible space for a media room, playroom, home office, or hobby area. Additional highlights include a storage shed for tools and outdoor equipment, a whole-house generator with a buried propane tank, and a generous yard with plenty of room to enjoy. Conveniently located near shopping, dining, the Crystal Coast beaches, and major employers including Marine Corps Air Station Cherry Point and Marine Corps Base Camp Lejeune, this home offers the perfect combination of comfort, updates, and an exceptional location. Whether you're looking for everyday comfort or a place to entertain family and friends, this home offers the space, updates, and location to make it all possible.
| 3 weeks ago | Listing first seen on site | |
| 3 weeks ago | Listing updated with changes from the MLS® |

The data relating to real estate on this website comes in part from the Internet Data Exchange program of Hive MLS, and is updated as of 2026-08-07 01:28 PM UTC. All information is deemed reliable but not guaranteed and should be independently verified. All properties are subject to prior sale, change, or withdrawal. Neither listing broker(s) shall be responsible for any typographical errors, misinformation, or misprints, and shall be held totally harmless from any damages arising from reliance upon these data. Copyright 2026 Hive MLS
Did you know? You can invite friends and family to your search. They can join your search, rate and discuss listings with you.