
5133 Clear Run DriveWilmington, NC 28403
Mortgage Calculator
Monthly Payment (Est.)
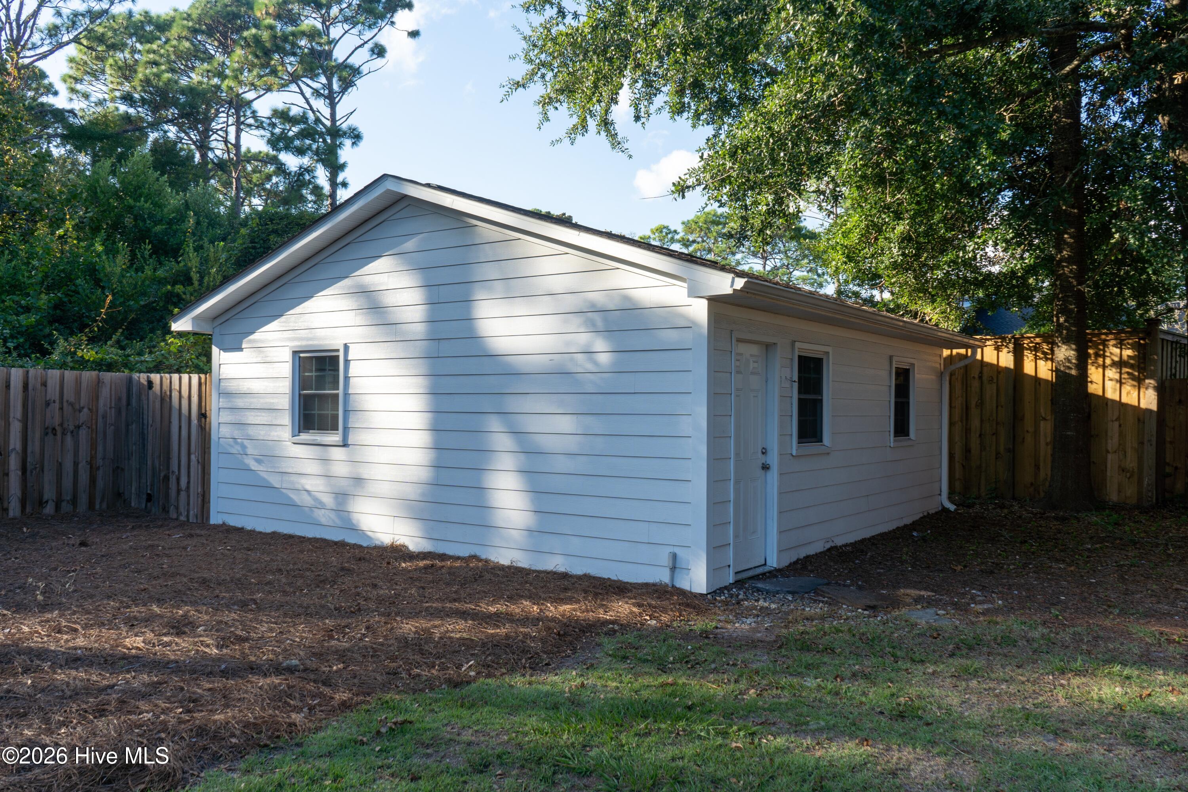
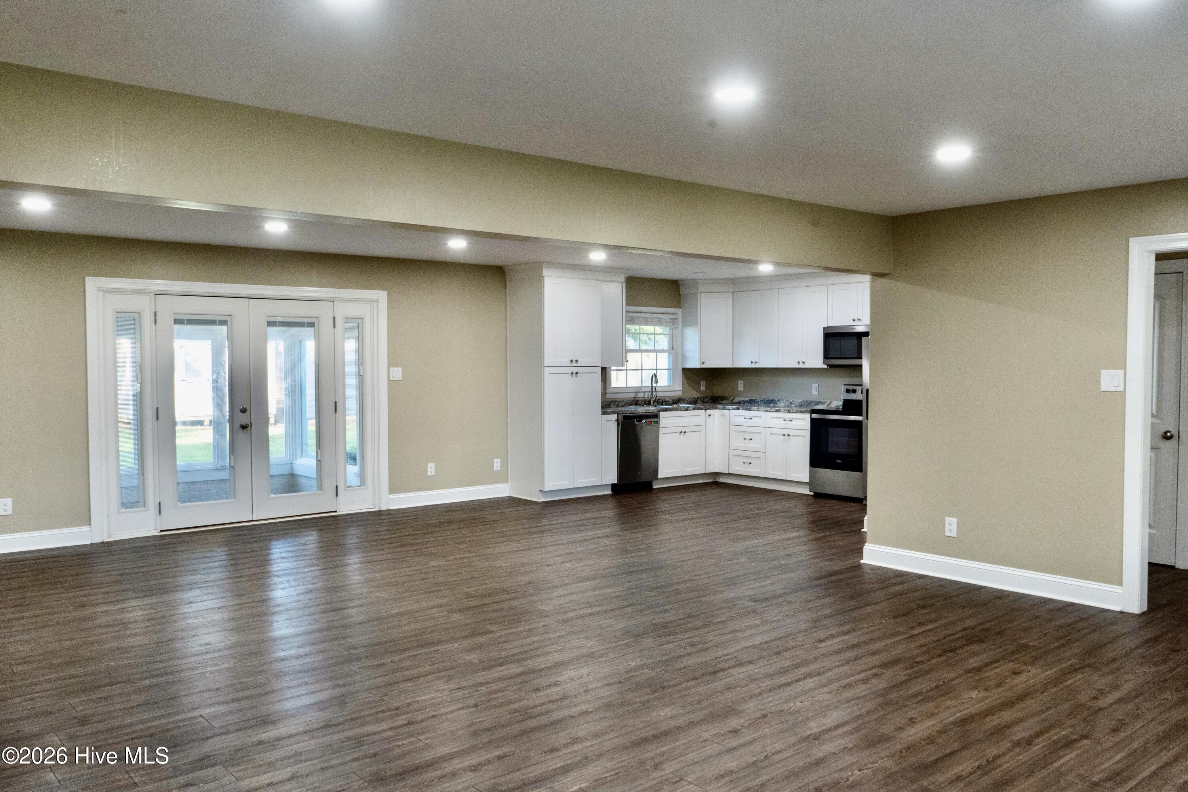
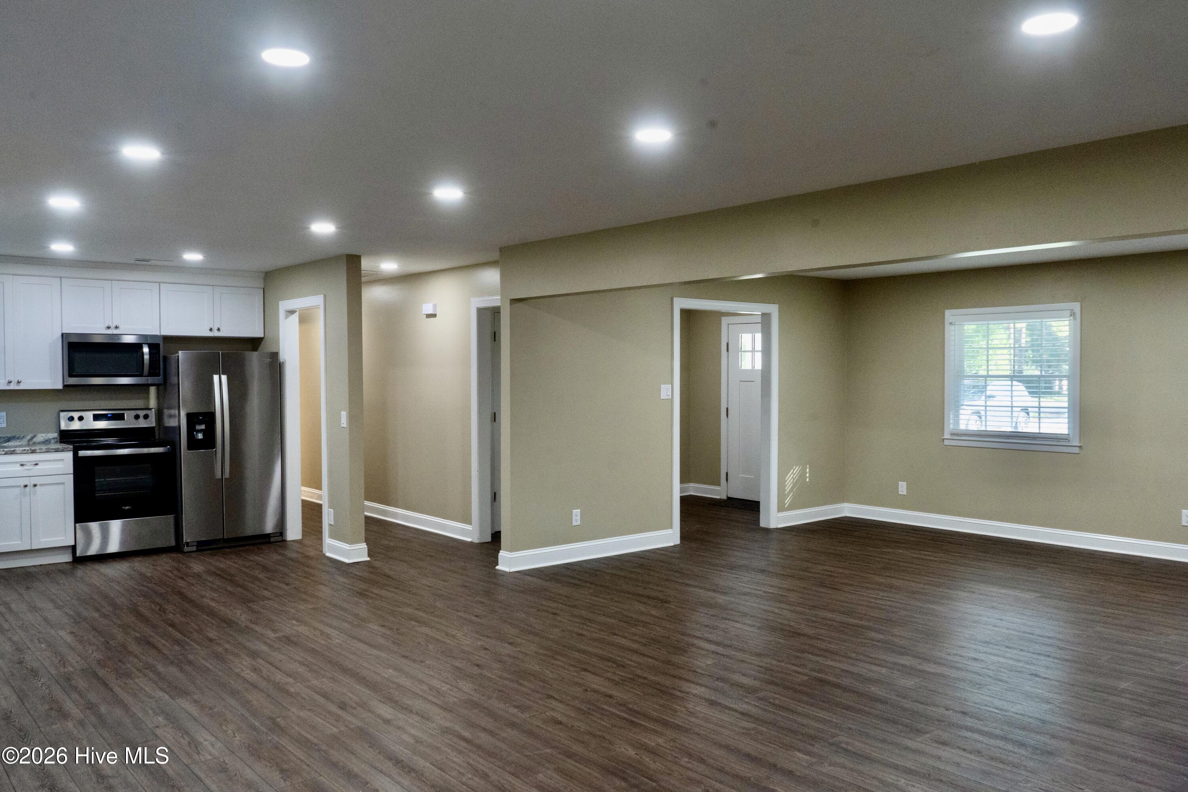
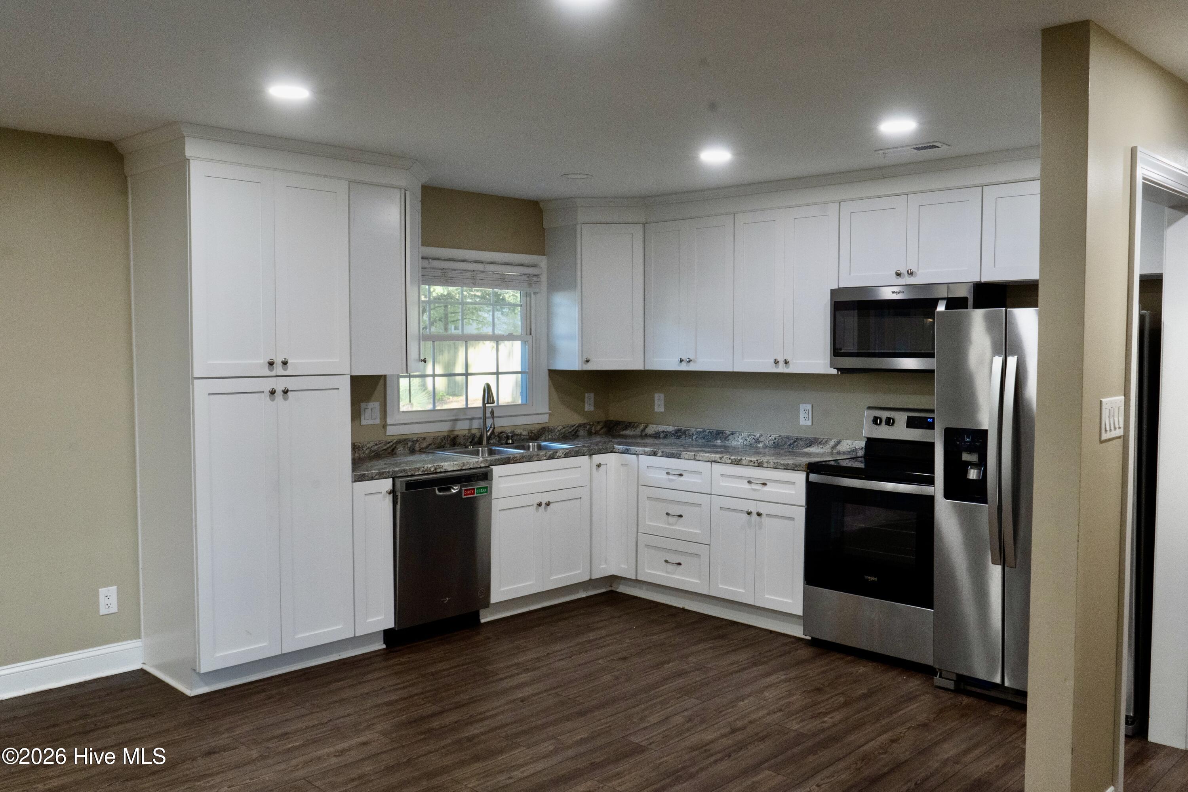
$2,824Tucked away in Wilmington's established College Acres neighborhood, this beautifully renovated brick ranch home offers the perfect blend of space, modern comfort and convenience. Situated on an expansive lot, you'll enjoy a rare combination of privacy and room to spread out , all just minutes from Wrightsville Beach, UNCW, Mayfaire Town Center and everyday conveniences. The renovated interior features 3 bedrooms, 2 full baths and an inviting open floor plan designed for everyday life and entertaining. Updates completed in 2022 include new wiring, new paint throughout, new LVP flooring, wall removal, new lighting, new HVAC system, new windows and so much more. The expansive living room seamlessly connects to your beautiful kitchen featuring white cabinetry, granite countertops and stainless steel appliances. Down the hall, the large primary suite offers custom closets and an updated bathroom with a new vanity and walk-in shower featuring glass shower doors. Enjoy 2 additional bedrooms also featuring custom closets and an updated full bath. Step through French doors in the living room to find a spacious sunroom with expansive glass windows perfect for sipping your morning coffee or reading your favorite book. Head outside to a large fully, fenced backyard shaded by mature trees ideal for pets, gardening, gatherings or simply relaxing. The backyard also features an existing fully renovated, detached suite with a full bath providing incredible flexibility as a mother-in-law space, private office, guest room or home gym. Also, enjoy a custom-built shed offering a great space for supplies, outdoor gear or simply additional storage. Other special features include a large circular driveway with ample parking, a 1 car heated/cooled garage ideal for a workshop or climate-controlled storage along with no HOA. Central location with easy access to everything Wilmington has to offer. If you've been searching for a home that offers character, versatility and one of Wilmington's most convenient locations, 5133 Clear Run Drive is a must-see. Schedule an appointment today!
| 3 hours ago | Listing first seen on site | |
| 3 hours ago | Listing updated with changes from the MLS® |

The data relating to real estate on this website comes in part from the Internet Data Exchange program of Hive MLS, and is updated as of 2026-07-14 04:24 PM UTC. All information is deemed reliable but not guaranteed and should be independently verified. All properties are subject to prior sale, change, or withdrawal. Neither listing broker(s) shall be responsible for any typographical errors, misinformation, or misprints, and shall be held totally harmless from any damages arising from reliance upon these data. Copyright 2026 Hive MLS
Did you know? You can invite friends and family to your search. They can join your search, rate and discuss listings with you.