
2106 Medeira CourtWilmington, NC 28405
Mortgage Calculator
Monthly Payment (Est.)
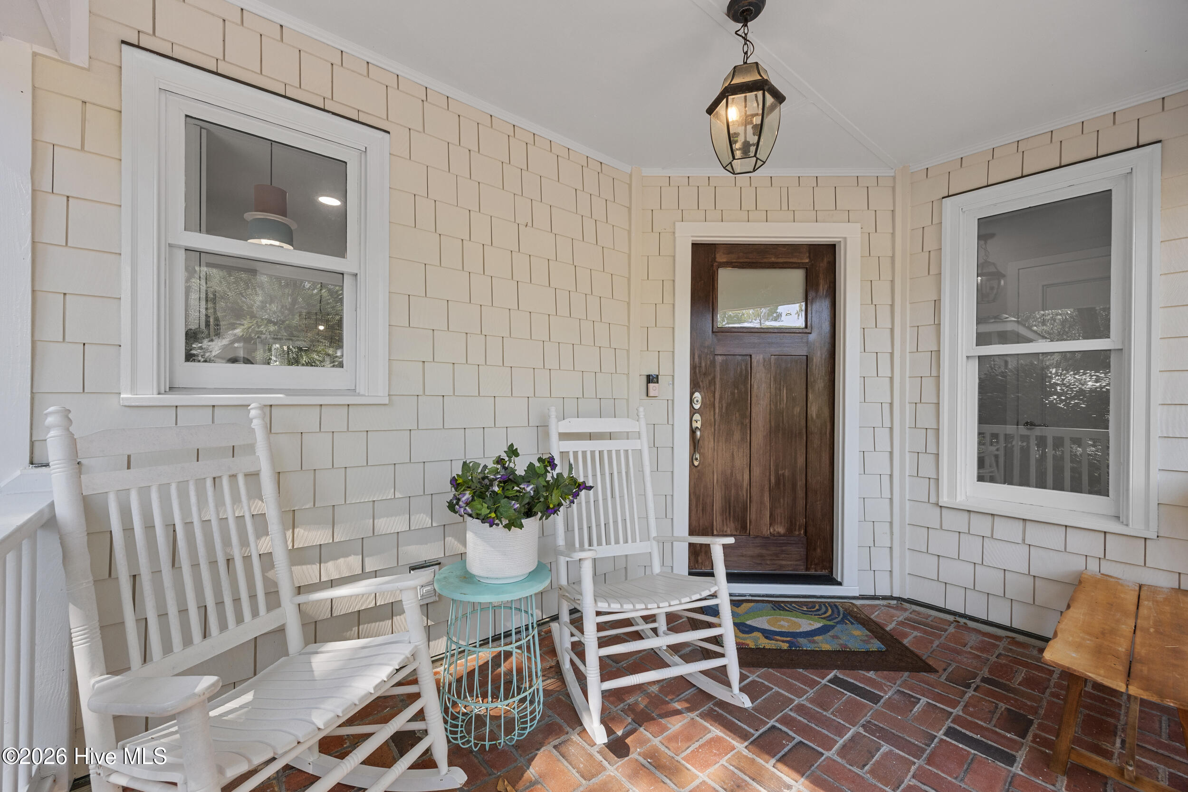
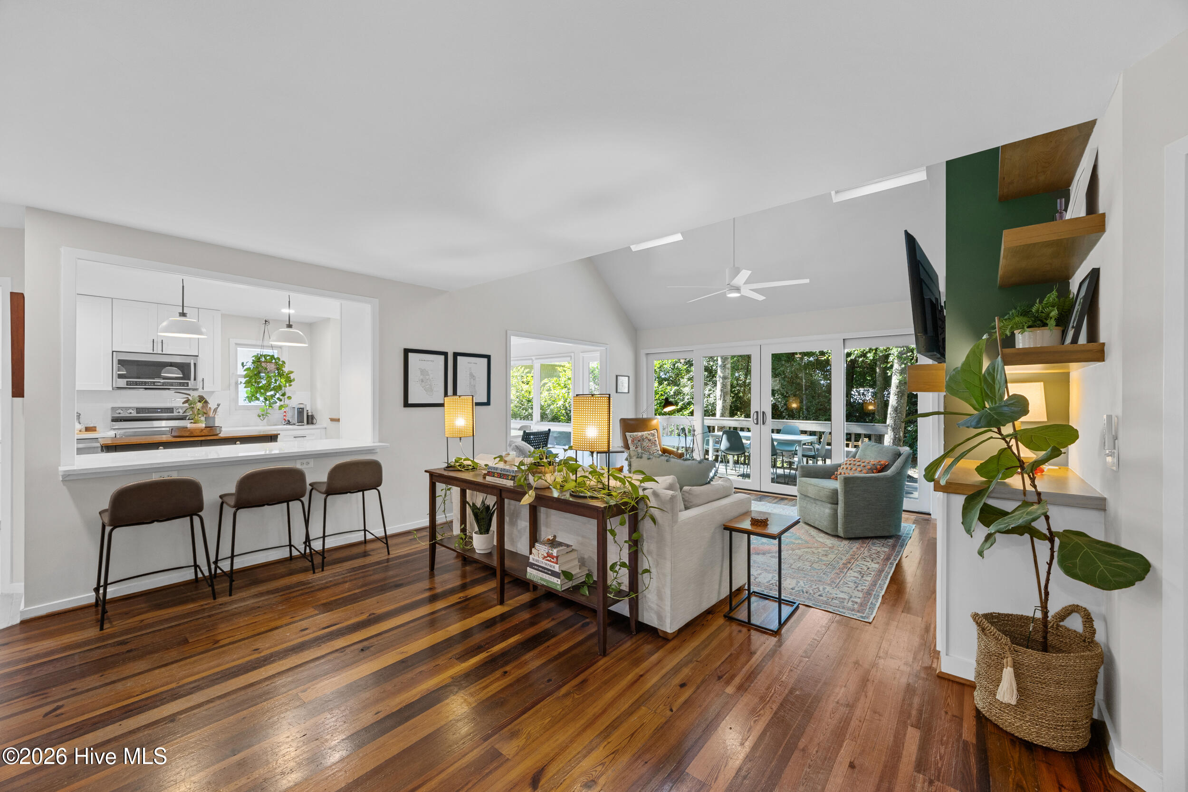
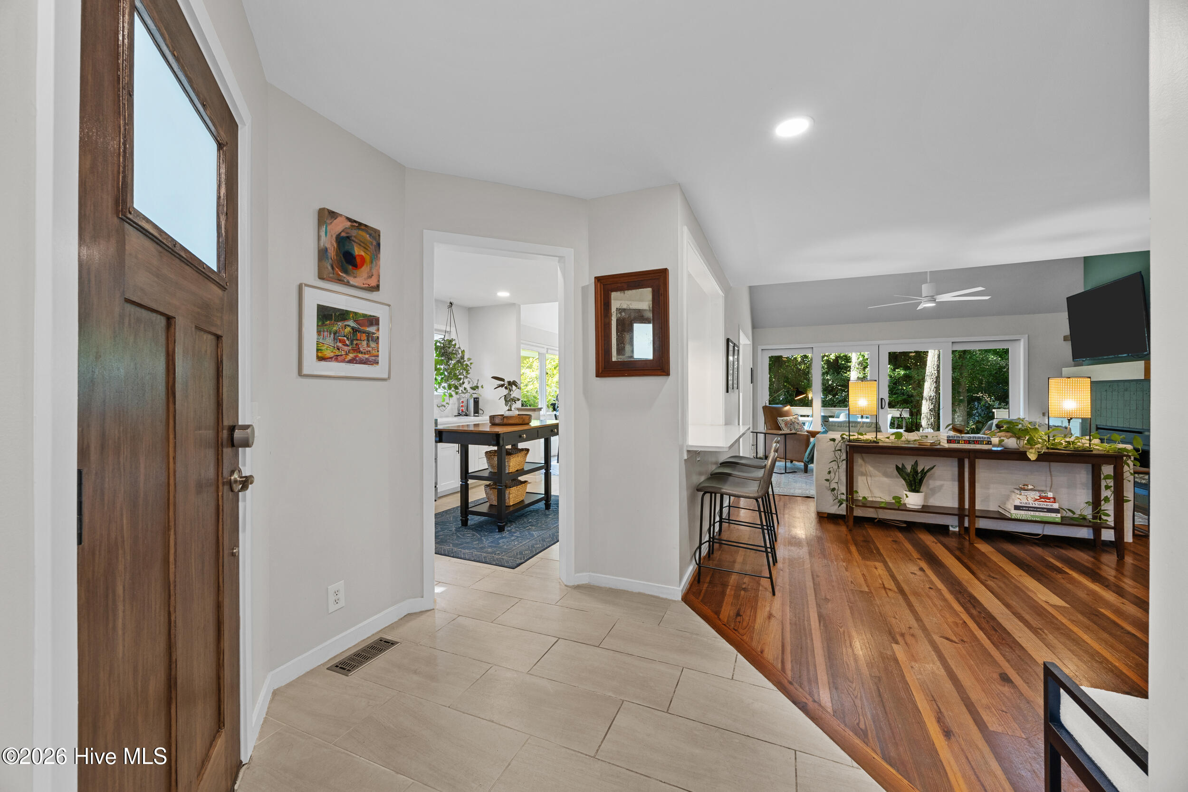
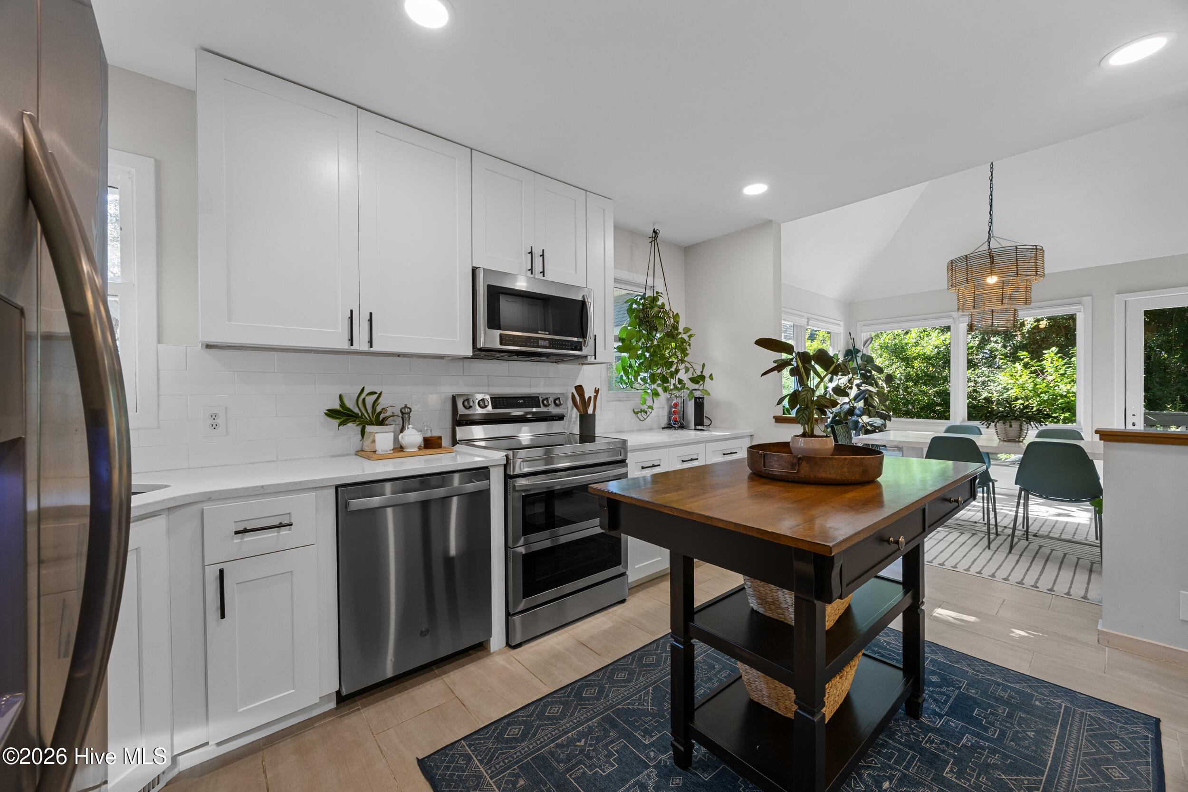
$3,650A rare offering in Landfall, this beautifully updated home pairs the security and natural beauty of a gated community with an exceptionally convenient location near the Eastwood Road gate, Wrightsville Beach, and favorite area restaurants. Here, everyday life can feel like a getaway--bike or walk to the beach, enjoy dinner nearby, or return home to relaxed, light-filled spaces designed for effortless living and entertaining. Beautiful pine floors flow through the first-floor living areas and primary suite, complemented by modern lighting and a sophisticated yet comfortably elegant style. The timeless white kitchen includes all appliances for a truly move-in-ready experience and opens to a spacious dining room with direct access to the large rear deck. In the great room, vaulted ceilings, skylights and new sliders fill the space with natural light, while the completely redesigned fireplace wall--with custom built-ins, floating shelves, and a new mantel--creates a fresh and inviting focal point. The first-floor primary suite offers a private retreat with a fully renovated bathroom featuring a reimagined layout, spacious walk-in shower, true double vanity, new cabinetry, fixtures and finishes, waterproof plantation shutters, and a custom-designed walk-in closet. A refreshed powder room and conveniently located laundry room with included washer and dryer add function and storage downstairs. Upstairs, two additional bedrooms feature new sound-dampening luxury vinyl plank flooring and share an updated bathroom with modern fixtures and finishes. The third bedroom is currently enjoyed as a family room and office but can easily transition back to a bedroom. An oversized two-car garage provides generous storage for bikes, beach gear, and all the essentials of coastal living. Additional updates include an HVAC system replaced in 2022 and all-new exterior doors and sliders installed in 2026. HOA dues include front-yard irrigation, neighborhood parks, walking and biking trails, and the security and beauty of a well-maintained gated community. The Country Club of Landfall offers golf, pool, tennis, fitness, clubhouses, and other club amenities which require a separate membership and additional fees. Ideally situated near Mayfaire, shopping, dining, historic downtown Wilmington, and Wrightsville Beach, this exceptional home offers the flexibility to serve as a primary residence or coastal retreat in the center of everything the Wilmington area has to offer.
| 3 hours ago | Listing first seen on site | |
| 3 hours ago | Listing updated with changes from the MLS® |

The data relating to real estate on this website comes in part from the Internet Data Exchange program of Hive MLS, and is updated as of 2026-07-14 06:39 PM UTC. All information is deemed reliable but not guaranteed and should be independently verified. All properties are subject to prior sale, change, or withdrawal. Neither listing broker(s) shall be responsible for any typographical errors, misinformation, or misprints, and shall be held totally harmless from any damages arising from reliance upon these data. Copyright 2026 Hive MLS
Did you know? You can invite friends and family to your search. They can join your search, rate and discuss listings with you.