
501 Park Meadows DriveNewport, NC 28570
Mortgage Calculator
Monthly Payment (Est.)
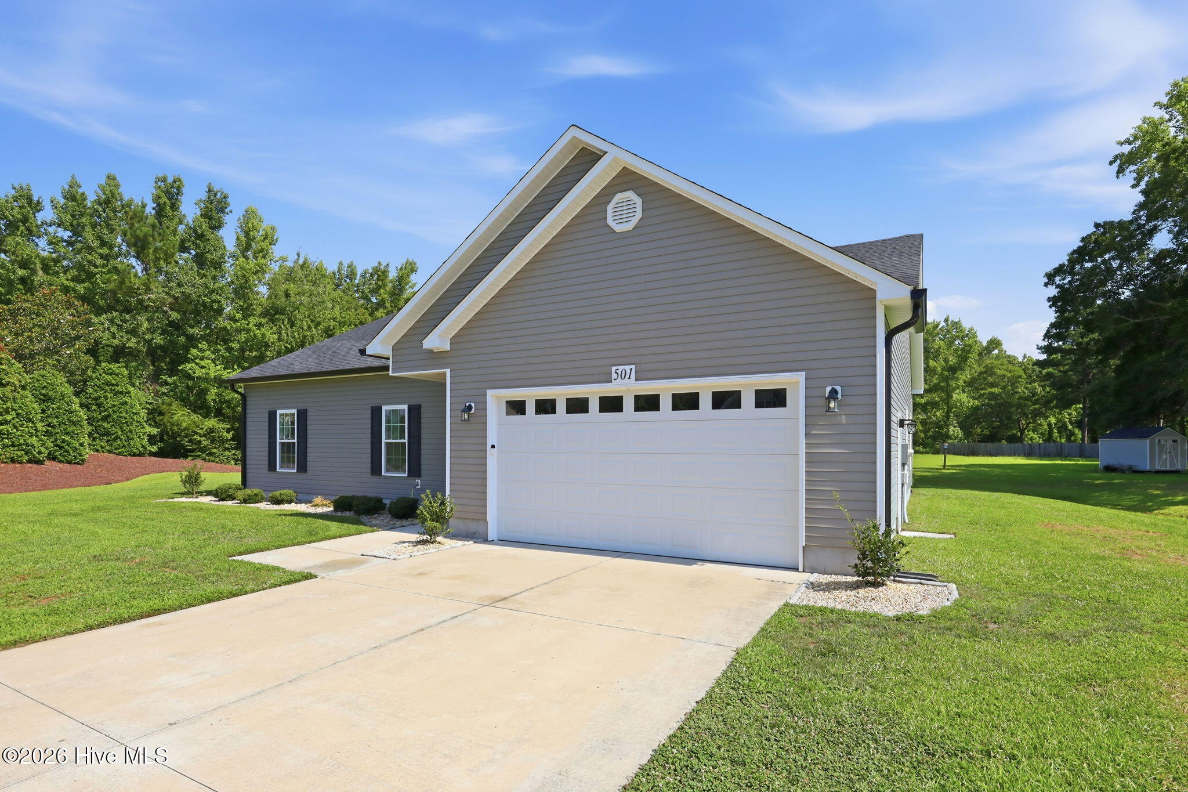
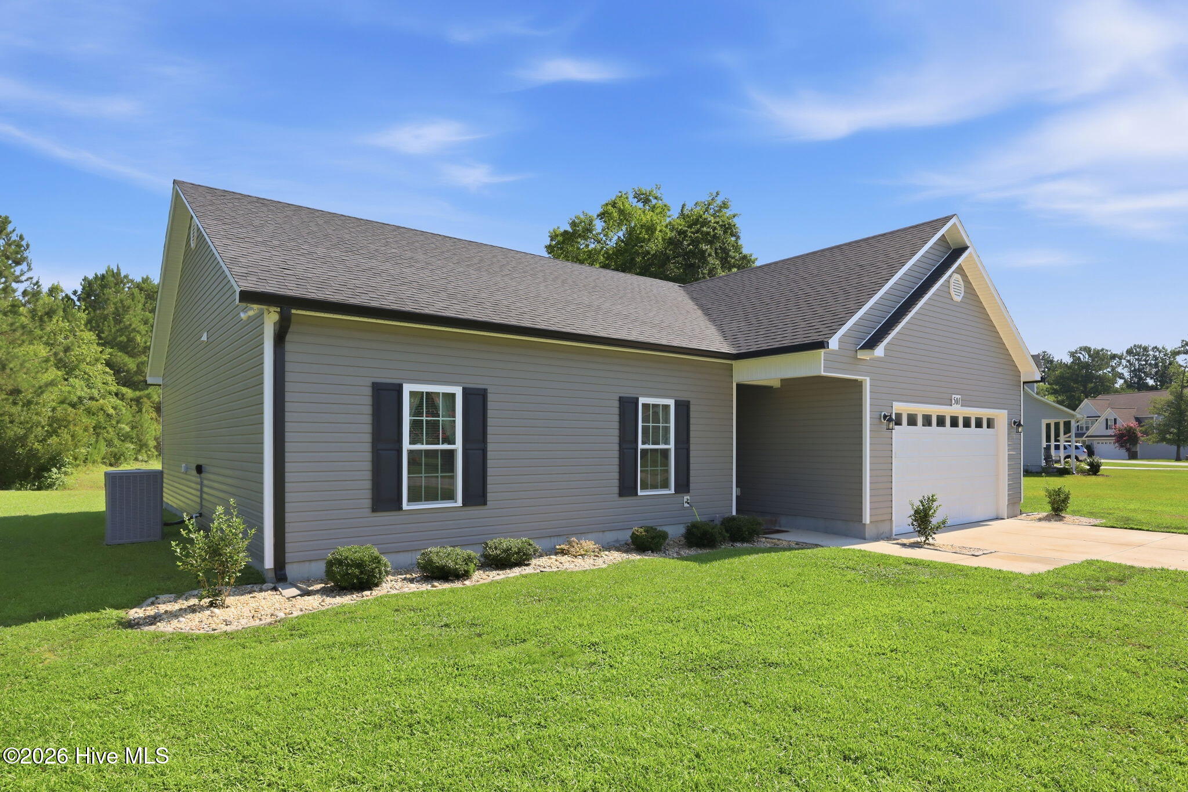
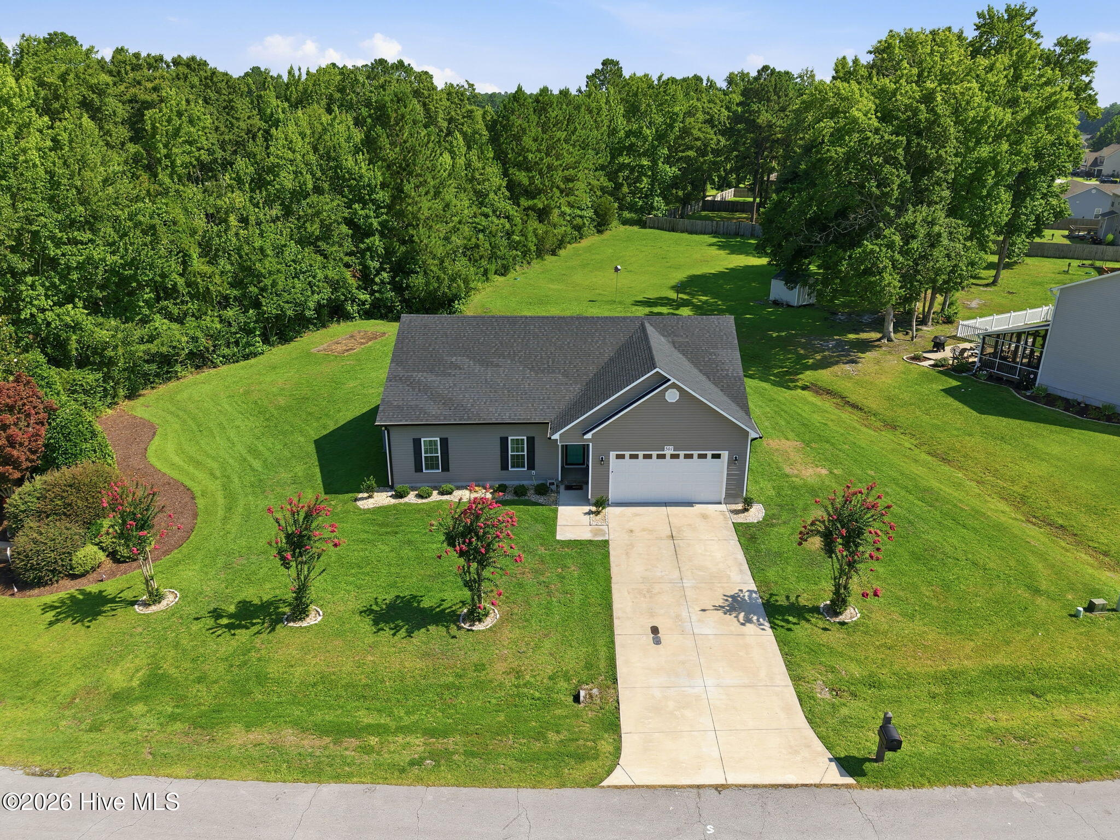
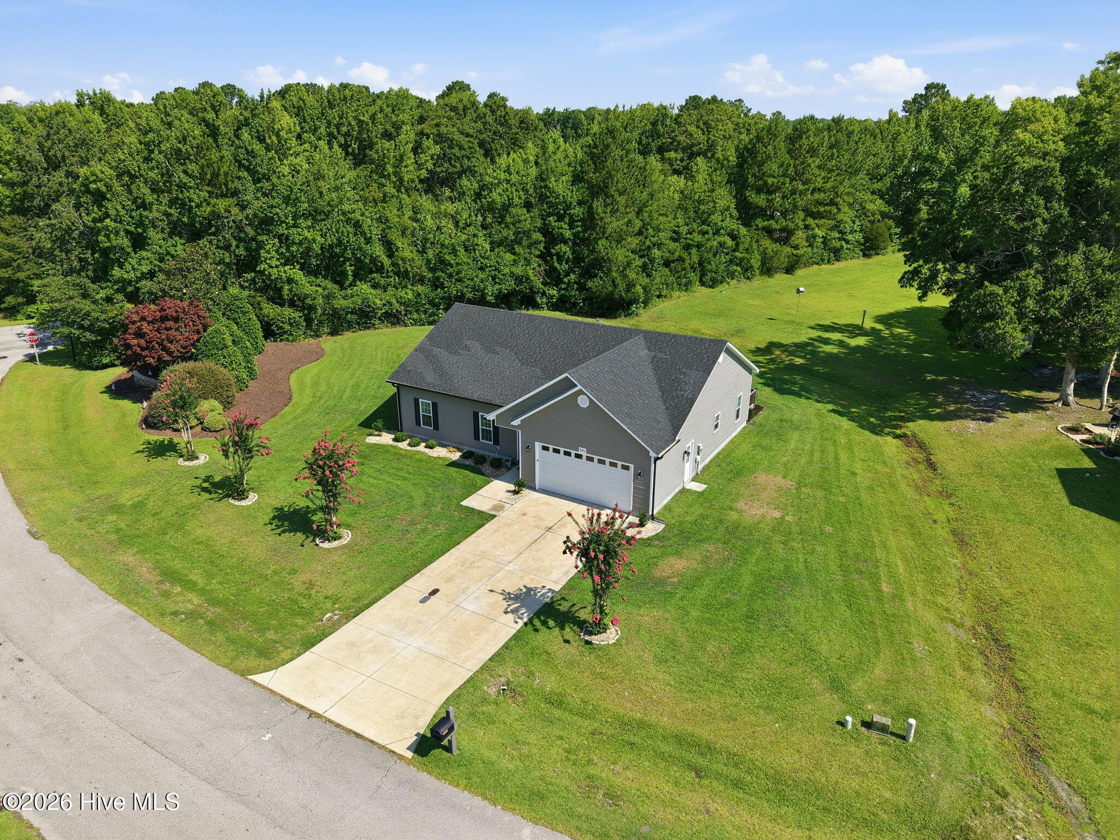
$1,642Better Than New in Park Meadows - 501 Park Meadows, Newport, NC Welcome home to this beautifully upgraded residence in the highly desirable Park Meadows community, where thoughtful custom finishes and modern conveniences make this home truly stand out from the rest. Step inside to an inviting open-concept floor plan featuring a spacious living room with recessed lighting, upgraded ceiling fan, and dimmable color-changing LED lighting that allows you to create the perfect ambiance. The chef-inspired kitchen is the heart of the home with stunning quartzite countertops, a large breakfast bar, custom shiplap backsplash, recessed lighting, and a premium refrigerator complete with filtered water, automatic ice maker, and craft ice maker. The luxurious primary suite offers a relaxing retreat with a custom accent wall, upgraded ceiling fan, quartzite vanity countertops, and upgraded flooring in the primary bath. A guest bedroom features an elegant custom fabric and trim wall treatment, adding warmth and character rarely found in newer homes. Throughout the home you'll appreciate premium carpet padding, upgraded electrical outlets with convenient USB charging ports, premium outlet covers, upgraded switches, and under-cabinet lighting that adds both beauty and functionality. The oversized garage has been upgraded with an epoxy-coated floor, insulated walls, and an insulated garage door to improve comfort and energy efficiency year-round. Smart home features include a Ring Doorbell and MyQ Smart Garage Door Opener with video monitoring and keyless coded entry. Outside, the improvements continue with seamless black gutters that perfectly complement the home's exterior . Living in Park Meadows means enjoying outstanding neighborhood amenities, including: • Community park with gazebo • Playground and swings • Basketball court • Secure gated RV storage area for your recreational vehicles This move-in-ready home combines premium upgrades, smart technology, energy efficiency, and exceptional community amenities in one incredible package. Don't miss your opportunity to own one of the most upgraded homes in Park Meadows--schedule your private showing today!
| 2 hours ago | Listing first seen on site | |
| 2 hours ago | Listing updated with changes from the MLS® |

The data relating to real estate on this website comes in part from the Internet Data Exchange program of Hive MLS, and is updated as of 2026-07-14 06:34 PM UTC. All information is deemed reliable but not guaranteed and should be independently verified. All properties are subject to prior sale, change, or withdrawal. Neither listing broker(s) shall be responsible for any typographical errors, misinformation, or misprints, and shall be held totally harmless from any damages arising from reliance upon these data. Copyright 2026 Hive MLS
Did you know? You can invite friends and family to your search. They can join your search, rate and discuss listings with you.