Save
Ask
Tour
Hide
Share
$1,495,000
New Listing

606 Fayetteville Avenue
Carolina Beach, NC 28428

For Sale|Single Family Residence|Active
3
Beds
3
Total Baths
3
Full Baths
2,182
SqFt
$685
/SqFt
2026
Built
Subdivision:
Not In Subdivision
County:
New Hanover
Call Now: (910) 941-8541
Is this the listing for you? We can help make it yours.
(910) 941-8541
606 Fayetteville Avenue
Save
Ask
Tour
Hide
Share

Mortgage Calculator

Monthly Payment (Est.)

$6,821
Calculator powered by Showcase IDX, a Constellation1 Company. Copyright ©2026 Information is deemed reliable but not guaranteed.

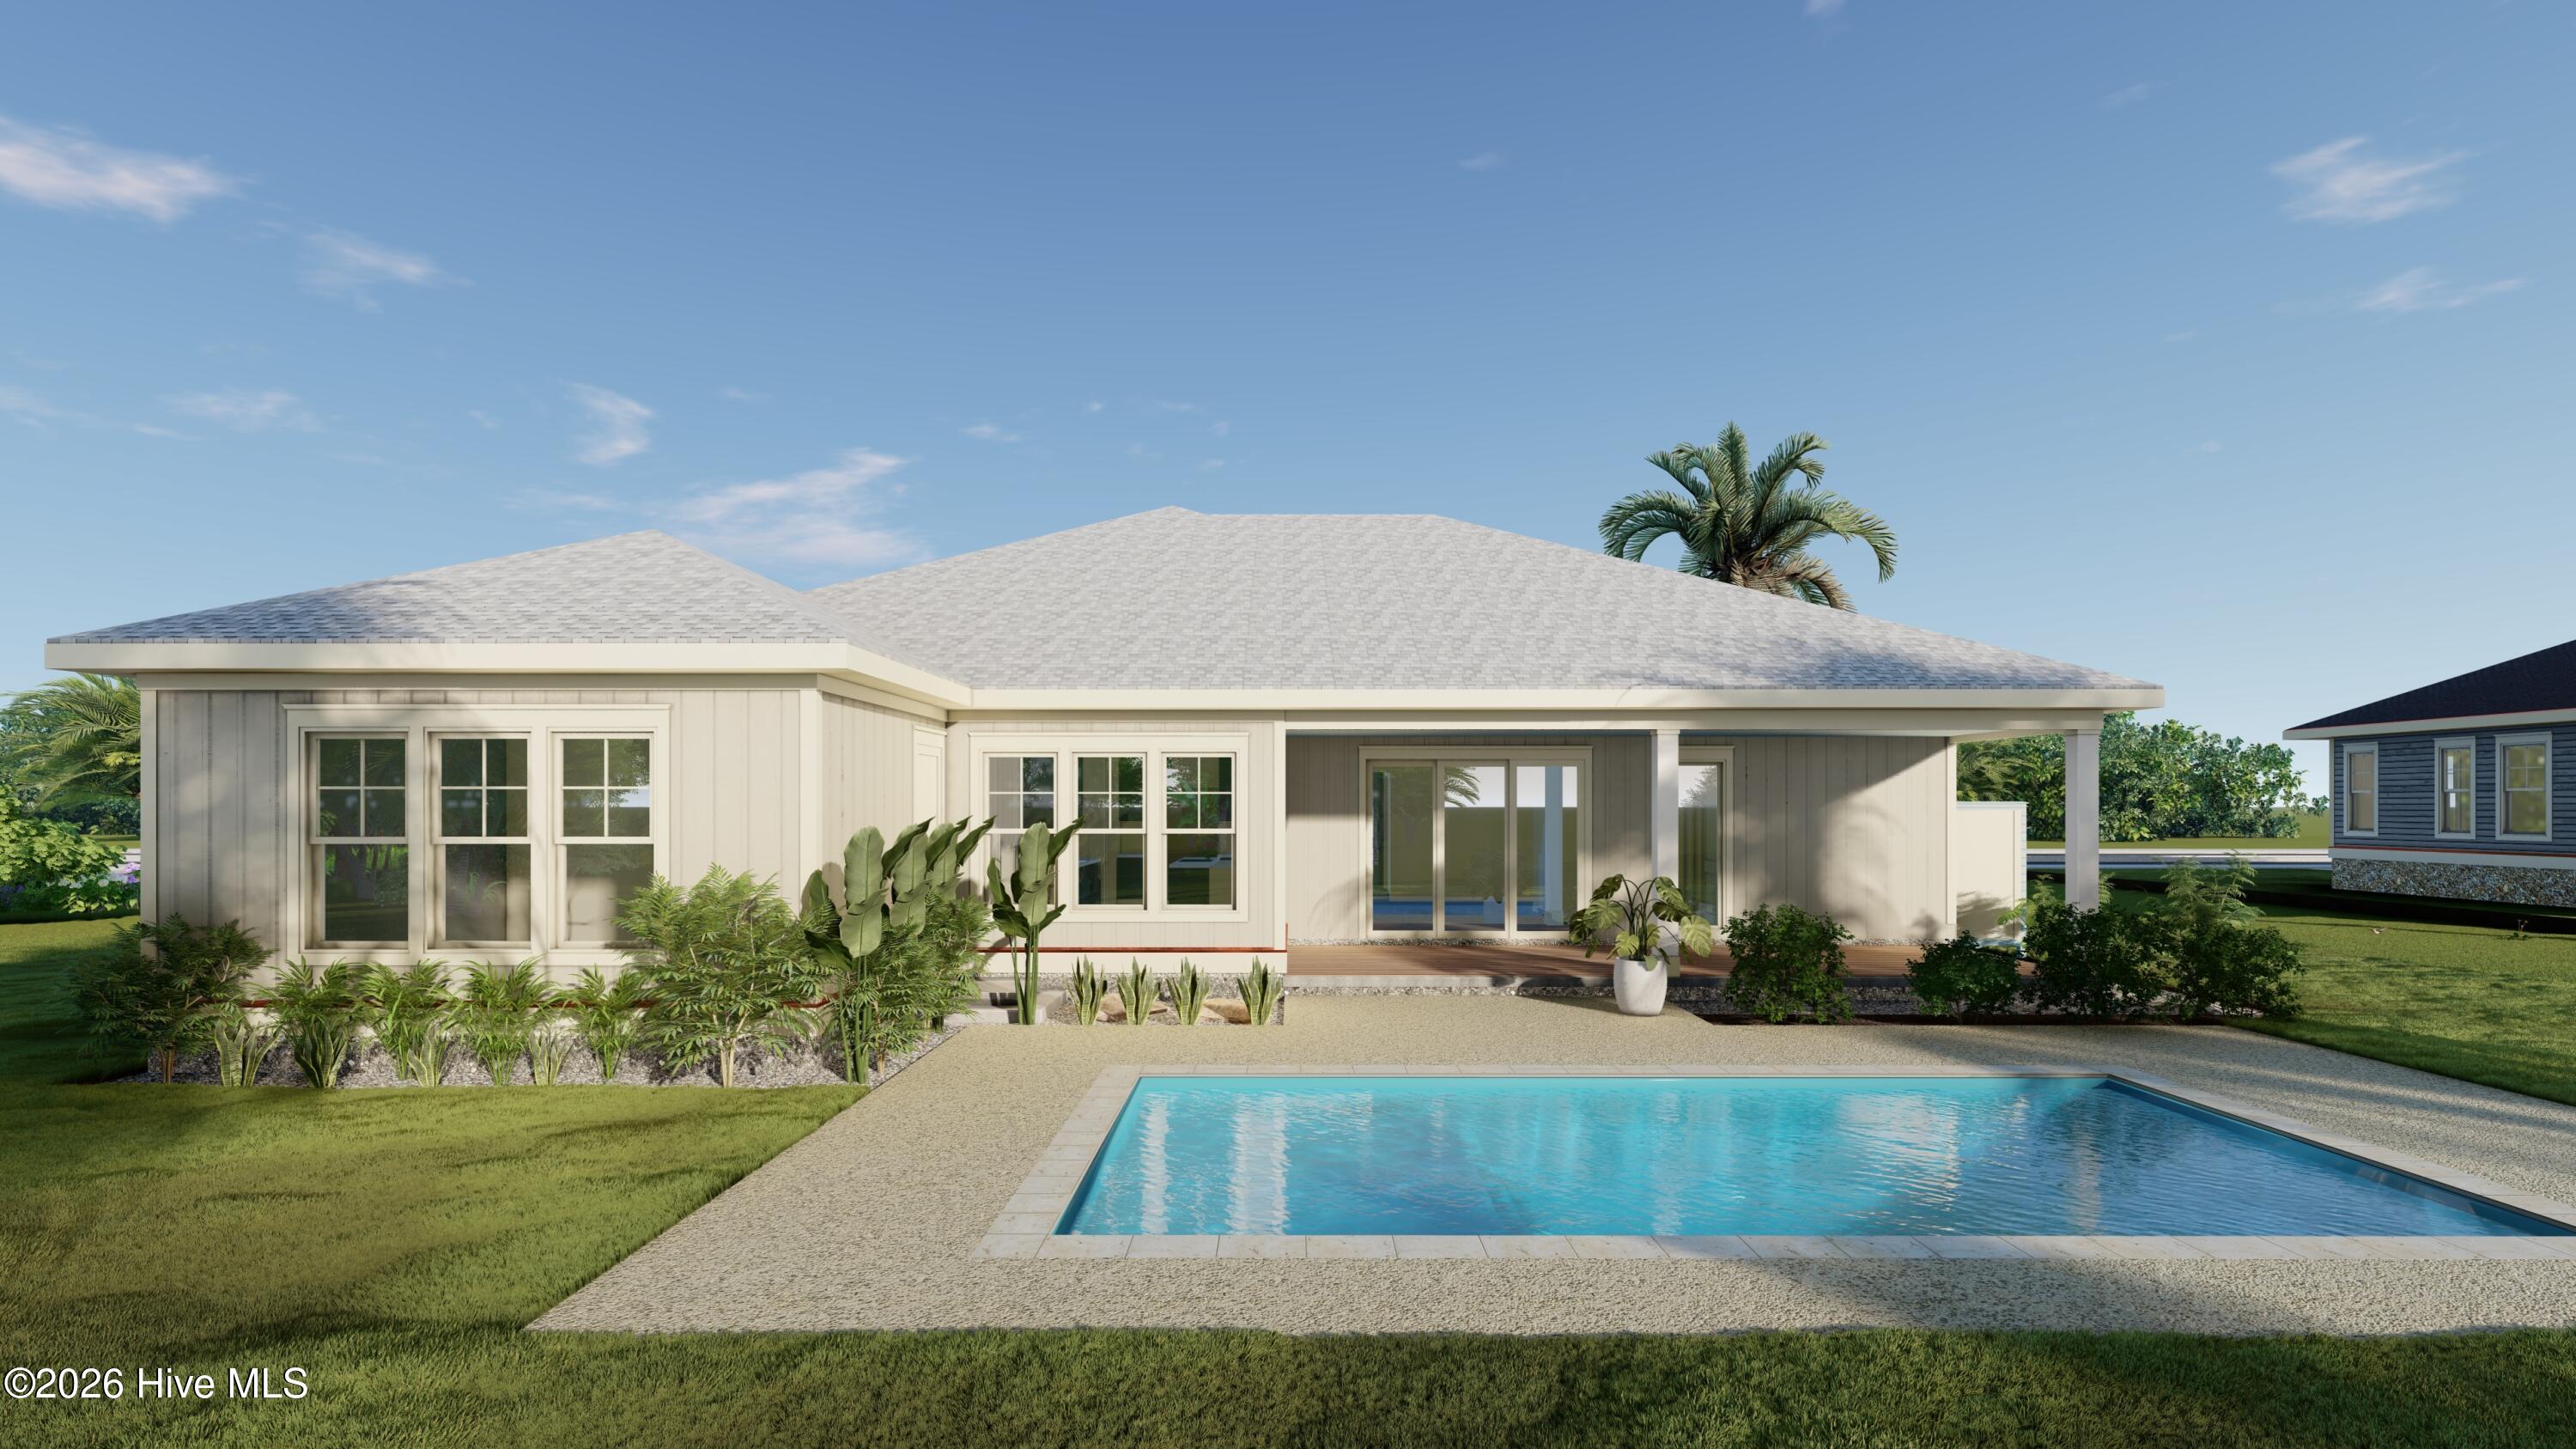
Experience luxury coastal living in this exceptional new construction by Wallace Custom Homes, ready for completion in September 2026. This rare one-level 3-bedroom, 3-bath home sits on an oversized 75' x 125' lot that is completely outside the flood zone in one of Carolina Beach's most desirable neighborhoods. Enjoy the perfect location--close to the beach, boardwalk, restaurants, shops, and elementary school, yet tucked away on a quiet street with large homesites, year-round residents, and no duplexes due to zoning. Designed for effortless indoor-outdoor living, the backyard features a 12' x 24' in-ground fiberglass pool, tropical landscaping, spacious covered porch with ceiling fans and radiant heaters, large patio, and a 6-foot privacy fence. The home also offers a two-car garage, dedicated golf cart garage, and semi-conditioned walk-up storage. High-end finishes include a chef's kitchen with premium Bosch appliances, tray ceilings, shiplap accents, and professionally selected designer finishes. Built with Fortified Gold construction, impact-rated windows and doors, James Hardie siding, a premium roofing system, and pre-wired for a whole-house generator, this home is designed for durability, efficiency, and lower insurance costs. Rental projections from Carolina Beach Realty estimate $56,000-$66,000 in annual rental income, making this an outstanding primary residence, second home, or investment opportunity.

Save
Ask
Tour
Hide
Share
Listing Snapshot
Price 
$1,495,000
Days On Site 
0 Days
Bedrooms 
3
Inside Area (SqFt) 
2,182 sqft
Total Baths 
3
Full Baths 
3
Partial Baths 
N/A
Lot Size 
0.22 Acres
Year Built 
2026
MLS® Number 
100588866
Status 
Active
Property Tax 
$2,610.09
HOA/Condo/Coop Fees 
N/A
Sq Ft Source 
N/A
Friends & Family
Recent Activity
3 hours agoListing first seen on site
3 hours agoListing updated with changes from the MLS®
General Features
Acres 
0.22
Attached Garage 
Yes
Foundation 
Slab
Garage 
Yes
Garage Spaces 
2
Levels 
One
Number Of Stories 
1
Parking 
Garage Faces FrontAdditional ParkingConcreteSee RemarksGarageGolf Cart Garage
Parking Spaces 
2
Property Sub Type 
Single Family Residence
Special Circumstances 
Standard
SqFt Total 
2182
Utilities 
Sewer ConnectedWater Connected
Water Source 
Public
Zoning 
R-3
Interior Features
Appliances 
Vented Exhaust FanGas CooktopBuilt-In Electric OvenWater SoftenerRefrigeratorDisposalDishwasherWater PurifierMicrowave
Cooling 
Central AirHeat Pump
Fireplace 
Yes
Fireplace Features 
Gas Log
Flooring 
CarpetSee RemarksHardwood
Heating 
Heat PumpElectric
Interior 
Master DownstairsWalk-In Closet(s)Tray Ceiling(s)High CeilingsEntrance FoyerKitchen IslandCeiling Fan(s)PantryDry BarEat-in KitchenSmart ThermostatSee Remarks
Laundry Features 
Washer HookupLaundry Room
Bedroom 2 
Dimensions - 12.0x12.0
Bedroom 3 
Dimensions - 13.0x13.0
Dining Room 
Dimensions - 11.0x11.0
Kitchen 
Dimensions - 11.0x20.0
Laundry 
Dimensions - 6.9x7.1
Living Room 
Dimensions - 16.0x20.0
Master Bedroom 
Dimensions - 17.8x14.7
Other 
Dimensions - 10.0x5.0Description - Pantry
Save
Ask
Tour
Hide
Share
Exterior Features
Construction Details 
Fiber CementFrame
Fencing 
PrivacyBack YardWood
Frontage 
See Remarks
Patio And Porch 
CoveredPatioPorch
Pool Features 
In GroundSee Remarks
Road Frontage 
City StreetState Road
Roof 
Shingle
View 
See Remarks
Waterview 
See Remarks
Community Features
Accessibility Features 
Accessible Full Bath
Financing Terms Available 
CashConventionalVA Loan
Roads 
Paved
School District 
New Hanover
Schools
School District
New Hanover
Elementary School
Carolina Beach
Middle School
Murray
High School
Ashley
Listing courtesy of Greg Wallace of Barber Realty Group Inc.


The data relating to real estate on this website comes in part from the Internet Data Exchange program of Hive MLS, and is updated as of 2026-07-14 10:39 PM UTC. All information is deemed reliable but not guaranteed and should be independently verified. All properties are subject to prior sale, change, or withdrawal. Neither listing broker(s) shall be responsible for any typographical errors, misinformation, or misprints, and shall be held totally harmless from any damages arising from reliance upon these data. Copyright 2026 Hive MLS

Neighborhood & Commute
Source: Walkscore
Disclosure: Community information and market data powered by Constellation Data Labs. Information is deemed reliable but not guaranteed.
Save
Ask
Tour
Hide
Share