
272 Planters WalkHampstead, NC 28443
Mortgage Calculator
Monthly Payment (Est.)
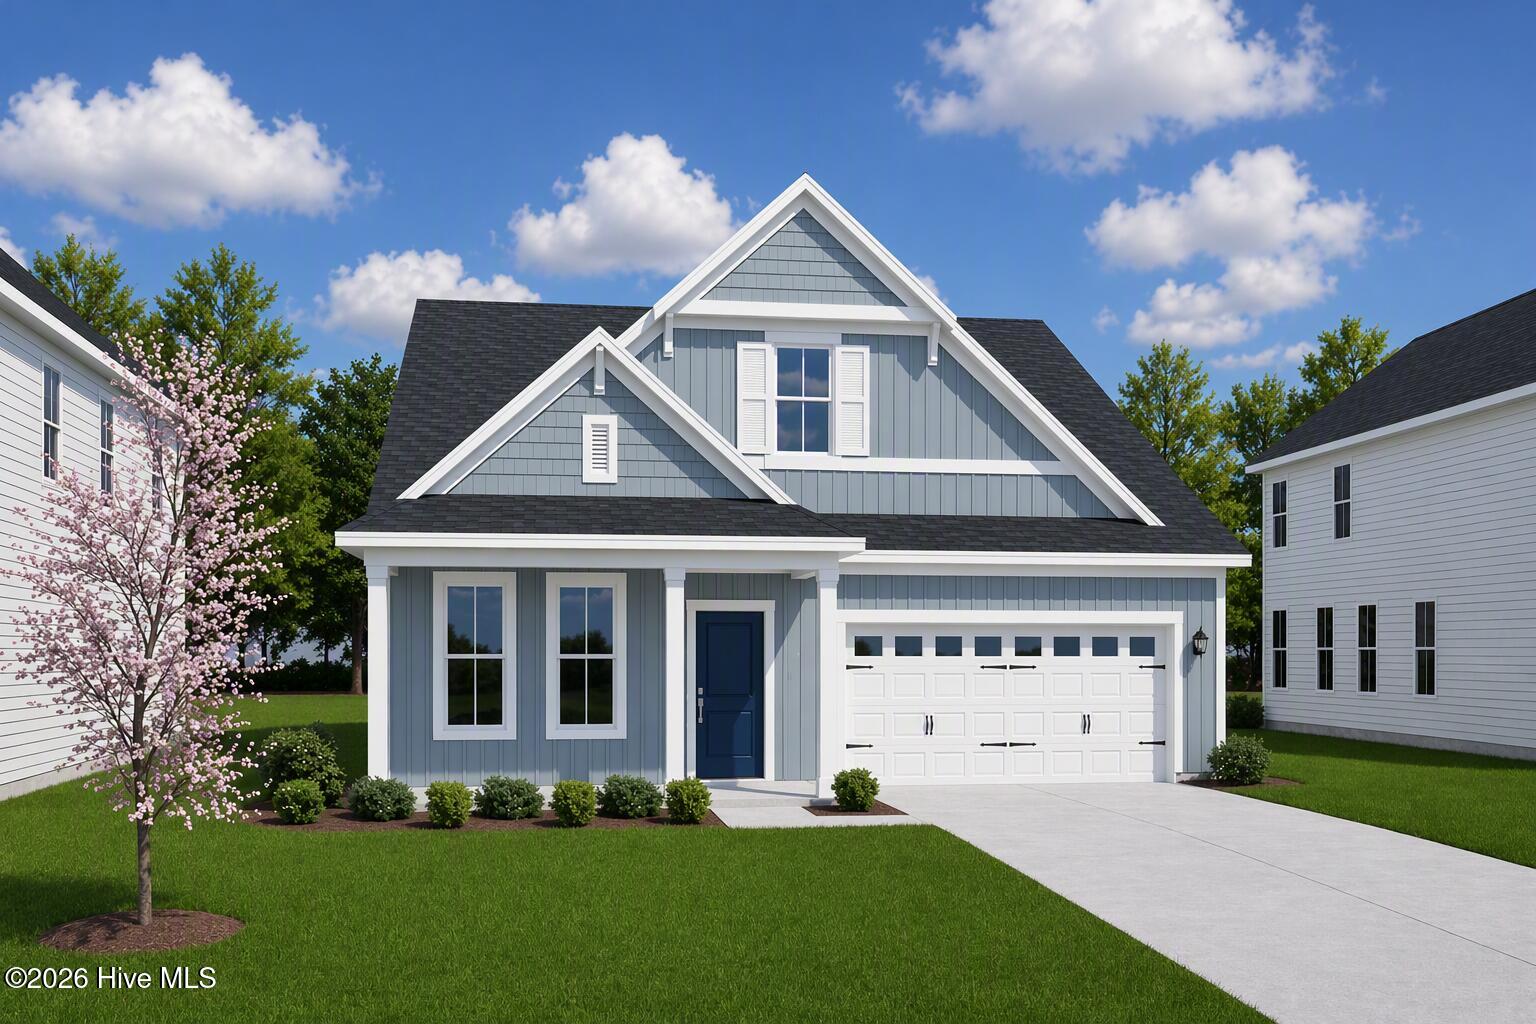
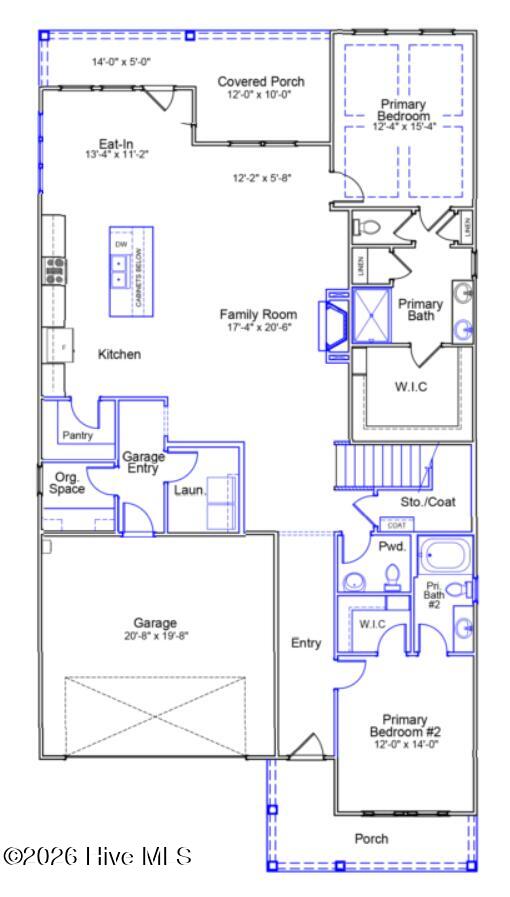
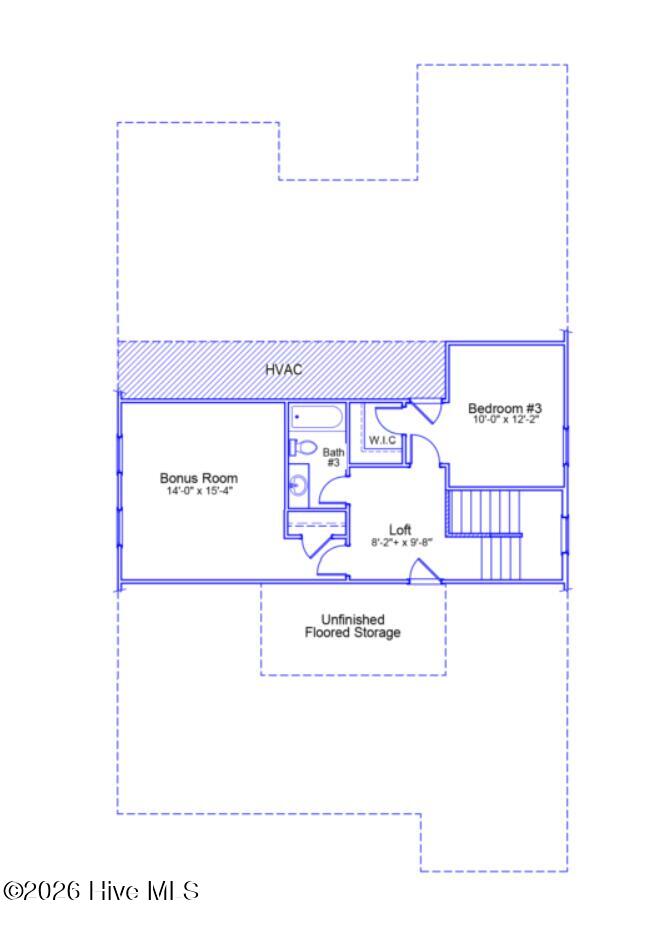
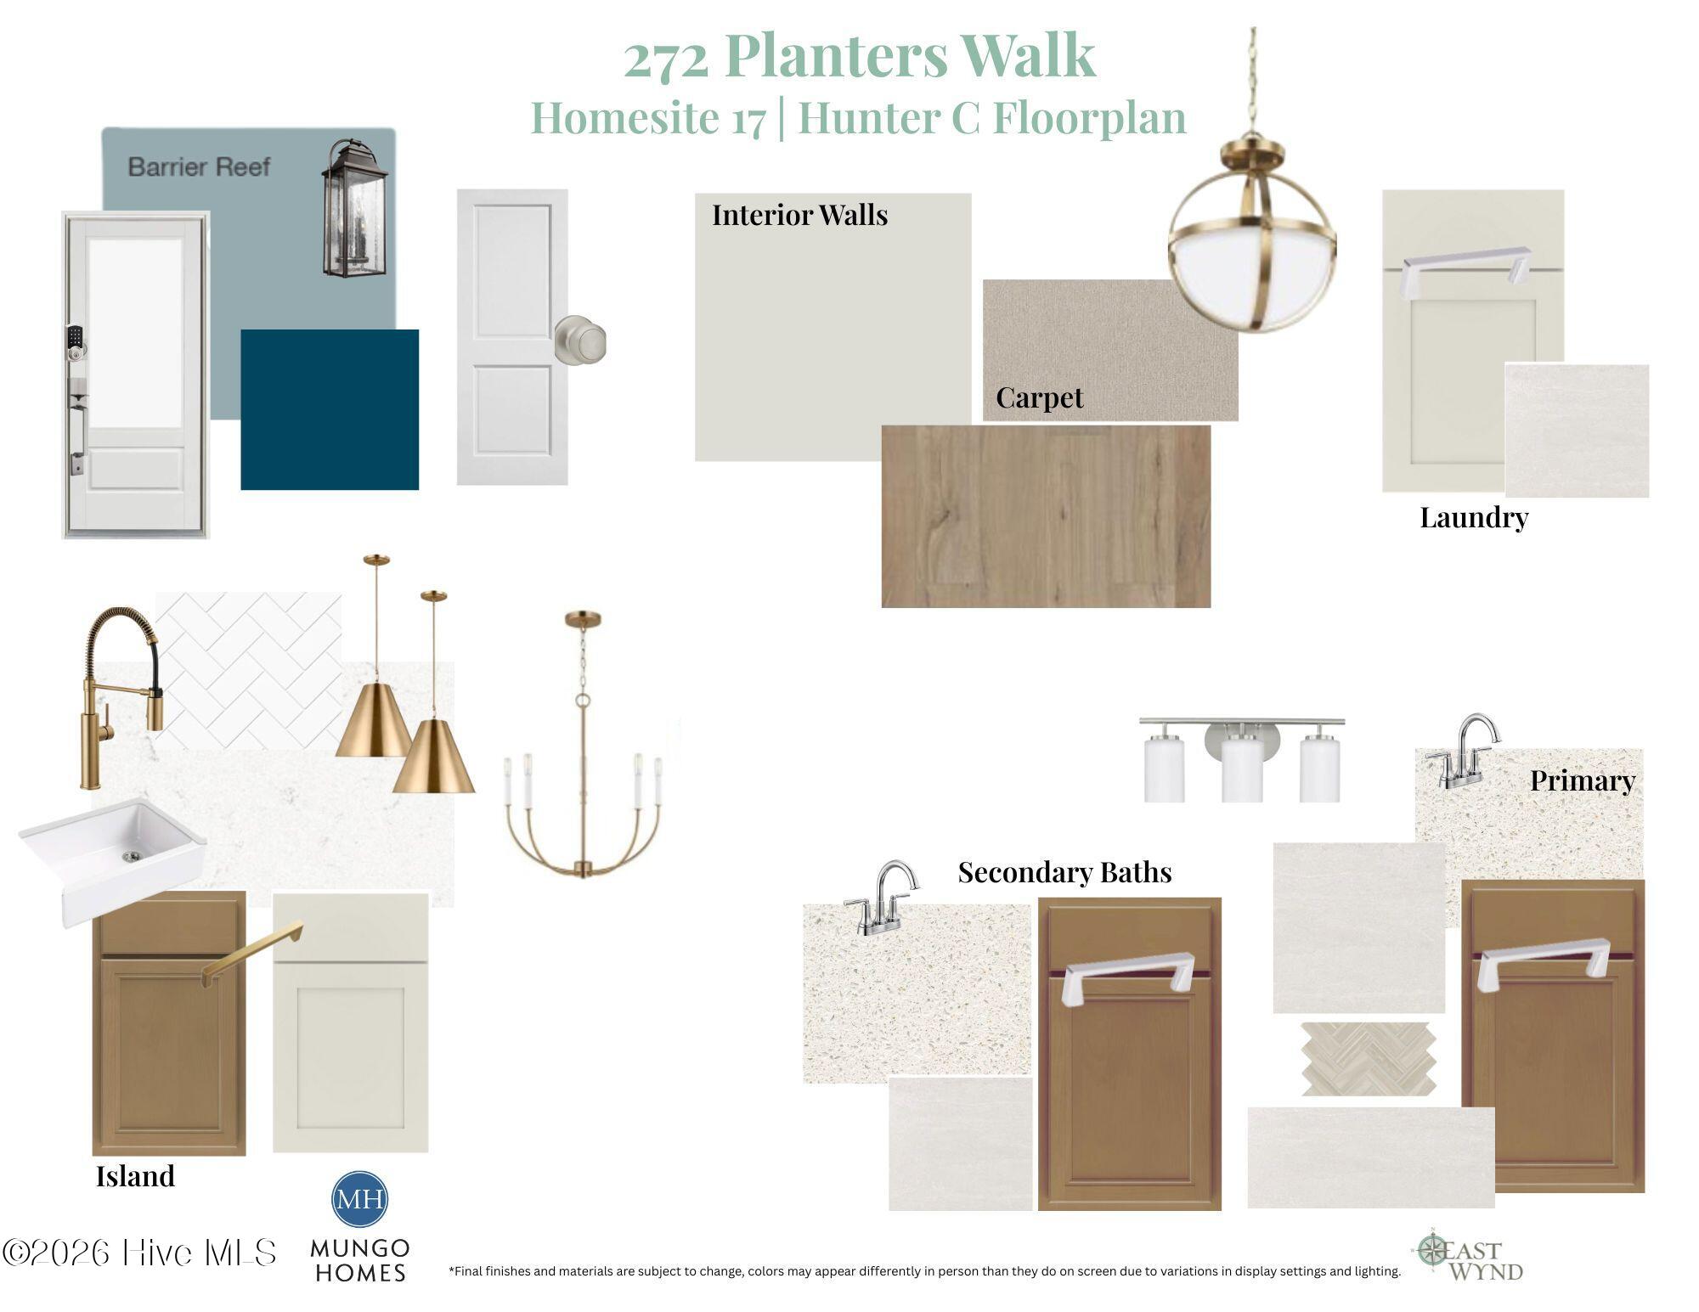
$2,970Welcome to 272 Planters Walk, an exceptional opportunity to own one of the newest floor plans in the gated waterfront community of East Wynd. Situated on coveted Homesite 17, this residence combines an exceptional floor plan with one of the community's most desirable homesites, offering privacy, natural beauty, and a prime location just steps from the Intracoastal Waterway. This home is the first Hunter floor plan built in East Wynd, thoughtfully designed with nearly 2,600 square feet, the layout features 3 bedrooms, 3.5 bathrooms, a spacious loft, and a large bonus room. One of the home's most unique features is the presence of two primary suites on the main level, a rare design that lends itself beautifully to multi-generational living, long-term guests, or homeowners looking for added convenience. The main primary suite is enhanced by decorative ceiling details. At the heart of the home, the open-concept living area offers effortless flow between the kitchen, dining, and family room. A natural gas fireplace serves as a warm focal point, while large windows bring in abundant natural light and views of the mature landscape beyond. Just outside, the covered rear porch overlooks a private backyard framed by trees and partial wooden fence, creating the perfect space to unwind or entertain. Practical features are just as impressive, including a private garage entry, spacious laundry room, and dedicated organizational space complete with a built-in desk. An enlarged front porch provides another inviting spot to enjoy coastal breezes and the peaceful surroundings. Upstairs, you'll find a loft, large bonus room, additional bedroom, and full bathroom, offering endless possibilities for guests, hobbies, a media room, or home office. East Wynd is a gated, waterfront, natural gas community known for its intimate setting and proximity to shopping, dining, area beaches, and coastal attractions. With only one neighboring home, the community detention pond bordering one side, trees, and easy access to the Intracoastal Waterway, Homesite 17 stands out as one of the most private and desirable locations in the neighborhood. Opportunities to own a home this unique are rare. Combining an exclusive floor plan, dual first-floor primary suites, and one of East Wynd's premier homesites, 272 Planters Walk offers a truly exceptional coastal lifestyle.
| 3 hours ago | Listing first seen on site | |
| 3 hours ago | Listing updated with changes from the MLS® |

The data relating to real estate on this website comes in part from the Internet Data Exchange program of Hive MLS, and is updated as of 2026-07-14 10:34 PM UTC. All information is deemed reliable but not guaranteed and should be independently verified. All properties are subject to prior sale, change, or withdrawal. Neither listing broker(s) shall be responsible for any typographical errors, misinformation, or misprints, and shall be held totally harmless from any damages arising from reliance upon these data. Copyright 2026 Hive MLS
Did you know? You can invite friends and family to your search. They can join your search, rate and discuss listings with you.