Save
Ask
Tour
Hide
Share
$424,900
New Listing

3012 Lagar Lane
Wilmington, NC 28405

For Sale|Single Family Residence|Active
3
Beds
2
Total Baths
2
Full Baths
1,489
SqFt
$285
/SqFt
1998
Built
Subdivision:
Northchase
County:
New Hanover
Call Now: (910) 941-8541
Is this the listing for you? We can help make it yours.
(910) 941-8541
3012 Lagar Lane3012 Lagar Lane3012 Lagar Lane3012 Lagar Lane
Save
Ask
Tour
Hide
Share

Mortgage Calculator

Monthly Payment (Est.)

$1,939
Calculator powered by Showcase IDX, a Constellation1 Company. Copyright ©2026 Information is deemed reliable but not guaranteed.

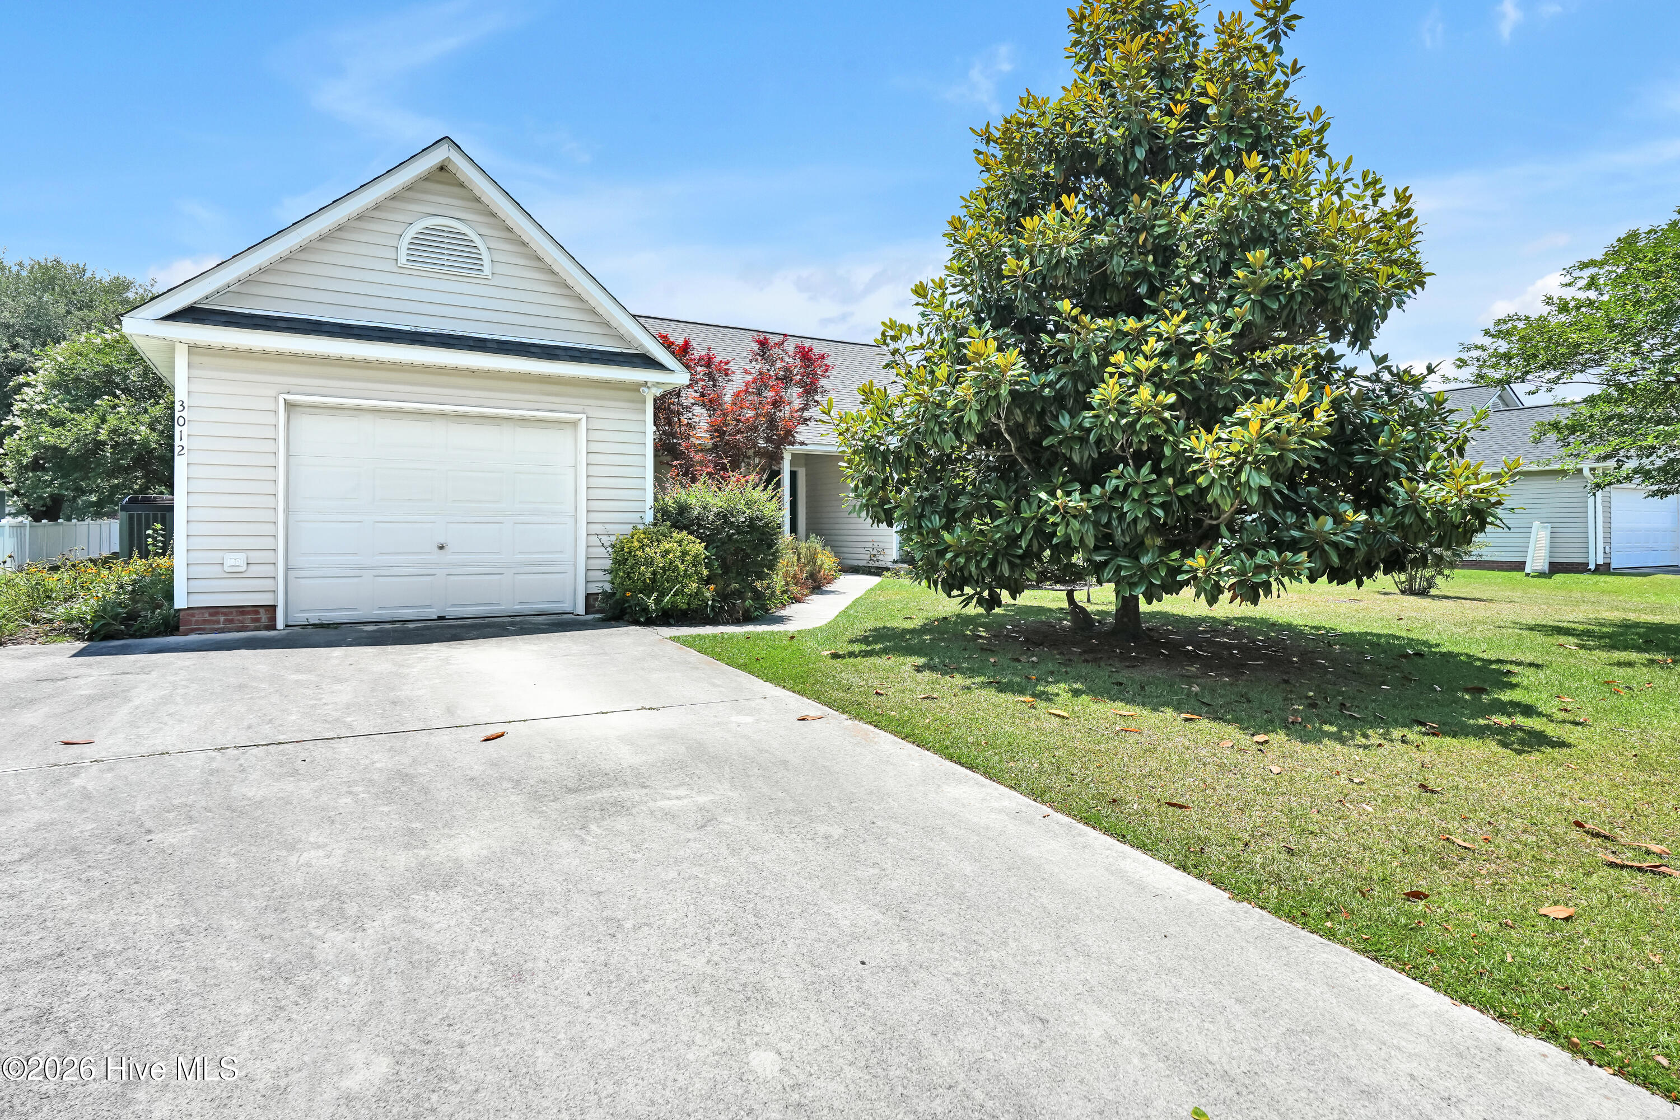
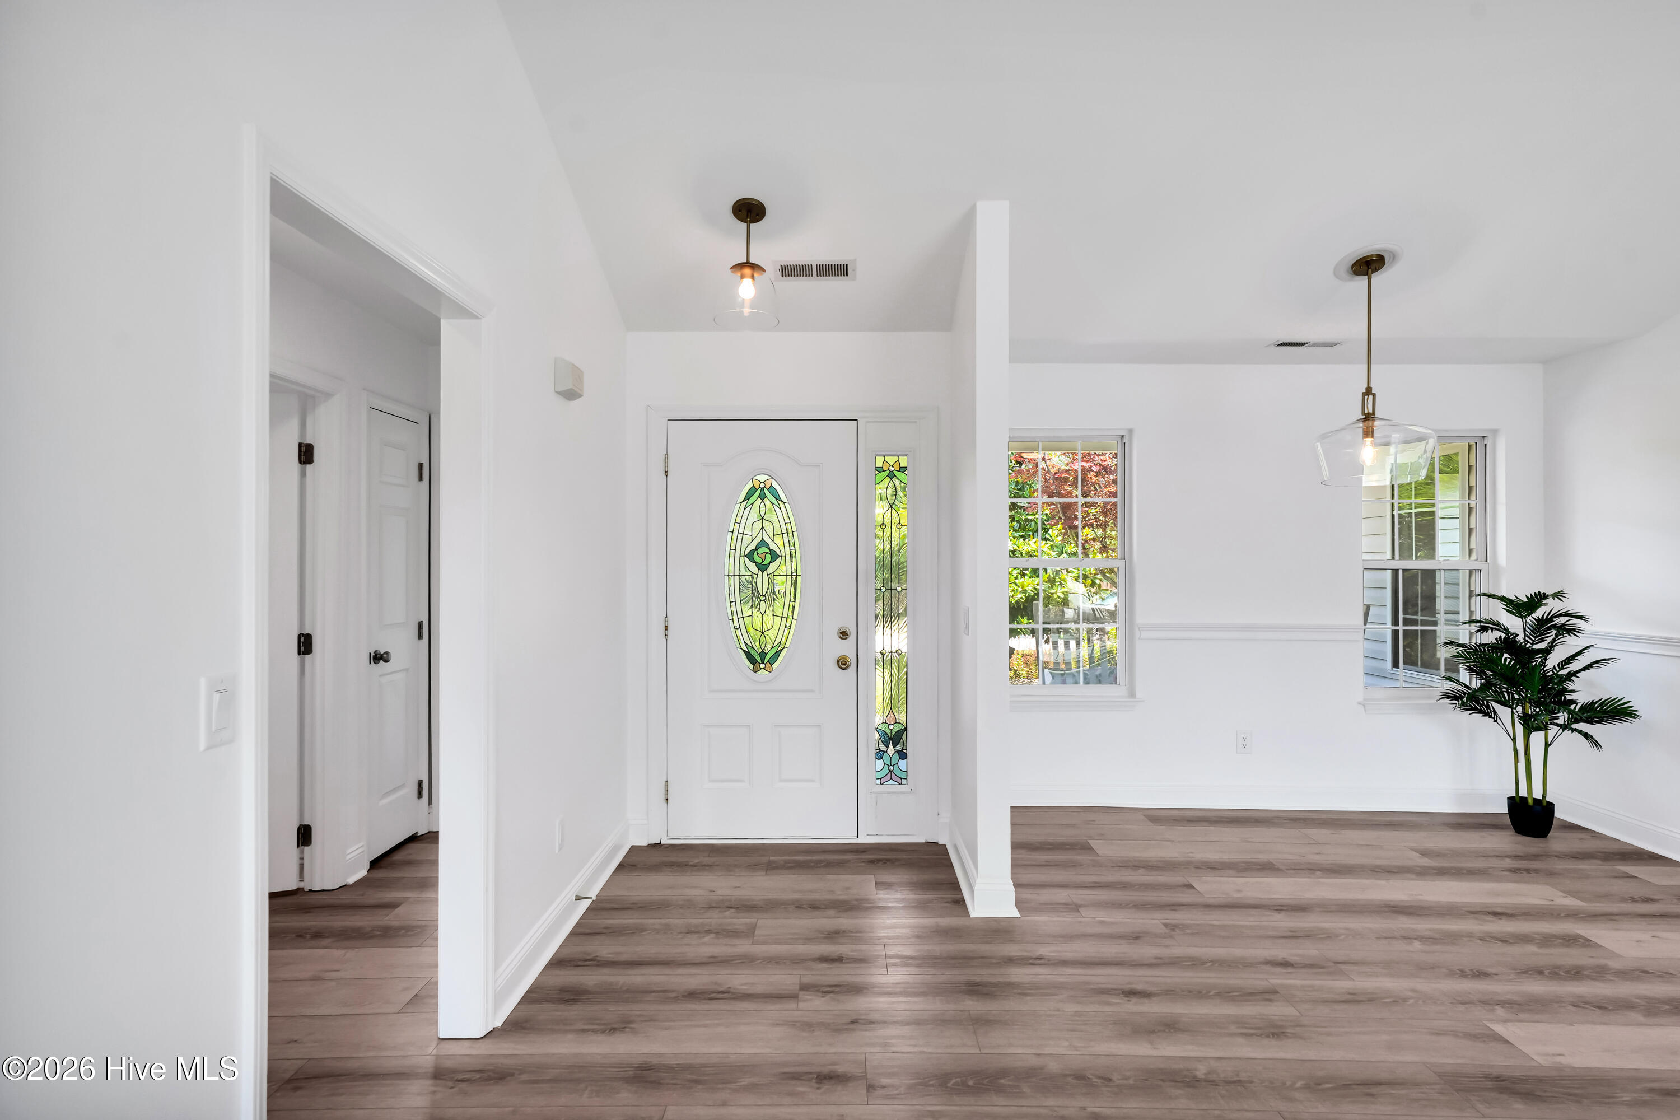
Welcome to easy, one level living in the sought after Berkleigh section of Northchase. Fresh paint, updated lighting fixtures, and a thoughtfully designed split bedroom floor plan make this home feel bright, welcoming, and move-in ready. The spacious primary suite is tucked away from the secondary bedrooms, creating a peaceful retreat at the end of the day. Vaulted ceilings in both the living room and primary bedroom add to the home's airy feel, while the cozy fireplace creates the perfect gathering spot on cool evenings. Step outside to the patio and take in the peaceful pond views for a wonderful place to sip your morning coffee, enjoy an evening glass of wine, or simply relax and watch nature unfold. An attached one car garage adds everyday convenience. Life in Northchase is all about enjoying the best of both comfort and community. Residents have access to a neighborhood pool, tennis courts, basketball court, and beautifully maintained green spaces, with shopping, dining, and Wilmington's beaches just minutes away. Whether you're looking for a quiet place to unwind or a home close to everything, this charming property offers the perfect place to put down roots.

Save
Ask
Tour
Hide
Share
Listing Snapshot
Price 
$424,900
Days On Site 
0 Days
Bedrooms 
3
Inside Area (SqFt) 
1,489 sqft
Total Baths 
2
Full Baths 
2
Partial Baths 
N/A
Lot Size 
0.26 Acres
Year Built 
1998
MLS® Number 
100588893
Status 
Active
Property Tax 
$1,350.87
HOA/Condo/Coop Fees 
$47.5 monthly
Sq Ft Source 
N/A
Friends & Family
Recent Activity
2 hours agoListing first seen on site
3 hours agoListing updated with changes from the MLS®
General Features
Acres 
0.26
Attached Garage 
Yes
Foundation 
Slab
Garage 
Yes
Garage Spaces 
1
Levels 
One
Number Of Stories 
1
Parking 
Garage Faces FrontPaved
Parking Spaces 
1
Property Sub Type 
Single Family Residence
Special Circumstances 
Standard
SqFt Total 
1489
Utilities 
Sewer ConnectedWater Connected
Zoning 
PD
Interior Features
Cooling 
Central Air
Heating 
ElectricHeat Pump
Interior 
Walk-In Closet(s)Ceiling Fan(s)Dry BarEat-in Kitchen
Bedroom 2 
Dimensions - 11.0x11.0Level - First
Bedroom 3 
Dimensions - 11.0x11.0Level - First
Dining Room 
Dimensions - 11.0x10.0Level - First
Kitchen 
Dimensions - 16.0x10.0Level - First
Living Room 
Dimensions - 19.0x14.0Level - First
Master Bedroom 
Dimensions - 14.0x14.0Level - First
Save
Ask
Tour
Hide
Share
Exterior Features
Construction Details 
Vinyl SidingFrame
Fencing 
Back Yard
Patio And Porch 
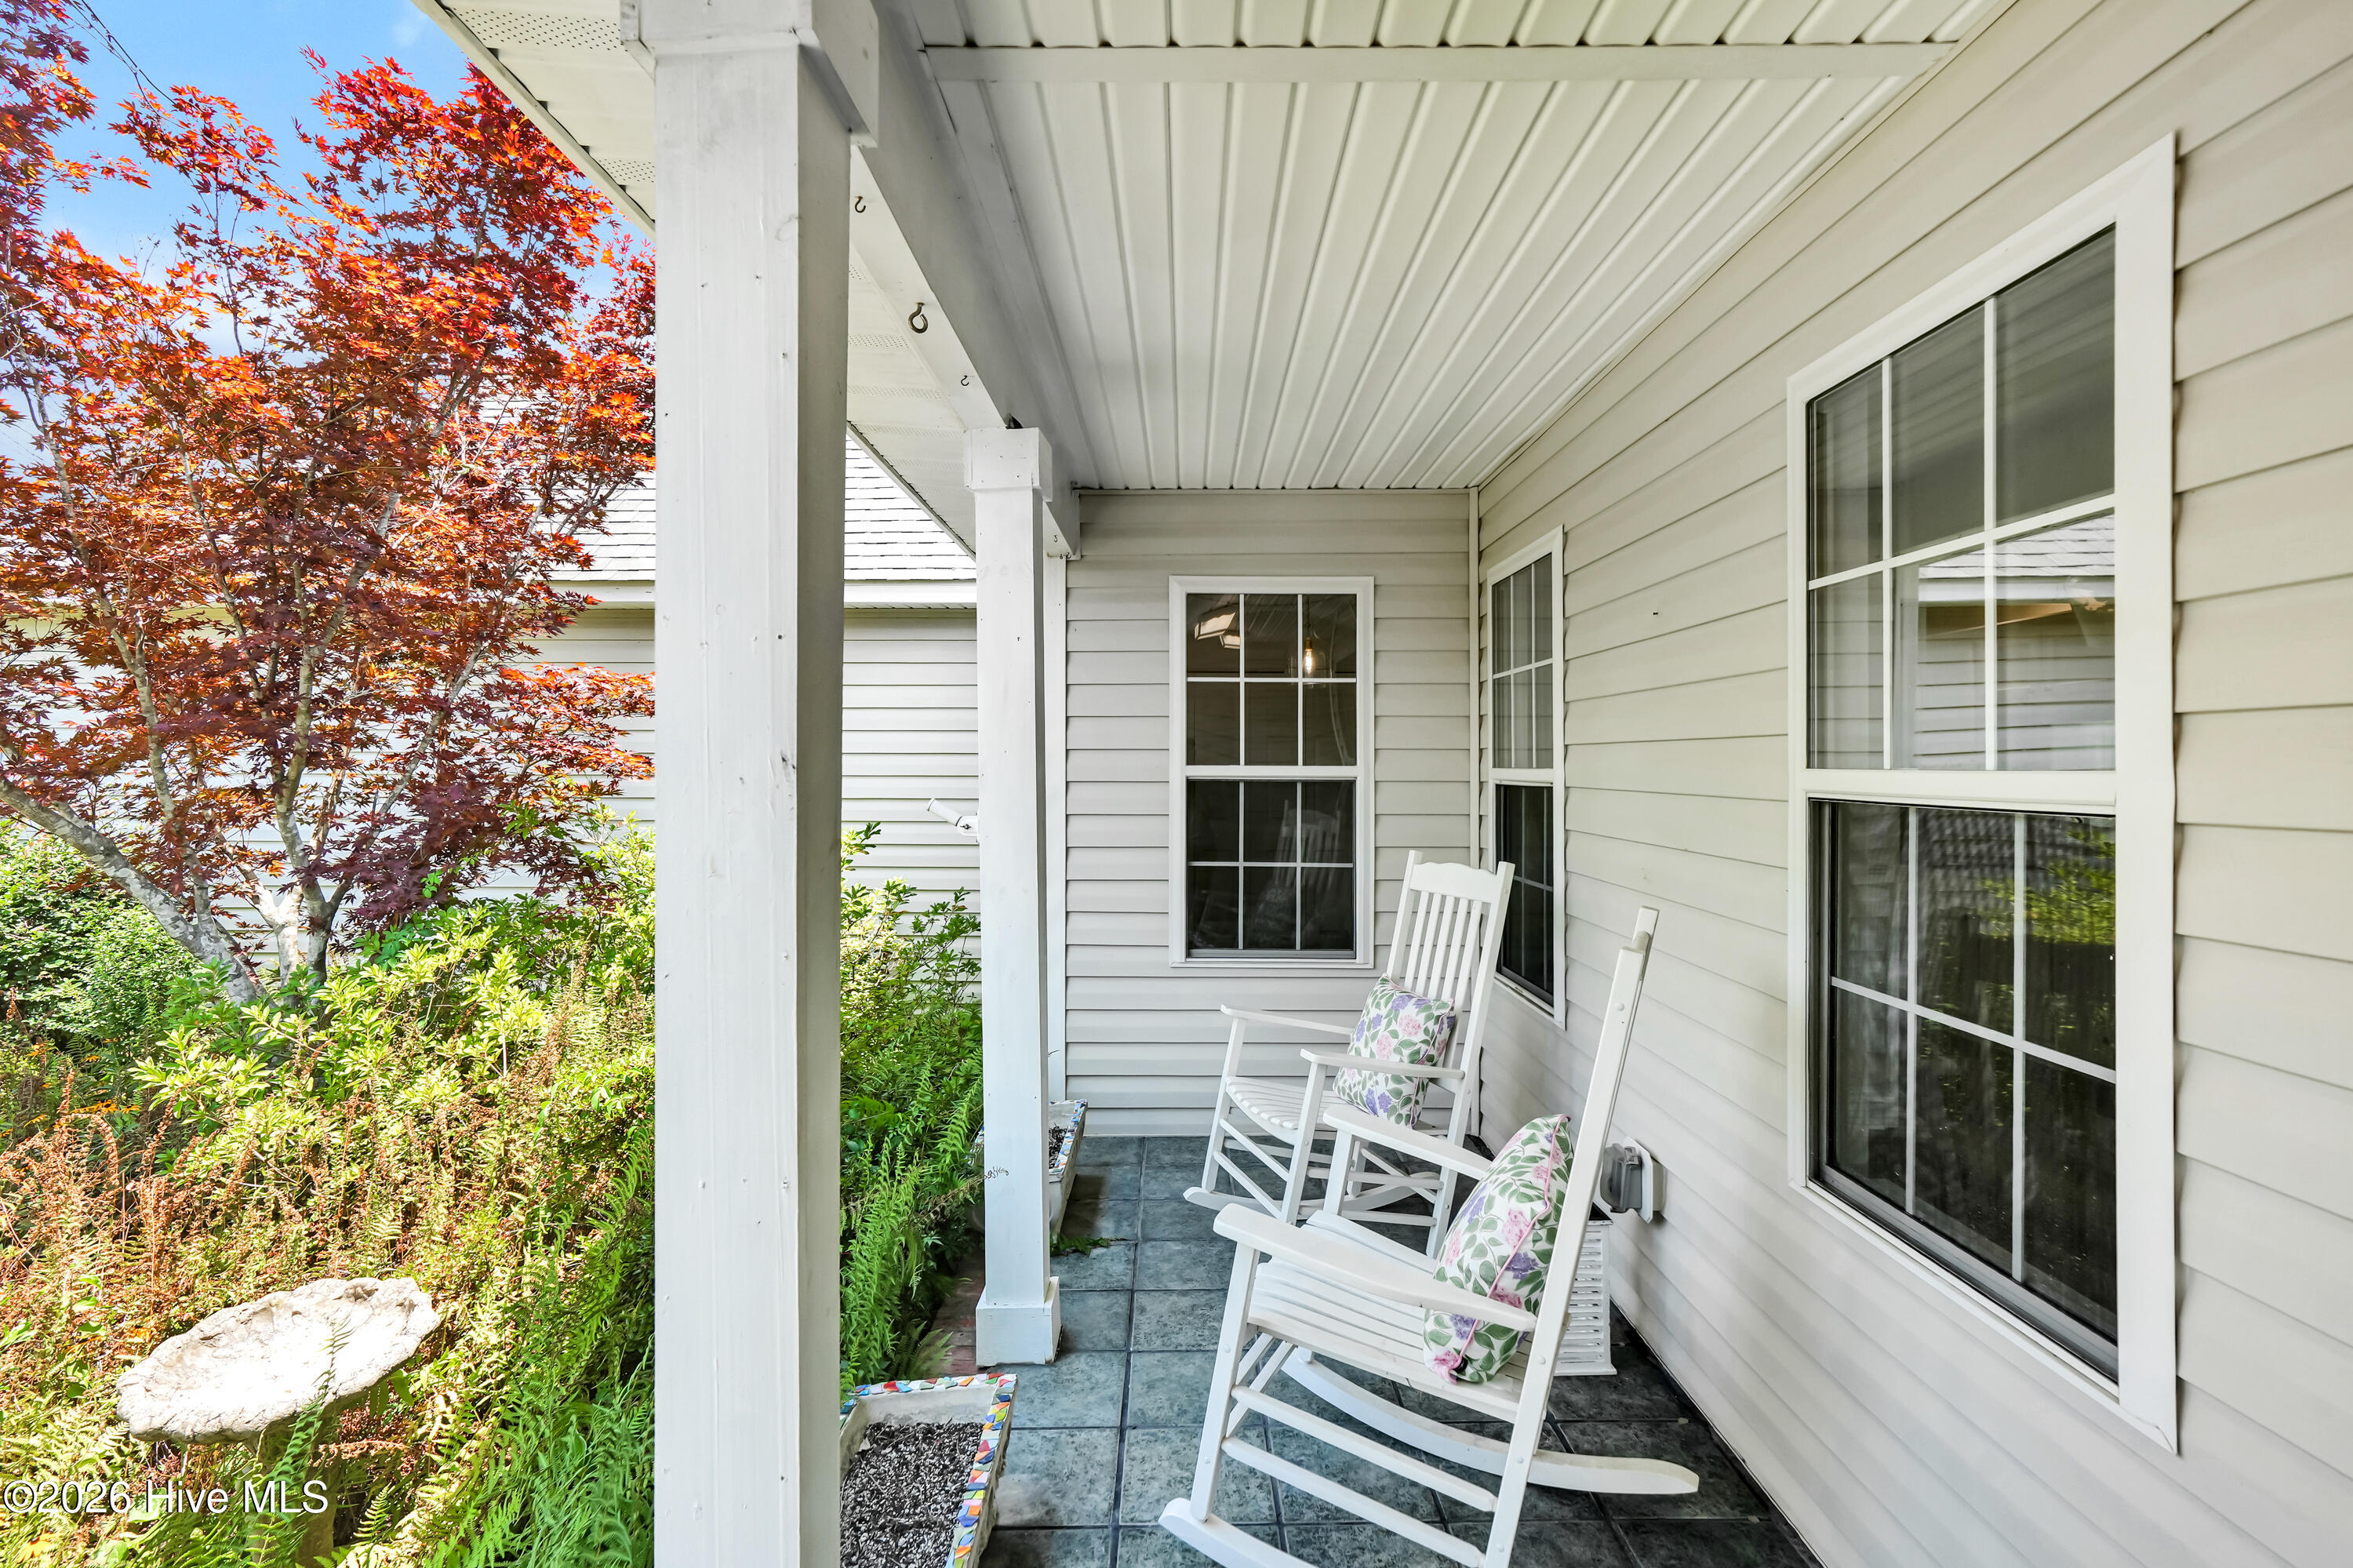
PatioFront Porch
Roof 
Shingle
View 
Pond
Waterfront Features 
Pond
Waterview 
Pond
Community Features
Accessibility Features 
Accessible Full Bath
Association Amenities 
Basketball CourtManagementPlaygroundTennis Court(s)Trail(s)
Association Dues 
570
Community Features 
Pool
Financing Terms Available 
CashConventional
HOA Fee Frequency 
Annually
Roads 
Paved
School District 
New Hanover
Schools
School District
New Hanover
Elementary School
Castle Hayne
Middle School
Trask
High School
Laney
Listing courtesy of Carla D Lewis of Intracoastal Realty Corporation


The data relating to real estate on this website comes in part from the Internet Data Exchange program of Hive MLS, and is updated as of 2026-07-14 10:34 PM UTC. All information is deemed reliable but not guaranteed and should be independently verified. All properties are subject to prior sale, change, or withdrawal. Neither listing broker(s) shall be responsible for any typographical errors, misinformation, or misprints, and shall be held totally harmless from any damages arising from reliance upon these data. Copyright 2026 Hive MLS

Neighborhood & Commute
Source: Walkscore
Disclosure: Community information and market data powered by Constellation Data Labs. Information is deemed reliable but not guaranteed.
Save
Ask
Tour
Hide
Share