Save
Ask
Tour
Hide
Share
$405,900
New Listing

2717 Gruffy Court
Wilmington, NC 28411

For Sale|Single Family Residence|Active
3
Beds
2
Total Baths
2
Full Baths
1,727
SqFt
$235
/SqFt
2005
Built
Subdivision:
Sun Coast
County:
New Hanover
Call Now: (910) 941-8541
Is this the listing for you? We can help make it yours.
(910) 941-8541
2717 Gruffy Court2717 Gruffy Court2717 Gruffy Court2717 Gruffy Court
Save
Ask
Tour
Hide
Share

Mortgage Calculator

Monthly Payment (Est.)

$1,852
Calculator powered by Showcase IDX, a Constellation1 Company. Copyright ©2026 Information is deemed reliable but not guaranteed.

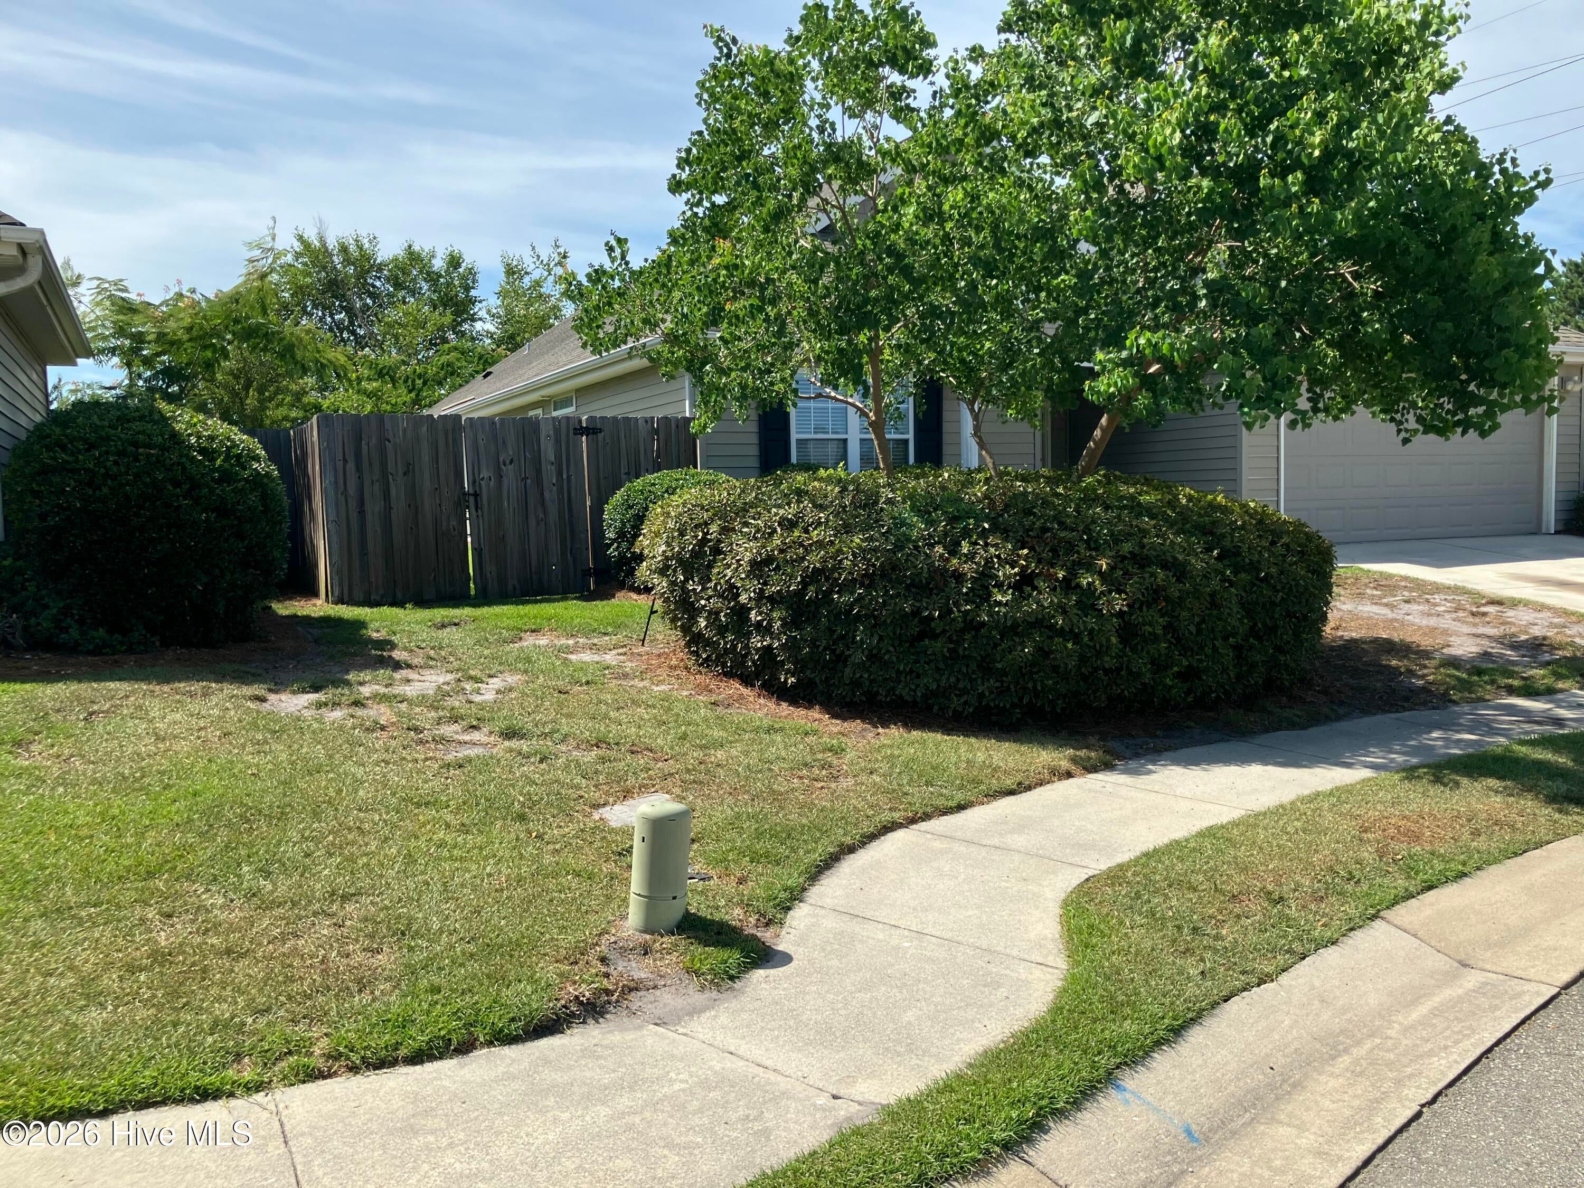
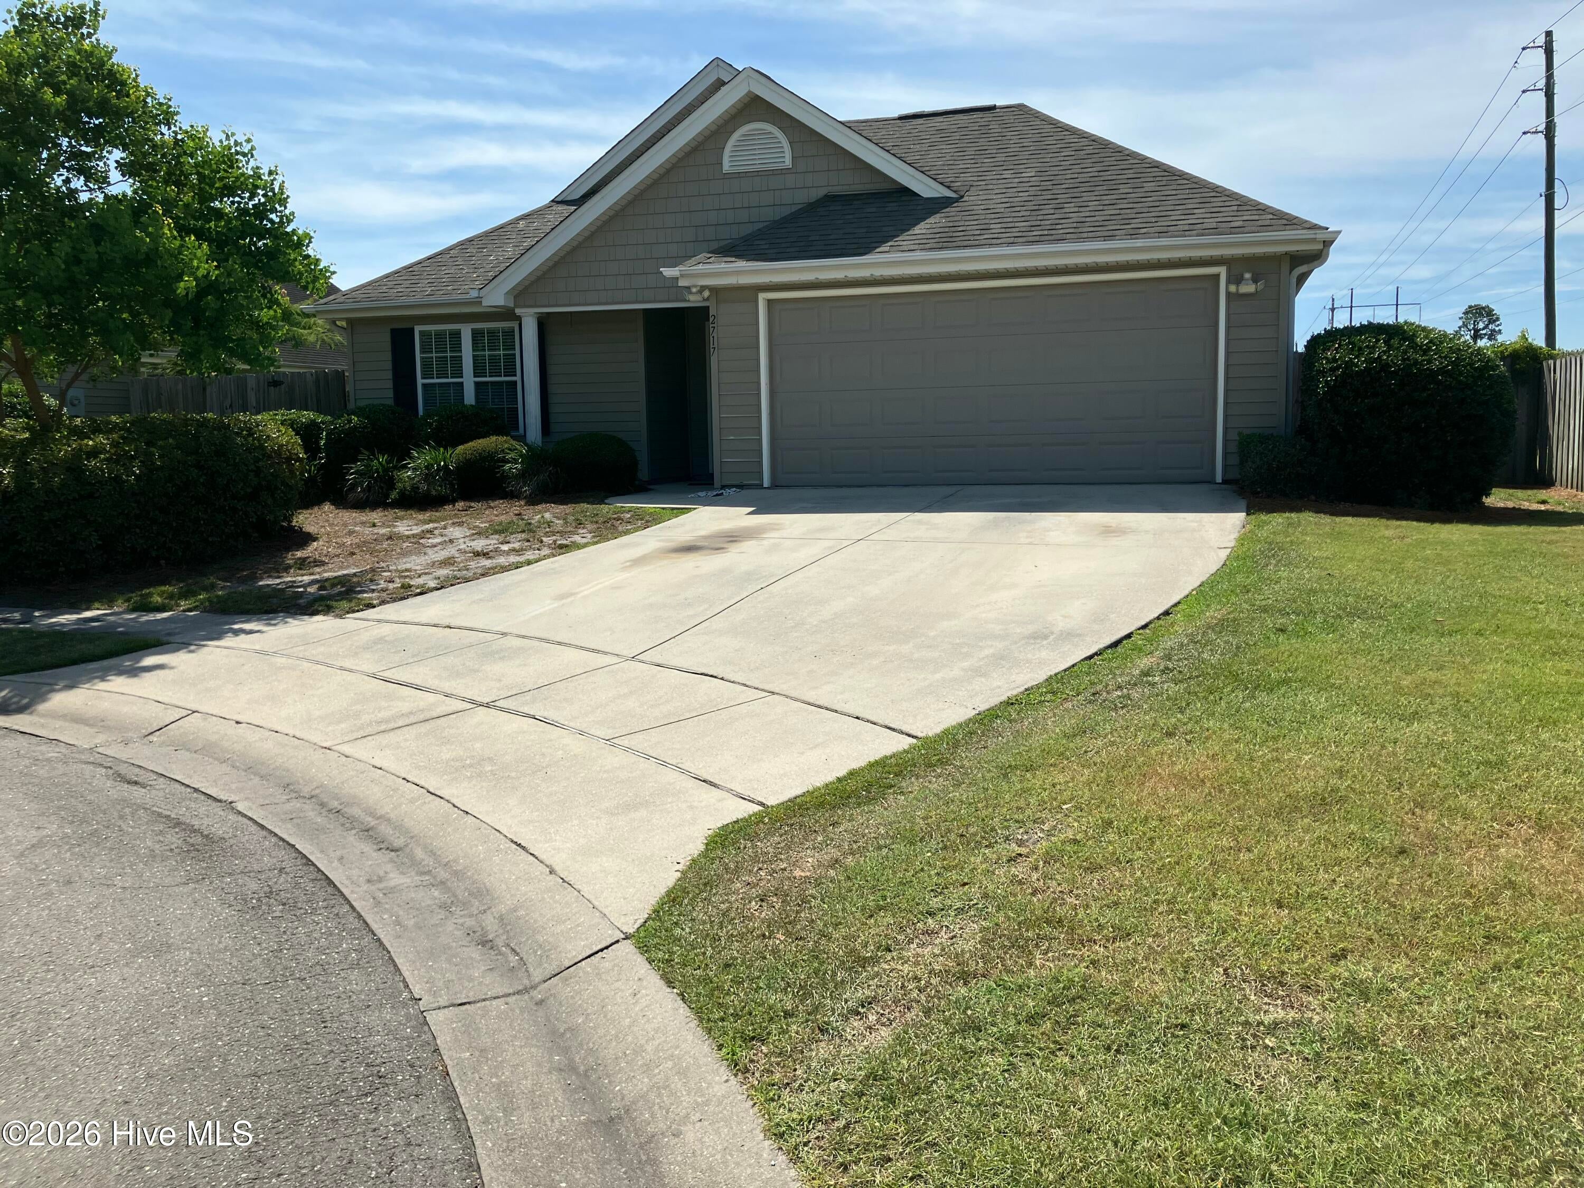
This is a Must see if you know Sun Coast Cottages. This is a one owner home that '' I BELIEVE'' was customized during construction because I cannot find another one nor have I ever seen one like this. Instead of the Master bedroom being in the front of the home it is nearly the entire rear of the house. It features a large in suite bath double sink vanity with separate soaking tub and free standing shower. The other 2 bedrooms are in the front with a full bath betwen them. I have even searched old past sales photos and have not found the same floor plan. This home features a very open floor plan and a very well designed kitchen with closet pantry. to include Range/oven dishwasher, (built in microwave not working) a bar height counter with room for barstools,a separate laundry room right off eat-in kitchen area . Adjacent sliding door opens to private patio. The home features lots of windows and natural light. 2 car attached garage coming into the tiled floor foyer. It is the last house on the left side of the cul de sac providing a very private backyard behind the garage with no immeadiate next door neighbor all surrounded by privacy fence with a gate on each side. Carrier heat pump 4yrs old, water heater replaced 5 yrs ago in laundry closet. House has always been pet free and any smoking was strictly in the garage. This is mentioned for anyone that may be allergic or particularly sensitive to odors. Seller willing to repaint garage and floor with aggreable offer. This home was lived in very gently as it appears to be original paint, flooring and white kitchen cabinets still in very good condition. Home has an alarm system(not activated). They have a community pool and tennis courts and gazebo. Front yard maintained by HOA.

Save
Ask
Tour
Hide
Share
Listing Snapshot
Price 
$405,900
Days On Site 
0 Days
Bedrooms 
3
Inside Area (SqFt) 
1,727 sqft
Total Baths 
2
Full Baths 
2
Partial Baths 
N/A
Lot Size 
0.2 Acres
Year Built 
2005
MLS® Number 
100588901
Status 
Active
Property Tax 
$1,650.64
HOA/Condo/Coop Fees 
$124 monthly
Sq Ft Source 
N/A
Friends & Family
Recent Activity
2 hours agoListing first seen on site
2 hours agoListing updated with changes from the MLS®
General Features
Acres 
0.2
Attached Garage 
Yes
Foundation 
Slab
Garage 
Yes
Garage Spaces 
2
Levels 
One
Number Of Stories 
1
Parking 
Garage Faces FrontOn StreetAttachedConcreteGarage Door OpenerLightedOff StreetOn SitePavedGarage
Parking Spaces 
2
Property Sub Type 
Single Family Residence
Security 
Security LightsSecurity SystemSmoke Detector(s)Security System Owned
Sewer 
Public Sewer
Special Circumstances 
Standard
SqFt Total 
1727
Style 
Patio
Utilities 
Cable AvailableSewer ConnectedWater Connected
Water Source 
Public
Zoning 
R-15
Interior Features
Appliances 
WasherDryerDishwasherElectric RangeElectric Water Heater
Basement 
None
Cooling 
Central AirCeiling Fan(s)Heat Pump
Flooring 
CarpetVinylCeramic Tile
Furnished 
Unfurnished
Heating 
Heat PumpElectricForced Air
Interior 
Walk-In Closet(s)Vaulted Ceiling(s)High CeilingsEntrance FoyerCeiling Fan(s)PantryEat-in Kitchen
Laundry Features 
Washer HookupIn KitchenLaundry Room
Window Features 
Window CoveringsInsulated Windows
Bedroom 2 
Dimensions - 11.5x13.5
Bedroom 3 
Dimensions - 13.0x11.5
Dining Room 
Dimensions - 17.0x13.0
Kitchen 
Dimensions - 14.0x13.0
Living Room 
Dimensions - 17.0x15.0
Master Bedroom 
Dimensions - 15.0x12.5
Other 
Dimensions - 9.0x5.6Description - foyer
Save
Ask
Tour
Hide
Share
Exterior Features
Construction Details 
Vinyl SidingFrame
Fencing 
PrivacyBack YardWood
Frontage 
See Remarks
Lot Features 
Cul-De-SacSprinklers In Front
Patio And Porch 
Patio
Road Frontage 
City StreetState Road
Roof 
Shingle
View 
See Remarks
Waterview 
See Remarks
Windows/Doors 
Window CoveringsInsulated Windows
Community Features
Association Amenities 
Maintenance GroundsManagementTennis Court(s)Cable TV
Association Dues 
1488
Community Features 
PoolSidewalksStreet Lights
Financing Terms Available 
CashConventionalFHAVA Loan
HOA Fee Frequency 
Annually
Roads 
Paved
School District 
New Hanover
Schools
School District
New Hanover
Elementary School
Murrayville
Middle School
Trask
High School
Laney
Listing courtesy of Chuck C Carter of Coastal Lights Realty


The data relating to real estate on this website comes in part from the Internet Data Exchange program of Hive MLS, and is updated as of 2026-07-14 10:39 PM UTC. All information is deemed reliable but not guaranteed and should be independently verified. All properties are subject to prior sale, change, or withdrawal. Neither listing broker(s) shall be responsible for any typographical errors, misinformation, or misprints, and shall be held totally harmless from any damages arising from reliance upon these data. Copyright 2026 Hive MLS

Neighborhood & Commute
Source: Walkscore
Disclosure: Community information and market data powered by Constellation Data Labs. Information is deemed reliable but not guaranteed.
Save
Ask
Tour
Hide
Share