
524 Harvest Meadow CrossingJacksonville, NC 28546
Mortgage Calculator
Monthly Payment (Est.)
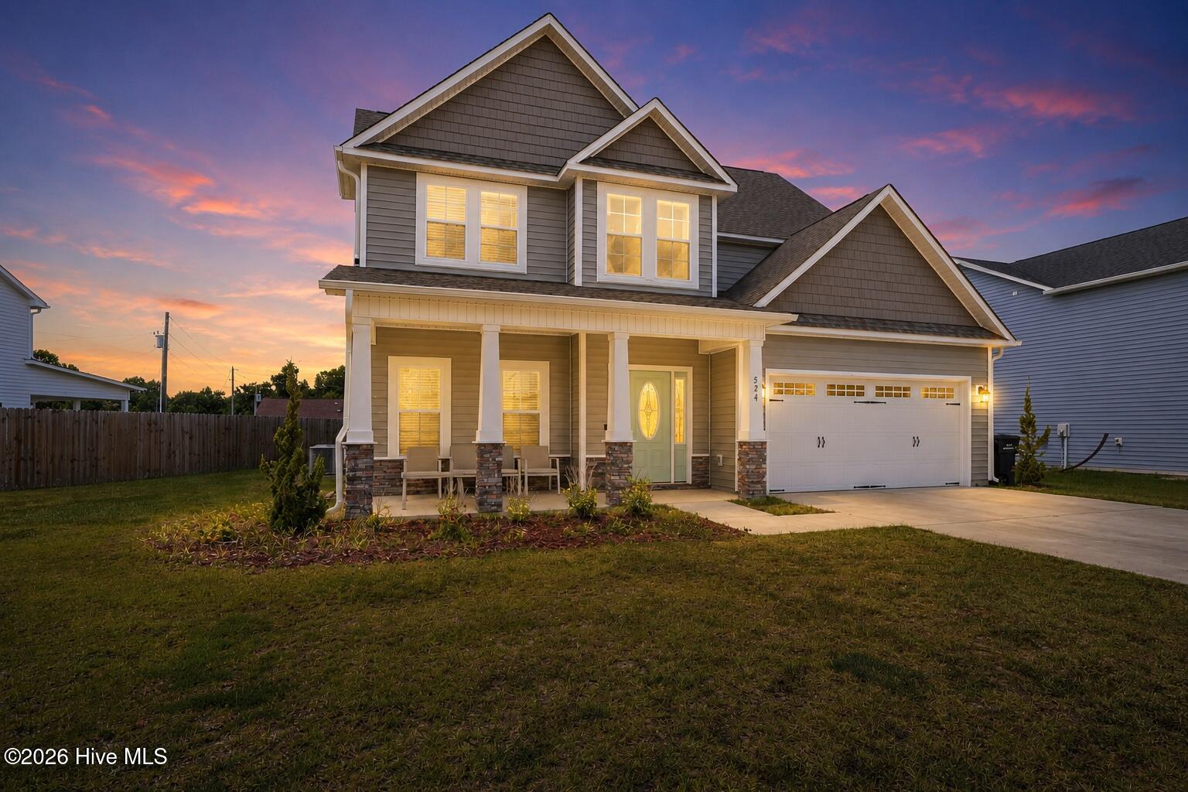
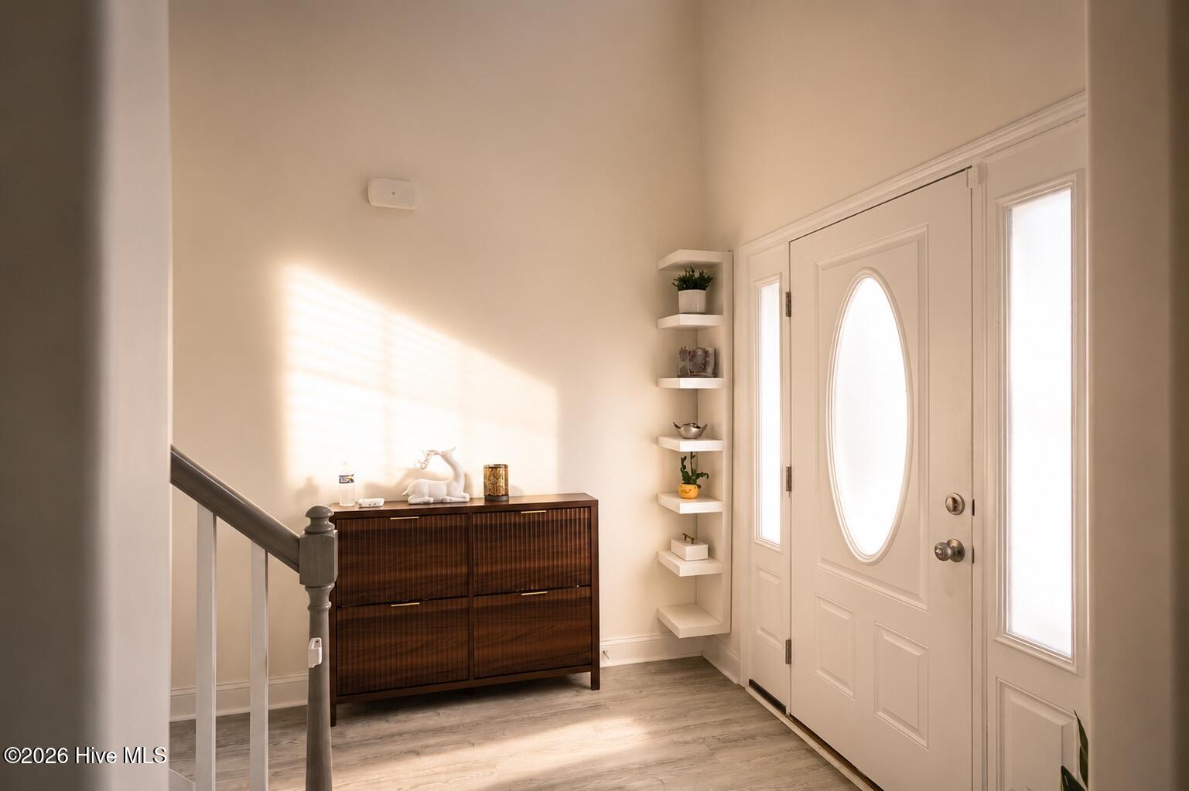
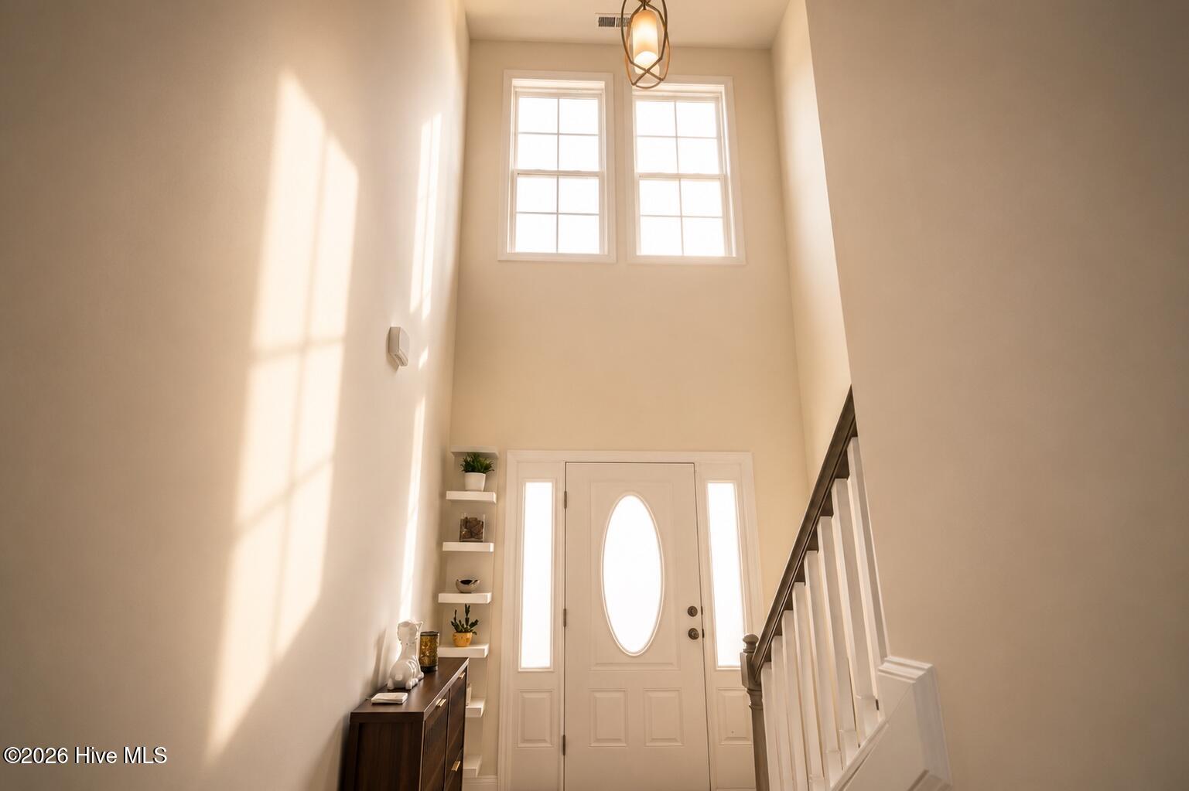
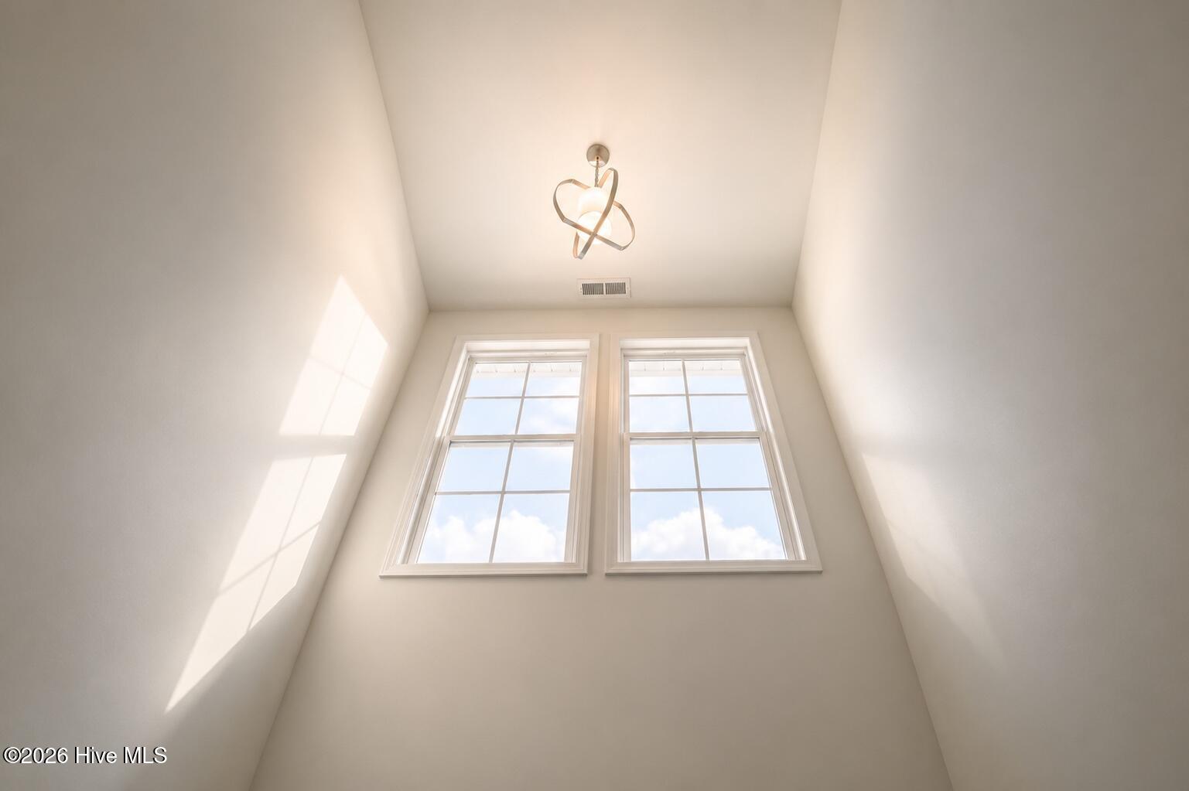
$1,807Some homes simply check the boxes. This one raises the standard. Welcome to Harvest Meadows, where contemporary design, expansive living spaces, and thoughtful details come together to create a home that's impossible to ignore. Built in 2023, this beautifully designed Allyena floor plan offers 4 bedrooms, 2 1/2 bathrooms, and features 2,307 square feet, designed for the way you live, work, and entertain. Step through the impressive vaulted foyer, where soaring ceilings and abundant natural light create a bright, welcoming first impression. The Open-concept Main Living area is perfect for entertaining, Featuring an Electric fireplace with Custom Built-in Shelving that serves as the heart of the home. The Kitchen is sure to impress with Stainless steel appliances, a spacious center island, and a walk-in pantry offering exceptional storage. Designed to bring people together, the Formal Dining Room showcases gorgeous coffered ceilings and is where you will host your gatherings and make memories that last. Just off the Kitchen, the covered back patio provides the perfect place to enjoy morning coffee, weekend cookouts, or relaxing evenings outdoors. A convenient half bath completes the main level. Upstairs, you'll find four generously sized bedrooms, including a luxurious owner's suite featuring a spa-like bathroom with a soaking tub, separate walk-in shower, dual vanities, and an oversized walk-in closet you'll absolutely love. The additional full bathroom also features double vanities, making busy mornings a breeze, while the separate laundry room adds convenience right where you need it most. No detail has been overlooked! - Even the Garage showcases a premium epoxy coated floor, for durability and protection, with a sophisticated, showroom-inspired finish. This home is a Must-see! From the inviting Covered Front Porch to the bright interior spaces and designer finishes throughout, Every detail of this home has been carefully crafted for comfortable, modern living. Perfectly positioned just outside the city limits, you'll enjoy the added benefit of no city taxes while remaining just minutes from shopping, dining, schools, and everything Jacksonville has to offer. Beautifully maintained, and perfectly located, This is one you won't want to miss. Schedule your private showing today and see why this one feels just like home.
| 2 hours ago | Listing first seen on site | |
| 2 hours ago | Listing updated with changes from the MLS® |

The data relating to real estate on this website comes in part from the Internet Data Exchange program of Hive MLS, and is updated as of 2026-07-14 10:34 PM UTC. All information is deemed reliable but not guaranteed and should be independently verified. All properties are subject to prior sale, change, or withdrawal. Neither listing broker(s) shall be responsible for any typographical errors, misinformation, or misprints, and shall be held totally harmless from any damages arising from reliance upon these data. Copyright 2026 Hive MLS
Did you know? You can invite friends and family to your search. They can join your search, rate and discuss listings with you.