
133 Sheldon StreetNewport, NC 28570
Mortgage Calculator
Monthly Payment (Est.)
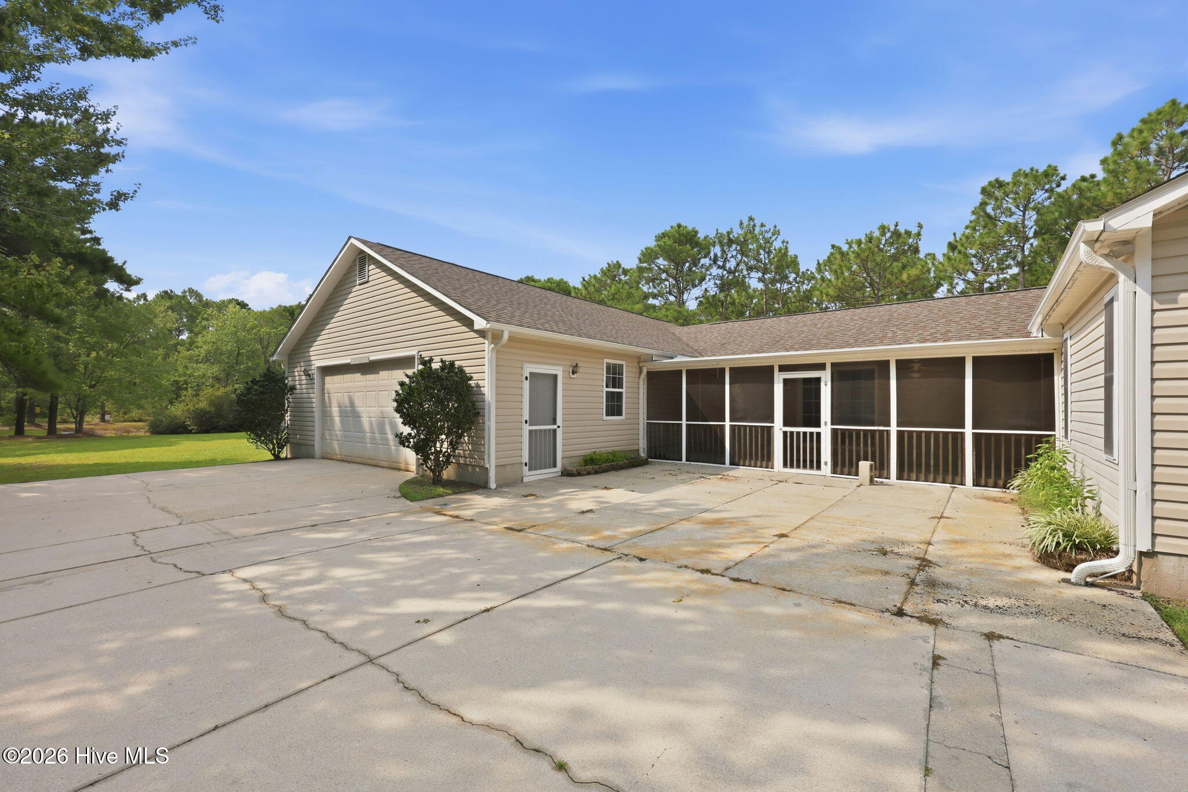
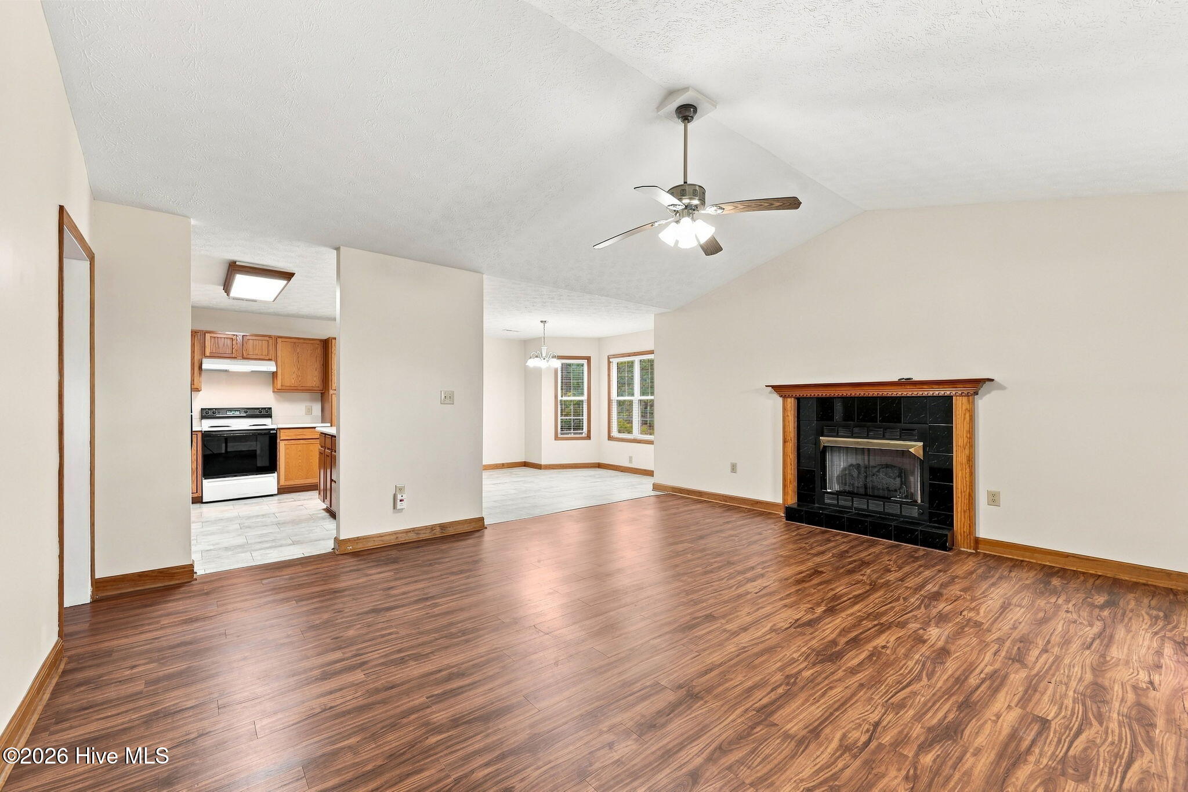
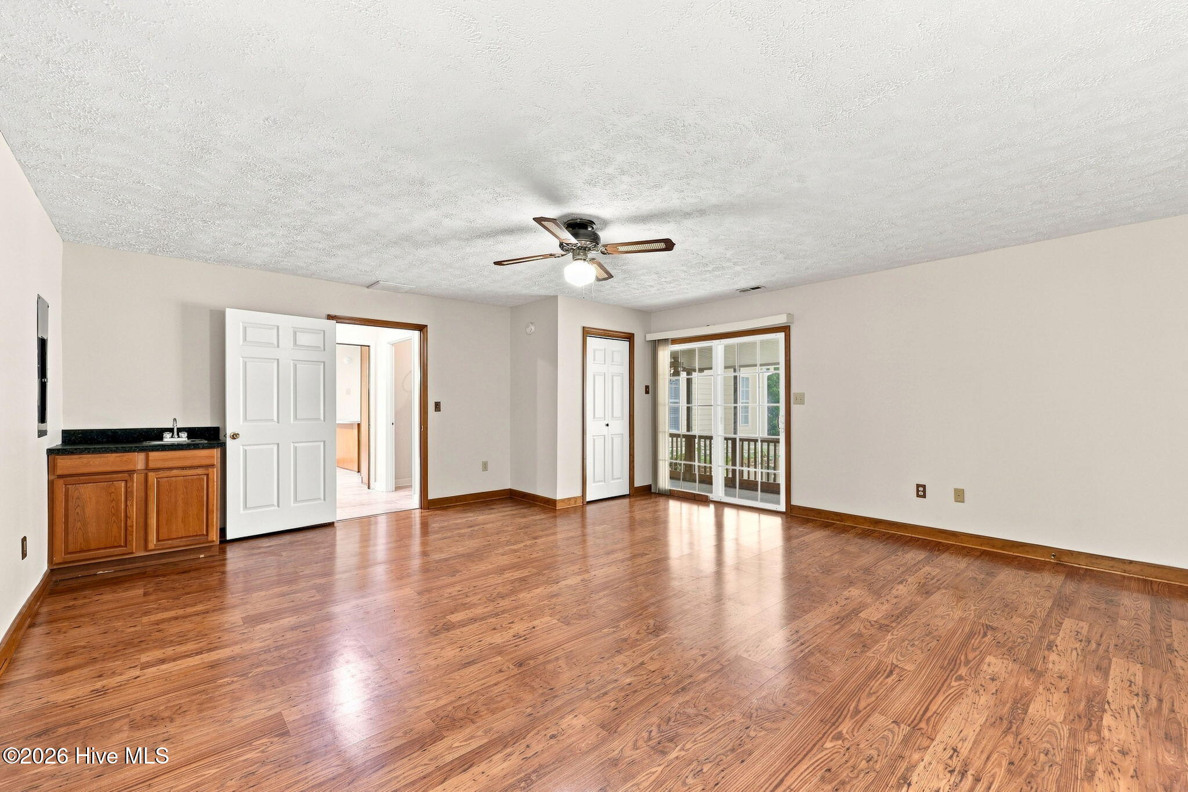
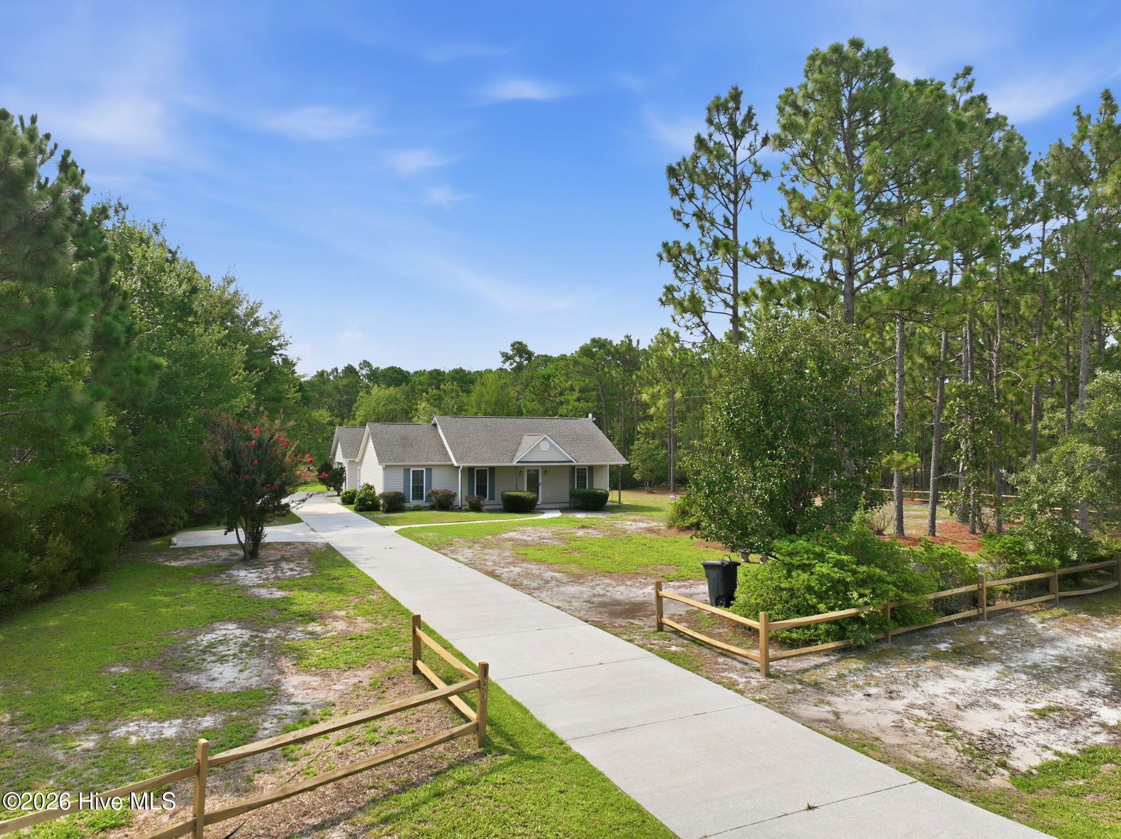
Enter an interest rate to see your estimated monthly payment.Discover the perfect balance of privacy, space, and opportunity with this spacious 3-bedroom, 2-bath home situated on a beautiful wooded corner lot spanning more than five acres in a quiet Newport neighborhood. Framed by classic split-rail fencing in the front yard, this property offers a welcoming country setting with endless possibilities. Whether you envision keeping horses, creating a hobby farm, adding a detached garage or workshop, installing a pool, or simply enjoying the wide-open space, this property provides the freedom to make it your own. Inside, the inviting living room features soaring vaulted ceilings and a cozy gas fireplace, creating a warm and comfortable gathering space. A generously sized family room, bonus room, or flex space complete with a wet bar offers incredible versatility--perfect as a game room, media room, home office, fitness area, or additional entertaining space. Just off this room, the screened porch overlooks the private courtyard, creating a peaceful outdoor retreat ideal for morning coffee, outdoor dining, or simply relaxing while enjoying the surrounding landscape. The kitchen, laundry room, and pantry feature updated flooring installed in 2024. The water heater has also been recently replaced, providing added peace of mind for the new owners. Outside, nature takes center stage with a scenic pond, mature trees, and plenty of room to roam. A chain-link fenced garden area has been thoughtfully designed to protect your vegetable or flower garden from deer while maintaining the beauty of the surrounding landscape. Car enthusiasts, mechanics, and hobbyists will appreciate the oversized garage, offering space for up to four vehicles and equipped with an air compressor, providing exceptional storage and workspace. In addition to the garage, the property features a dedicated parking pad for two vehicles and an extended driveway with ample room for multiple cars, boats, RVs, or trailers. The home is currently served by a private well, with city water available if desired. A city water meter is already in place, allowing for future connection with the applicable hookup fee. Offering over five acres of usable land, peaceful surroundings, and exceptional flexibility both inside and out, this property presents a rare opportunity to enjoy country living with the convenience of nearby Newport, Morehead City, Cherry Point MCAS, and the Crystal Coast beaches just a short drive away.
| 4 weeks ago | Listing updated with changes from the MLS® | |
| 4 weeks ago | Status changed to Active Under Contract | |
| a month ago | Price changed to $575,000 | |
| 2 months ago | Listing first seen on site |

The data relating to real estate on this website comes in part from the Internet Data Exchange program of Hive MLS, and is updated as of 2026-09-22 04:34 AM UTC. All information is deemed reliable but not guaranteed and should be independently verified. All properties are subject to prior sale, change, or withdrawal. Neither listing broker(s) shall be responsible for any typographical errors, misinformation, or misprints, and shall be held totally harmless from any damages arising from reliance upon these data. Copyright 2026 Hive MLS
Did you know? You can invite friends and family to your search. They can join your search, rate and discuss listings with you.