
1472 Old Folkstone RoadSneads Ferry, NC 28460
Mortgage Calculator
Monthly Payment (Est.)
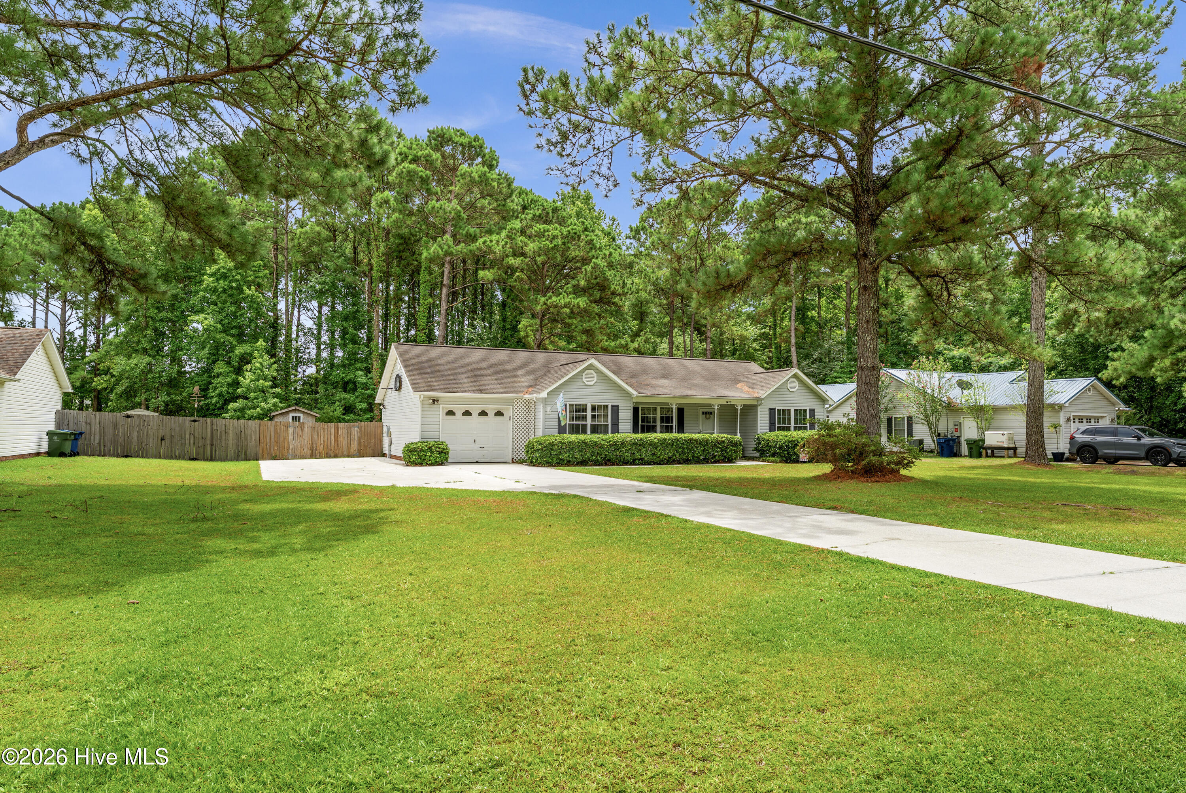
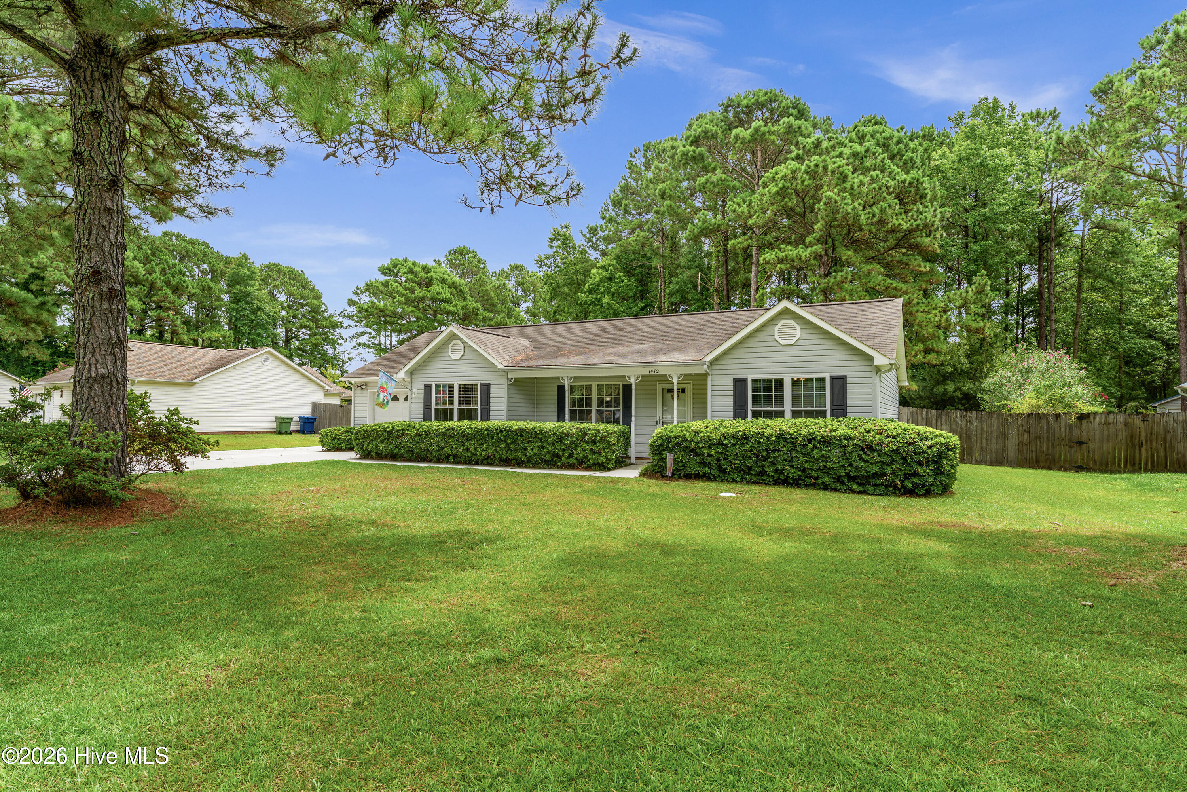
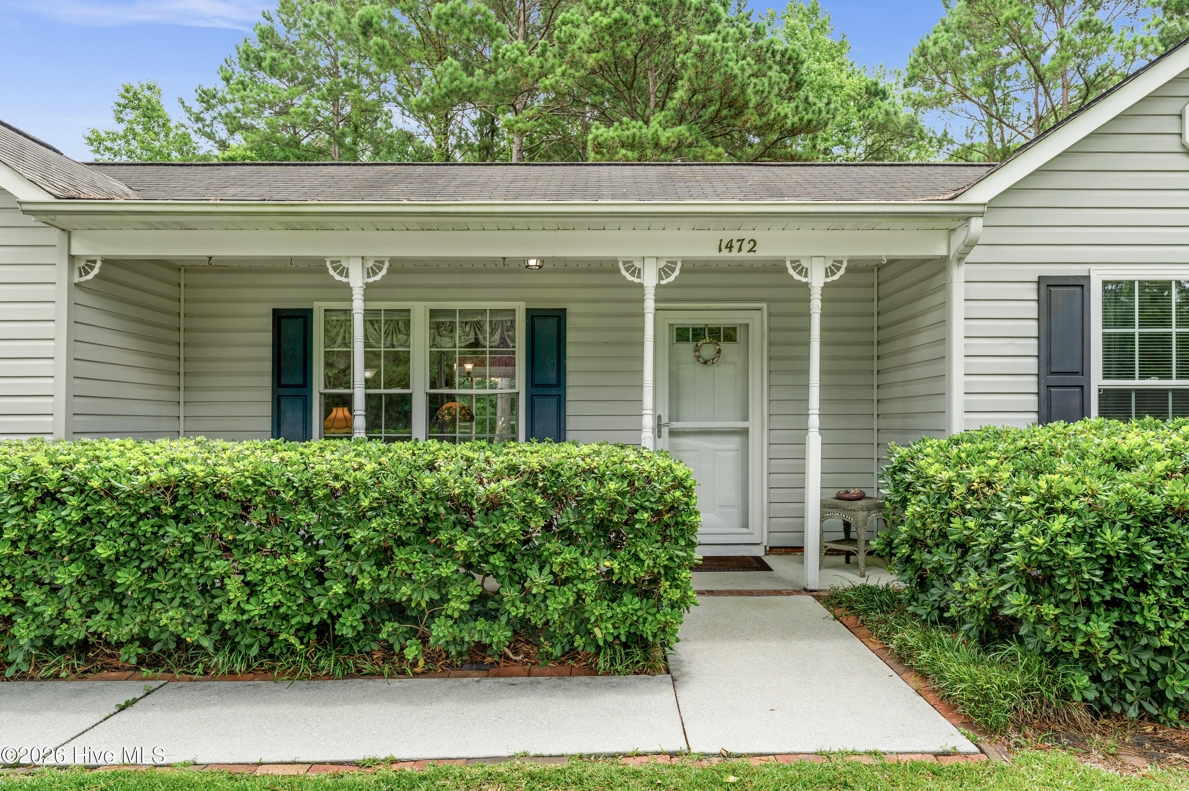
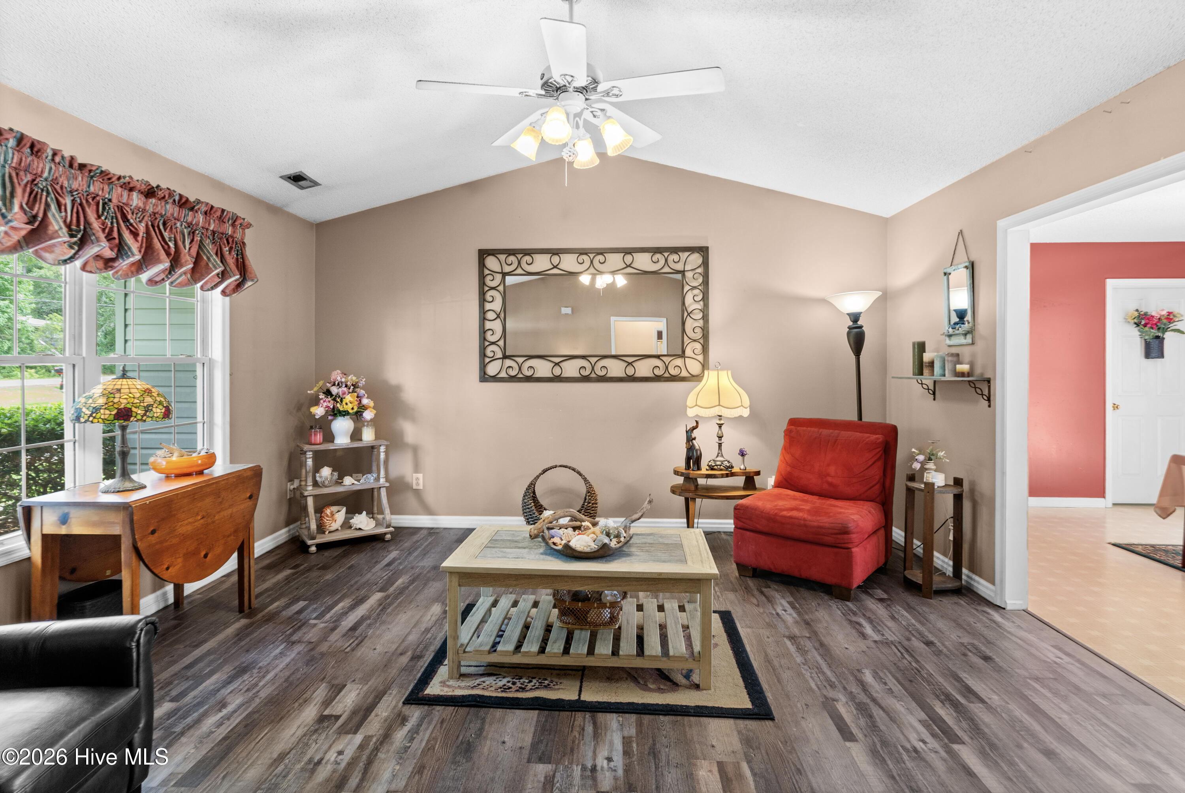
$1,346Welcome to 1472 Old Folkstone Road, where nearly three-quarters of an acre, no HOA, county water and sewer, and room for your boat or RV come together just minutes from Topsail Island and Surf City. This well-maintained 3-bedroom, 2-bath home offers the space, flexibility, and coastal lifestyle buyers are searching for in Sneads Ferry. Inside, the desirable split-bedroom floor plan provides added privacy for the primary suite, while the vaulted ceiling creates an open, airy living space that feels larger than its footprint. The kitchen flows seamlessly to the laundry room and attached one-car garage, making everyday living comfortable and practical. Step through the sliding glass doors onto the wood deck, an ideal spot for morning coffee, weekend cookouts, or relaxing after a day on the water. The spacious fenced backyard offers plenty of room for children, pets, gardening, and outdoor entertaining. One of the property's most enjoyable features is the daily parade of wildlife, as bluebirds, cardinals, and a variety of other songbirds regularly visit the backyard feeders. Whether you're enjoying the deck or spending time in the yard, you'll have a front-row seat to one of nature's simple pleasures. With nearly 0.78 acres, you'll have the freedom to park your boat, RV, trailer, or other recreational equipment without HOA restrictions. There's also ample space to add a detached workshop, additional garage, garden, or storage building to fit your needs. Location is another standout feature. You'll enjoy convenient access to Topsail Island, Surf City, Camp Lejeune's back gate, Stone Bay, New River Air Station, Jacksonville, Wilmington, public boat ramps, golf courses, shopping, restaurants, and local schools. Whether your weekends are spent boating, fishing, kayaking, golfing, or simply relaxing at the beach, you'll appreciate having the best of coastal North Carolina just minutes from home. Finding a home that combines a large homesite, no HOA, county water and sewer, a fenced backyard, attached garage, and an exceptional Sneads Ferry location is becoming increasingly rare. Whether you're searching for a full-time residence, a second home near Topsail Island, or an investment in coastal North Carolina real estate, 1472 Old Folkstone Road delivers the flexibility, value, and lifestyle today's buyers are looking for.
| 3 hours ago | Listing first seen on site | |
| 3 hours ago | Listing updated with changes from the MLS® |

The data relating to real estate on this website comes in part from the Internet Data Exchange program of Hive MLS, and is updated as of 2026-07-15 01:58 AM UTC. All information is deemed reliable but not guaranteed and should be independently verified. All properties are subject to prior sale, change, or withdrawal. Neither listing broker(s) shall be responsible for any typographical errors, misinformation, or misprints, and shall be held totally harmless from any damages arising from reliance upon these data. Copyright 2026 Hive MLS
Did you know? You can invite friends and family to your search. They can join your search, rate and discuss listings with you.