
106 Seven Oaks CourtHampstead, NC 28443
Mortgage Calculator
Monthly Payment (Est.)
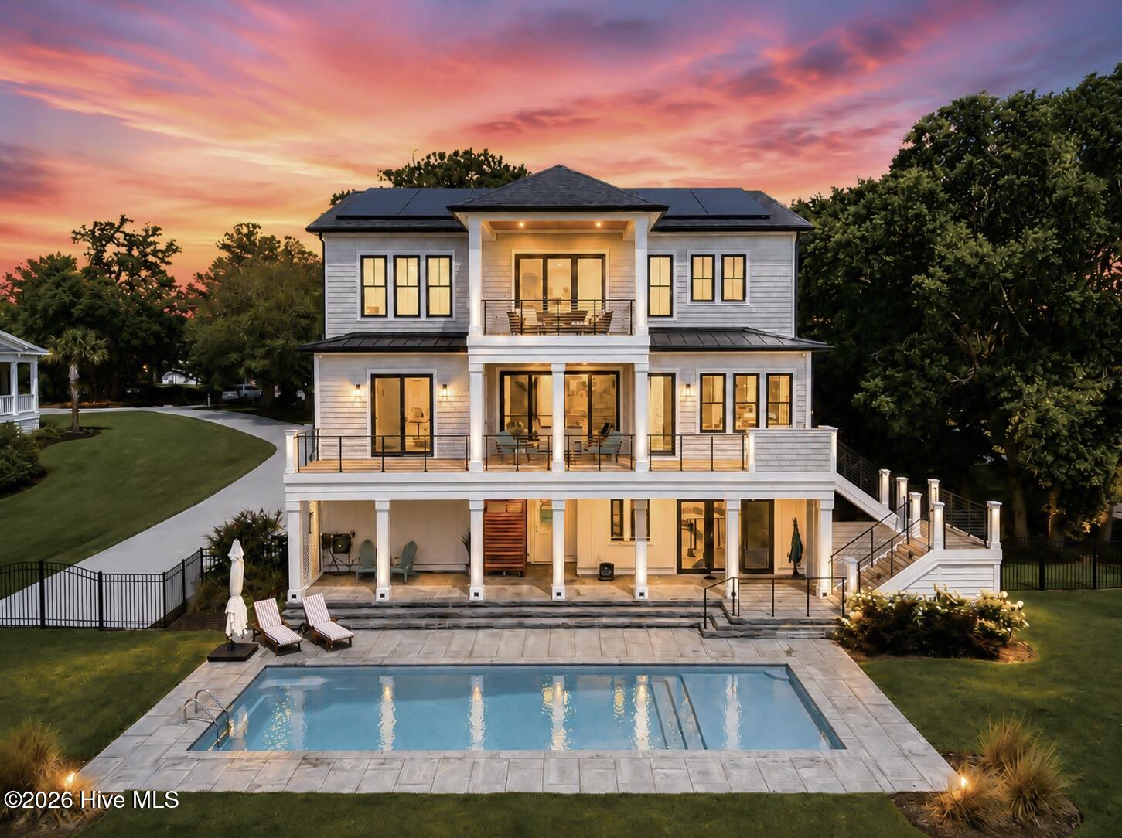
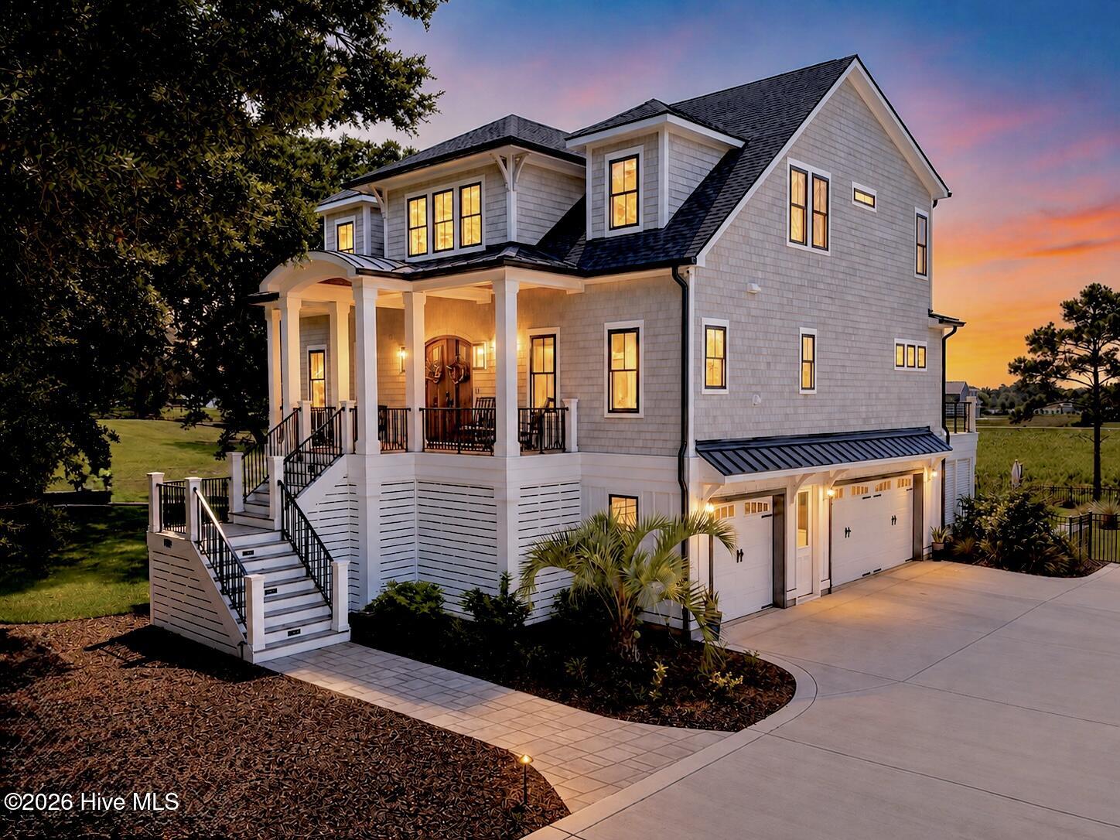
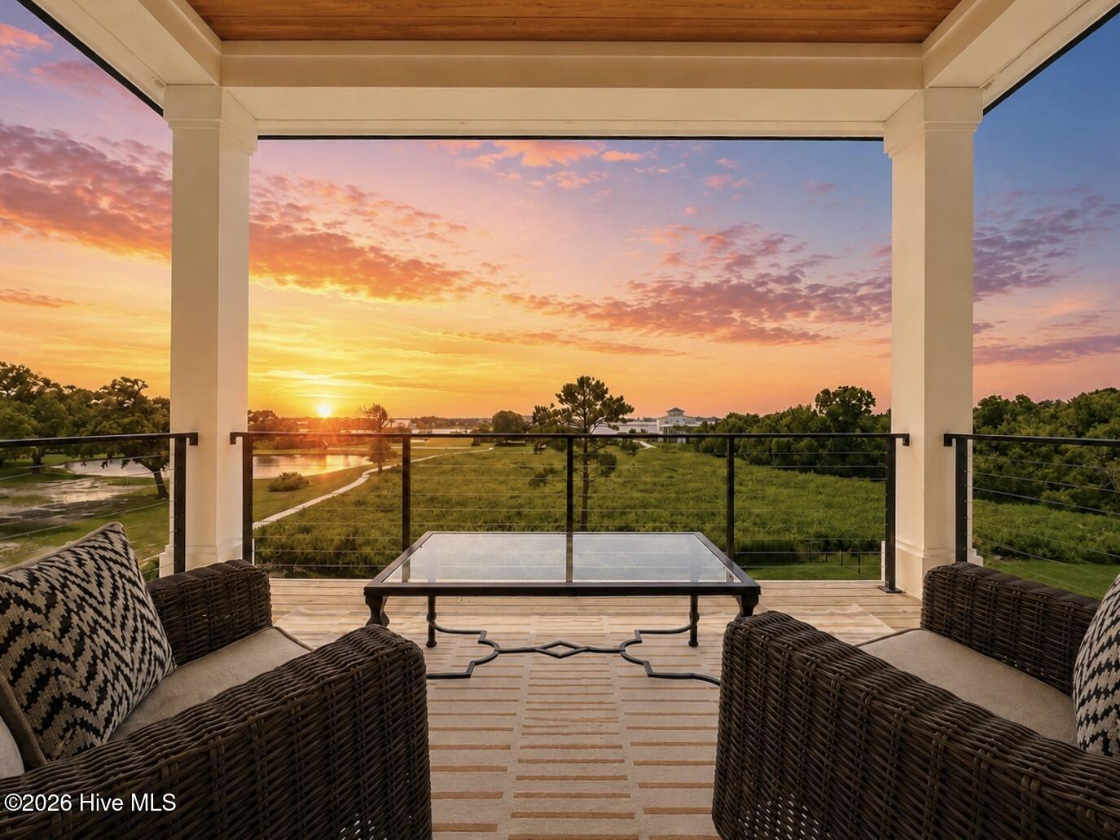
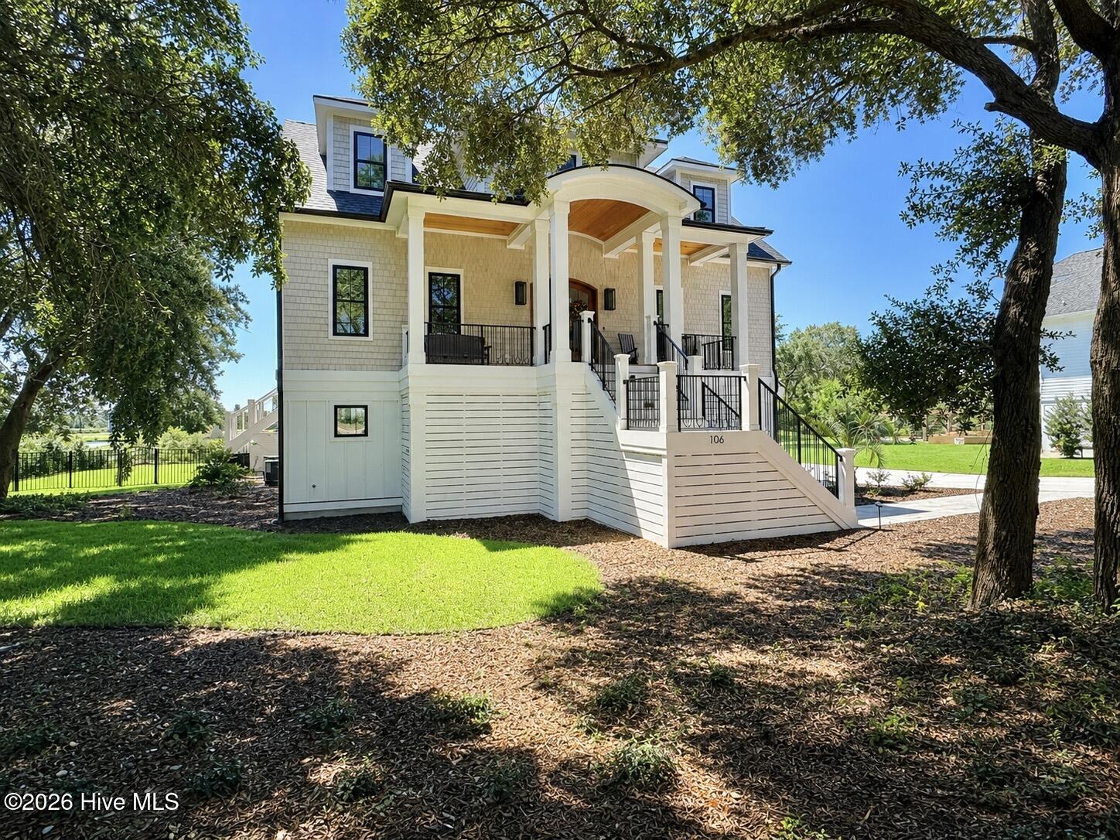
$11,862Located within prestigious Sloop Point Plantation, 106 Seven Oaks Court is a magnificent waterway view, water access property that epitomizes southern, coastal, luxury living. More than a home, this is a work of art. Inside and out, every element has been carefully and thoughtfully designed to create a space that exudes warmth, comfort and joy. If you've been looking for something extraordinary, you've found it here. Expansive living spaces are filled with natural light and flow effortlessly from formal living and dining areas to relaxed family spaces. A dramatic entry welcomes guests with a soaring foyer highlighted by exquisite custom trim and a grand multi pendant light fixture. Imagine intimate meals and large-scale gatherings enjoyed around the chef's kitchen and water view dining area. Details like a waterfall countertop and pot filler are the extra touches you expect in such a stunning home. In the open living area, bespoke arched built-ins flank a focal fireplace and again, draw the eye to the water beyond. An office, water view guest suite, a full and half bath, along with the perfect laundry room complete the main living level. Before heading upstairs, take note of the outdoor grill - the surround is crafted of handmade Moroccan bejmat tiles. Stunning! Upstairs you'll find the spacious but private primary suite. The view from this room is why you live at the coast. Watch the light play off the waterway, the marsh and the island beyond. Step out onto the deck to watch and listen to your surroundings. You might spot some of the deer that bed down in the tall grasses out front, or you could see an osprey or an eagle soar overhead. Every day is a surprise. A spa inspired bath along with a pair of beautifully appointed closets rounds out this oasis. Down the hall are two very spacious bedrooms that share a beautiful Jack and Jill bath. Head back downstairs to the ground level where you'll find even more to love. At the base of the stairs is a custom drop zone, the perfect catch-all for shoes, jackets, and bags. Flanked by the garage on one side and the elevator on the other, moving groceries, shopping, kids or pets in to the house and upstairs is a breeze. A flex space with half bath is tucked away on this level, too. Use this as a second office, a creative retreat or a cozy guest space. Just down the hall, the gathering room is such a treat! Perfect for movie night or a great space to use while enjoying the pool. The kitchenette with ''take-out'' window is perfect for entertaining groups both large and small. Take a moment to appreciate the well-appointed two and a half car garage. Built in vacuum, tesla power bank, ample storage space - the ideal arrangement. Now head outside. Cool and inviting in the summer and heated to enjoy nearly year-round in this coastal climate, the pool is the center point of the back yard. Thoughtful landscaping will mature and add privacy in years to come. As you step back to appreciate this view of the home, take note of these features: decks with gorgeous ceilings, enclosed outdoor shower, pre-wired hot tub location, solar panels, concealed under stair storage, cedar shake siding with PVC trim - so many exceptional details. Don't forget to walk down to the dock to take a look at your private slip. Situated at the BC marker, the intersection of Banks Channel and the ICW, you're ideally located for all things coastal. Cruise to dinner? Watch the fireworks from your dock? Offshore fishing? Surfing at Lea Island? Afternoons on the sandbar? The possibilities are limitless. Everything you want in coastal elegance and a water centered lifestyle is in place and ready for you to enjoy. The stunning view from all three levels, the inviting pool, the ICW access and boat slip - this is what you've been searching for. The kind of lifestyle that feels both elevated and effortless. Welcome home.
| 2 months ago | Listing first seen on site | |
| 2 months ago | Listing updated with changes from the MLS® |

The data relating to real estate on this website comes in part from the Internet Data Exchange program of Hive MLS, and is updated as of 2026-09-17 04:42 AM UTC. All information is deemed reliable but not guaranteed and should be independently verified. All properties are subject to prior sale, change, or withdrawal. Neither listing broker(s) shall be responsible for any typographical errors, misinformation, or misprints, and shall be held totally harmless from any damages arising from reliance upon these data. Copyright 2026 Hive MLS
Did you know? You can invite friends and family to your search. They can join your search, rate and discuss listings with you.