
1000 Colleton WayTrent Woods, NC 28562
Mortgage Calculator
Monthly Payment (Est.)
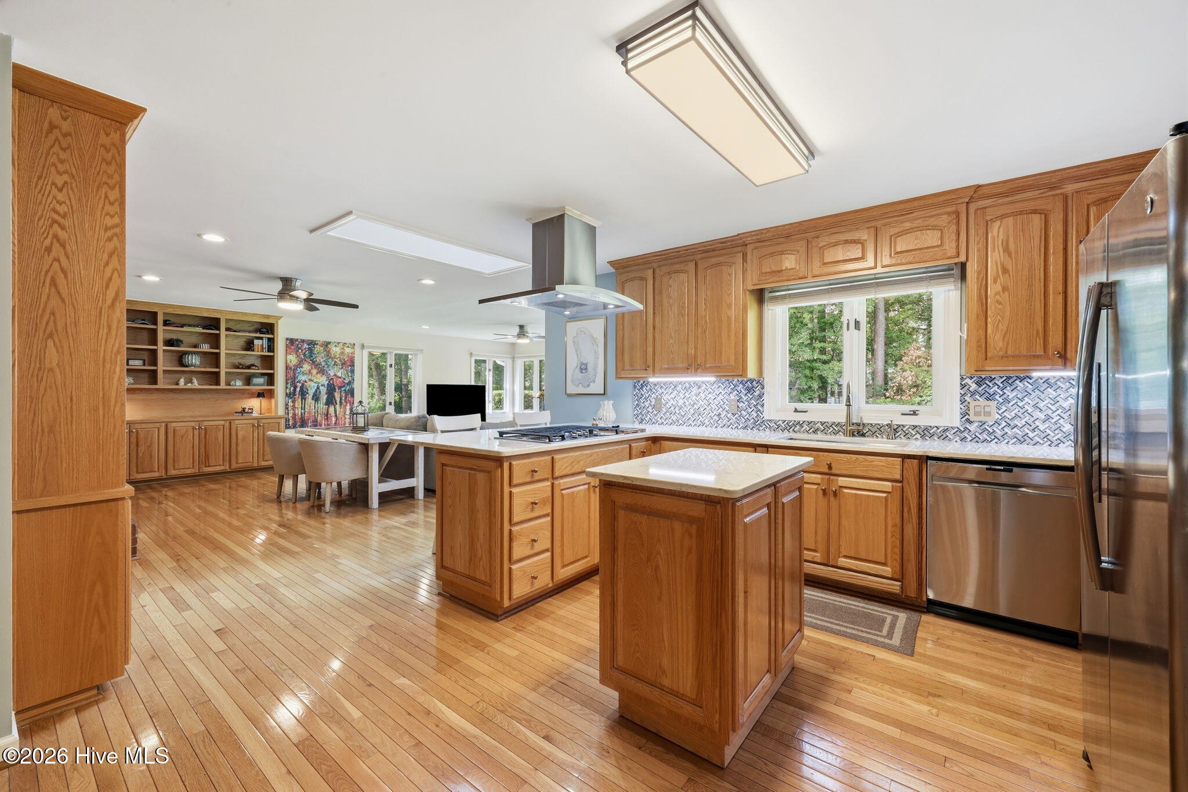
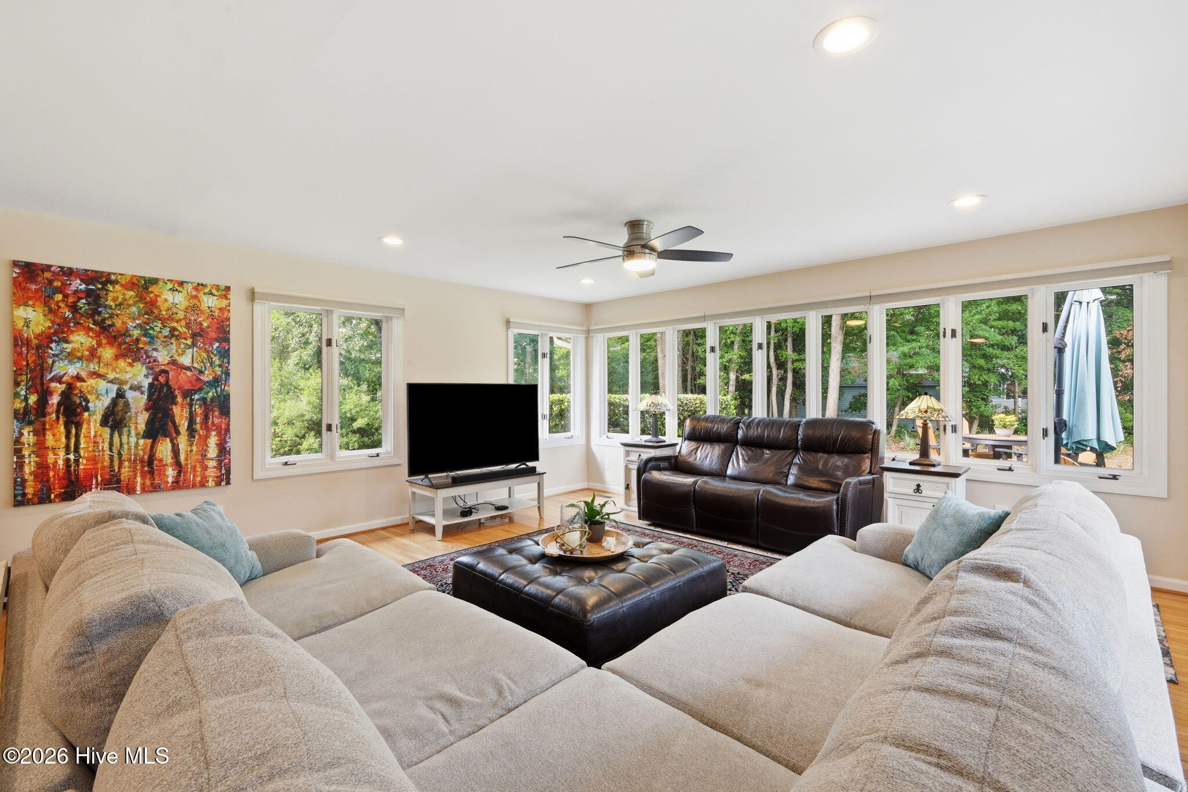
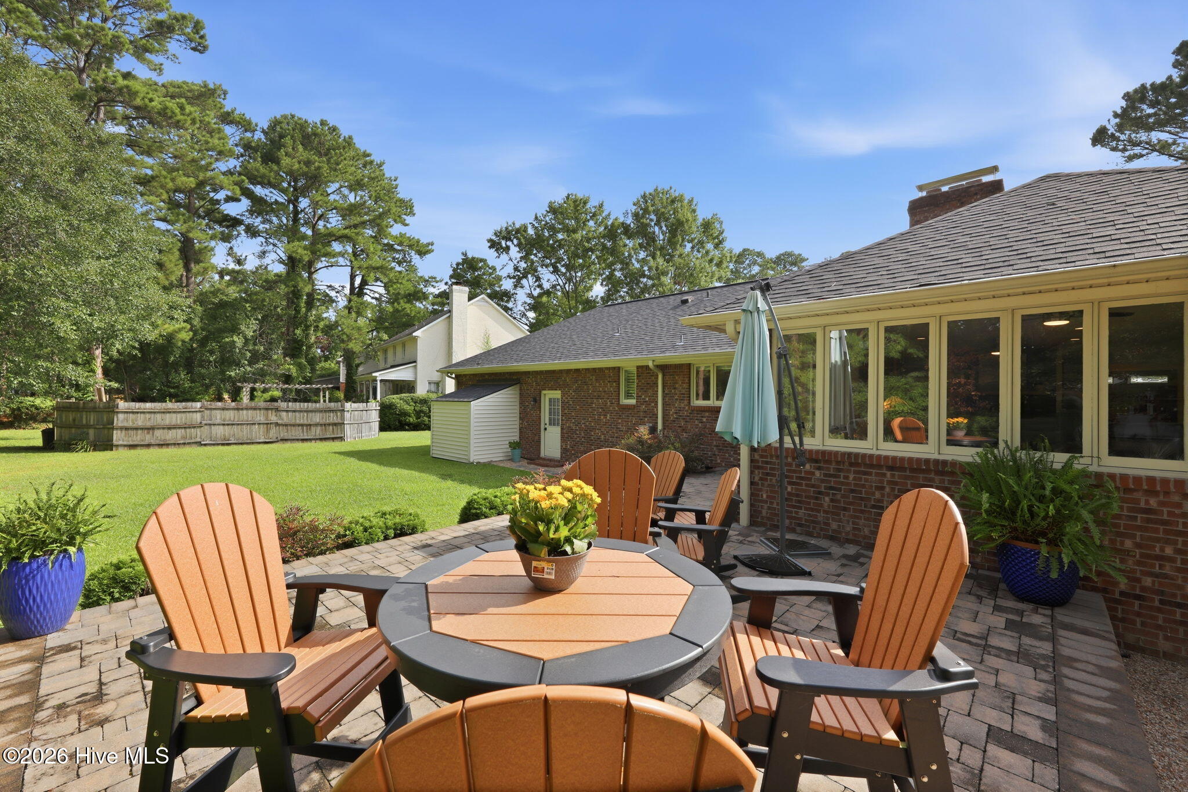
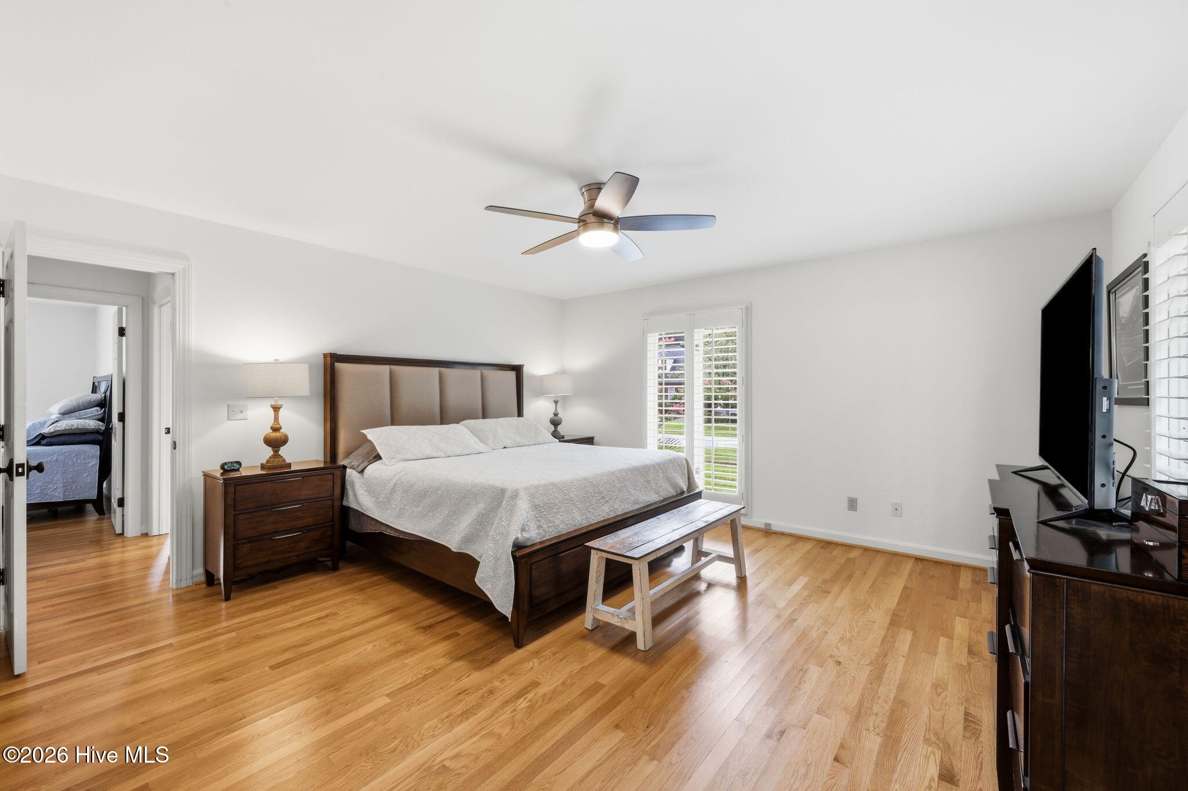
$2,852Welcome home to this beautifully updated Trent Woods retreat. Move-in ready and full of charm, this 3-bedroom, 2.5-bath brick ranch offers a welcoming blend of comfort, elegance, and thoughtful updates throughout. From the moment you step inside, you'll notice the sense of space and warmth that carries through the home's gracious living areas. Perfectly situated on a corner lot in desirable Trent Woods, this home is ready to impress. The heart of the home features a spacious great room with gas logs and built-in custom cabinetry perfect for displaying family heirlooms or special collections. Abundant windows fill the space with natural light and offer peaceful views of the expansive backyard. Just outside is the patio, an ideal spot for morning coffee, quiet evenings, or weekend barbecues. A seamless flow from the great room, you will find a gourmet kitchen. This kitchen is designed for both everyday living and effortless entertaining. The kitchen features stainless appliances, including a double oven and drop-in gas stove, a kitchen island making meal prep a breeze, and a peninsula bar for casual meals or gathering with friends. Just off the kitchen, the formal dining room sets the stage for memorable family dinners. A formal living room provides additional space for a daily living area or a place for quiet time The generous primary suite provides a true retreat with two large closets and a private ensuite bath with walk-in shower and double vanities. Two additional spacious bedrooms and a guest bath offer comfort for family and visitors alike. A dedicated laundry room as you enter from the 2-car garage adds convenience, and the half bath is perfectly placed for guests. Numerous upgrades since 2022 provide peace of mind and added value, including a roof replacement, HVAC, hardwood floors in all bedrooms, bath updates including countertops, shower and shower/tub combo, a whole-house generator, natural gas installation and Rinnai tankless water heater, gutters, along with kitchen improvements including countertops and some appliances. Too many to list here! Ideally located near shopping, medical facilities, and a short drive to the Crystal Coast, this home offers the perfect balance of style, comfort, and convenience.
| 3 hours ago | Listing first seen on site | |
| 3 hours ago | Listing updated with changes from the MLS® |

The data relating to real estate on this website comes in part from the Internet Data Exchange program of Hive MLS, and is updated as of 2026-07-15 05:05 PM UTC. All information is deemed reliable but not guaranteed and should be independently verified. All properties are subject to prior sale, change, or withdrawal. Neither listing broker(s) shall be responsible for any typographical errors, misinformation, or misprints, and shall be held totally harmless from any damages arising from reliance upon these data. Copyright 2026 Hive MLS
Did you know? You can invite friends and family to your search. They can join your search, rate and discuss listings with you.