
5850 Michelle DriveWilmington, NC 28403
Mortgage Calculator
Monthly Payment (Est.)
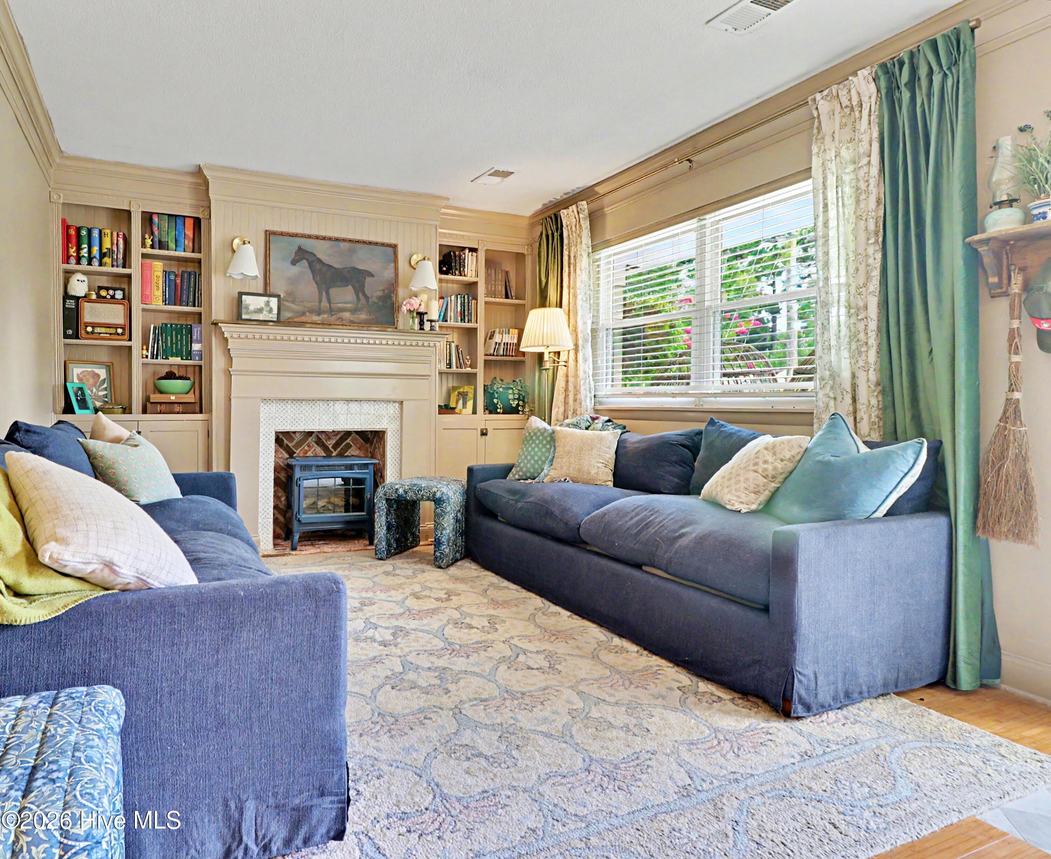
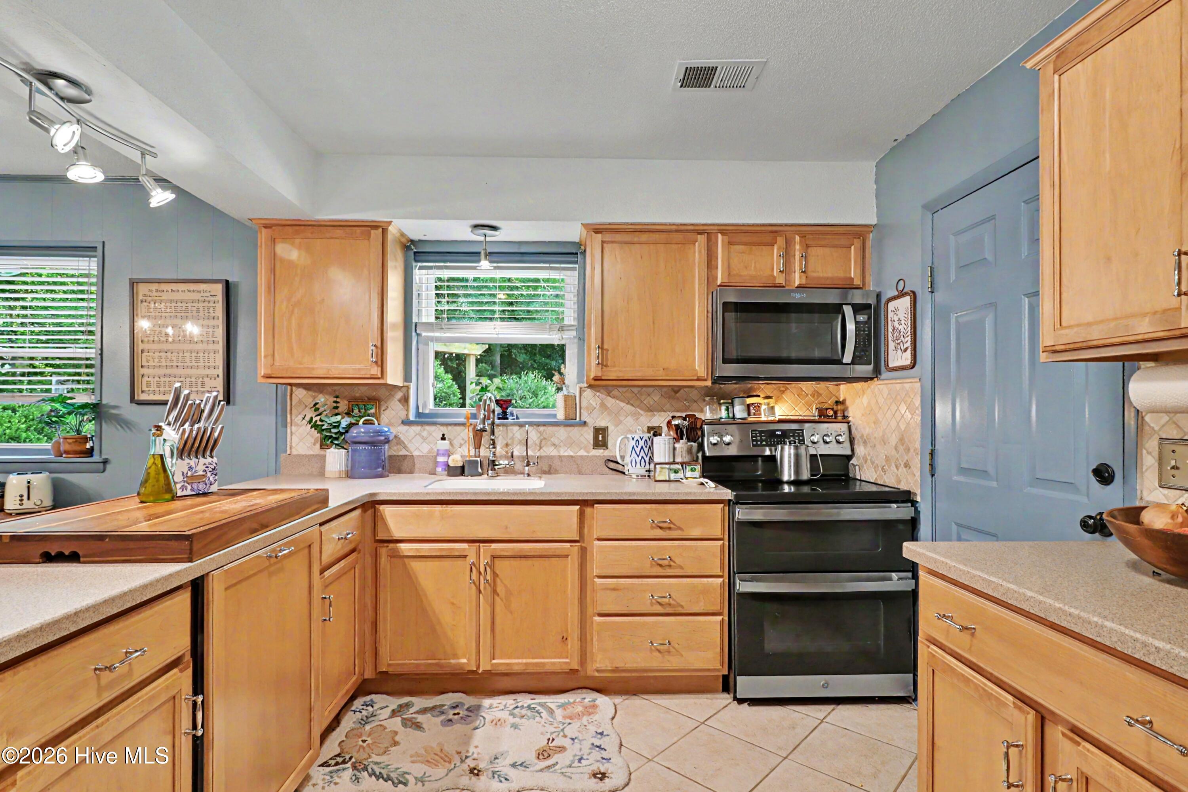
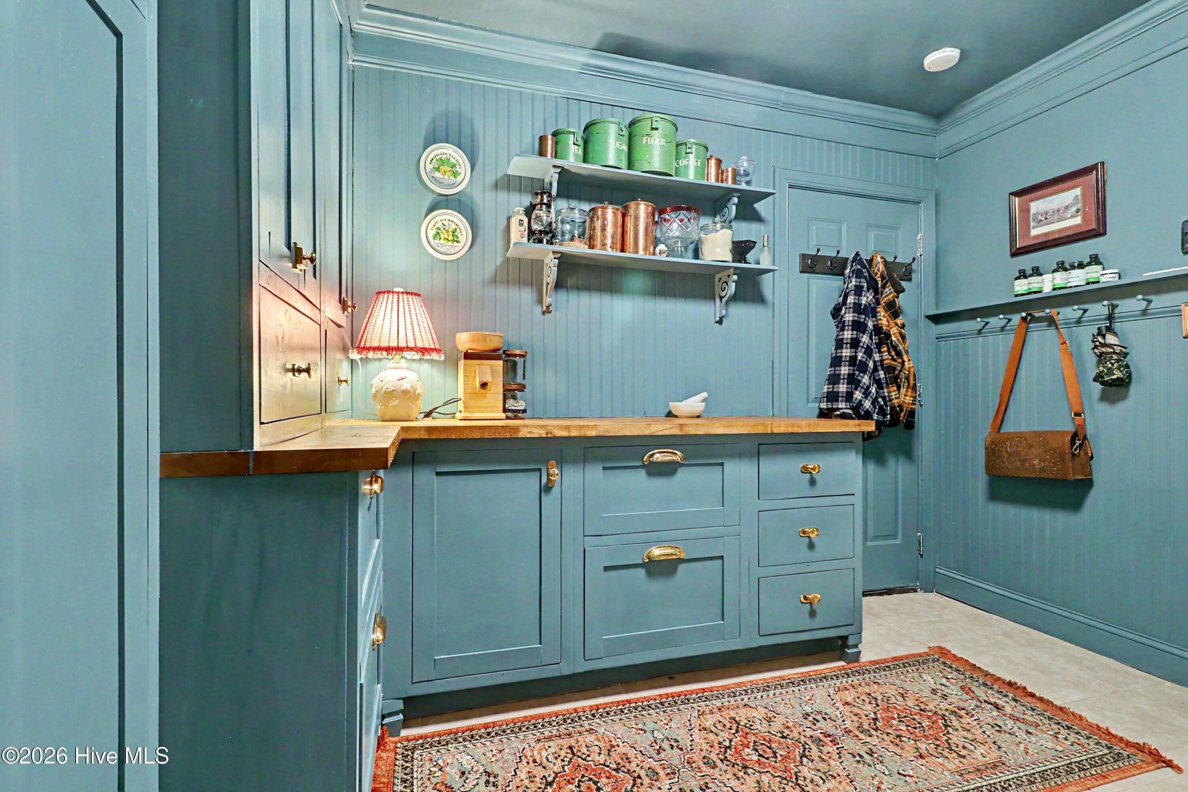
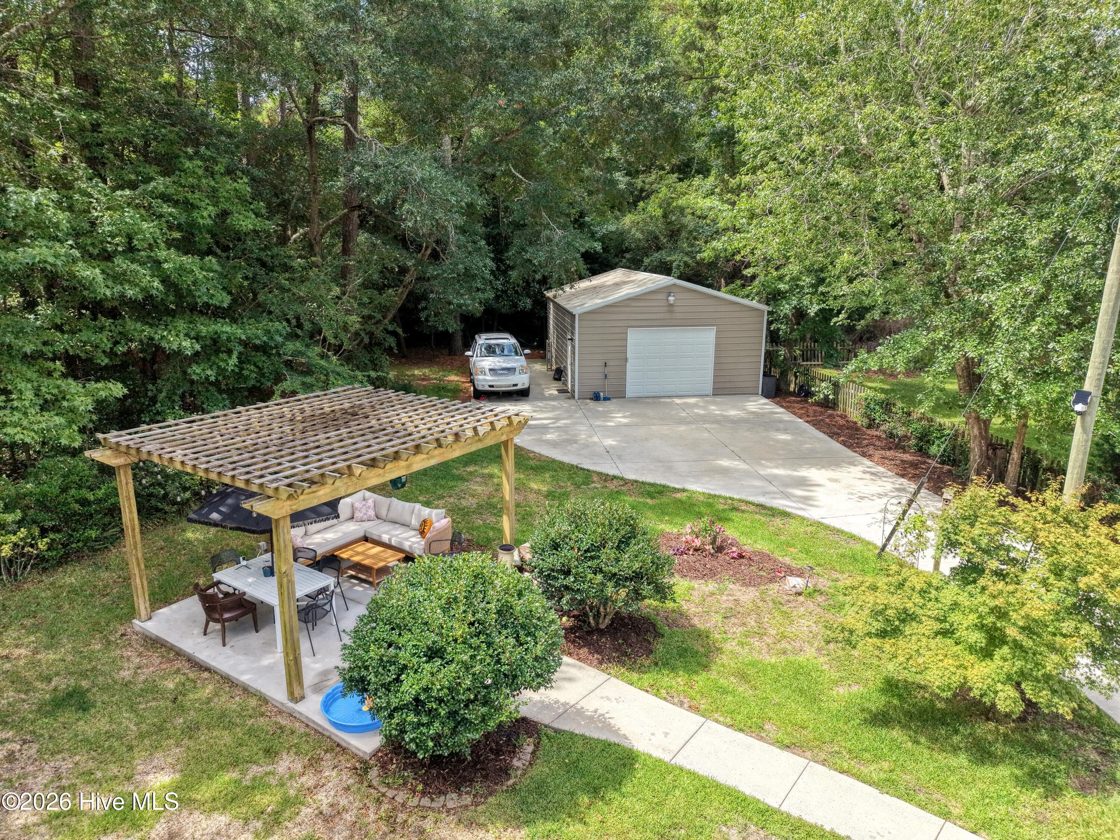
$2,277Well-maintained brick ranch in an unbeatable central Wilmington location--just 2.5 miles from Wrightsville Beach, 1.4 miles from UNCW, and best of all, NO HOA! Situated on a spacious 0.34-acre lot, this charming home offers 3 bedrooms, 1.5 bathrooms, 1,262 square feet, and an attached one-car garage. Need extra space for hobbies, a workshop, or storage? You'll love the impressive 22' x 31' detached metal building, complete with electricity, a garage door opener, and an RV electrical hookup. There's also a dedicated parking pad for your camper, RV, boat, or trailer. Step outside to your own private backyard retreat featuring a pergola with electricity on a concrete patio--an ideal setting for relaxing evenings or entertaining family and friends. Inside, the updated kitchen is designed for both everyday living and entertaining, featuring solid surface countertops, a double-oven range, and an adjoining dining area. The inviting living room showcases custom-built shelving surrounding a charming faux fireplace, creating a warm and stylish focal point with abundant display and storage space. One of the bedrooms has been thoughtfully outfitted with a built-in Murphy bed and Murphy desk, providing exceptional flexibility as a guest room, home office, or multipurpose space. The bathrooms have been tastefully updated with tile flooring, while the laundry room now includes a custom-built butler's pantry with abundant cabinetry for additional storage. This home has also received numerous energy-efficient upgrades, including a GeoSpring hybrid water heater, a UV light air purifier integrated into the HVAC system, and additional attic insulation to help improve efficiency and comfort. For added peace of mind, the property also includes a dedicated exterior generator hookup with a separate electrical panel. With its ideal location, thoughtful updates, custom built-ins, incredible detached workshop, and ample room for your recreational vehicles, this move-in-ready home offers a rare combination of convenience, functionality, and value.
| an hour ago | Listing first seen on site | |
| an hour ago | Listing updated with changes from the MLS® |

The data relating to real estate on this website comes in part from the Internet Data Exchange program of Hive MLS, and is updated as of 2026-07-15 05:05 PM UTC. All information is deemed reliable but not guaranteed and should be independently verified. All properties are subject to prior sale, change, or withdrawal. Neither listing broker(s) shall be responsible for any typographical errors, misinformation, or misprints, and shall be held totally harmless from any damages arising from reliance upon these data. Copyright 2026 Hive MLS
Did you know? You can invite friends and family to your search. They can join your search, rate and discuss listings with you.