Save
Ask
Tour
Hide
Share
$399,975
New Listing

300 Fox Ridge Road
Warsaw, NC 28398

For Sale|Single Family Residence|Active
4
Beds
3
Total Baths
2
Full Baths
1
Partial Bath
2,190
SqFt
$183
/SqFt
1983
Built
Subdivision:
Grove Creek
County:
Duplin
Call Now: (910) 941-8541
Is this the listing for you? We can help make it yours.
(910) 941-8541
300 Fox Ridge Road300 Fox Ridge Road300 Fox Ridge Road300 Fox Ridge Road
Save
Ask
Tour
Hide
Share

Mortgage Calculator

Monthly Payment (Est.)

$1,825
Calculator powered by Showcase IDX, a Constellation1 Company. Copyright ©2026 Information is deemed reliable but not guaranteed.

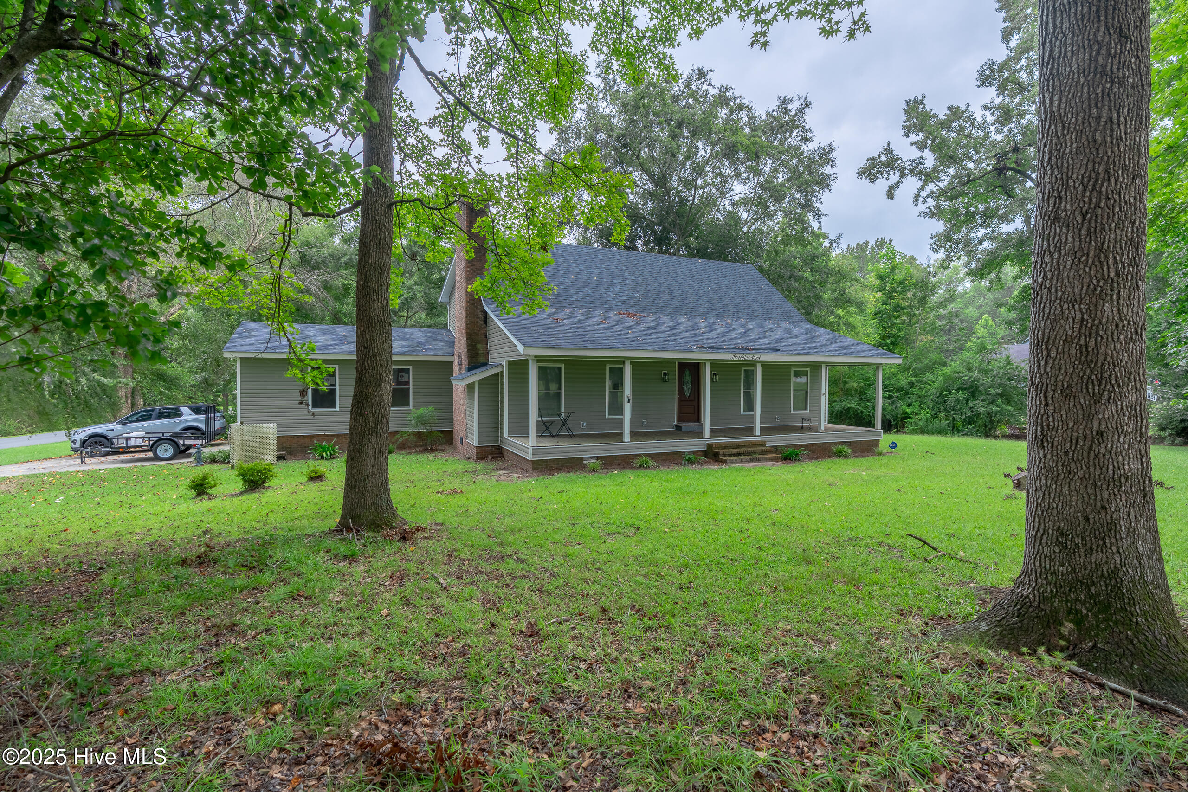
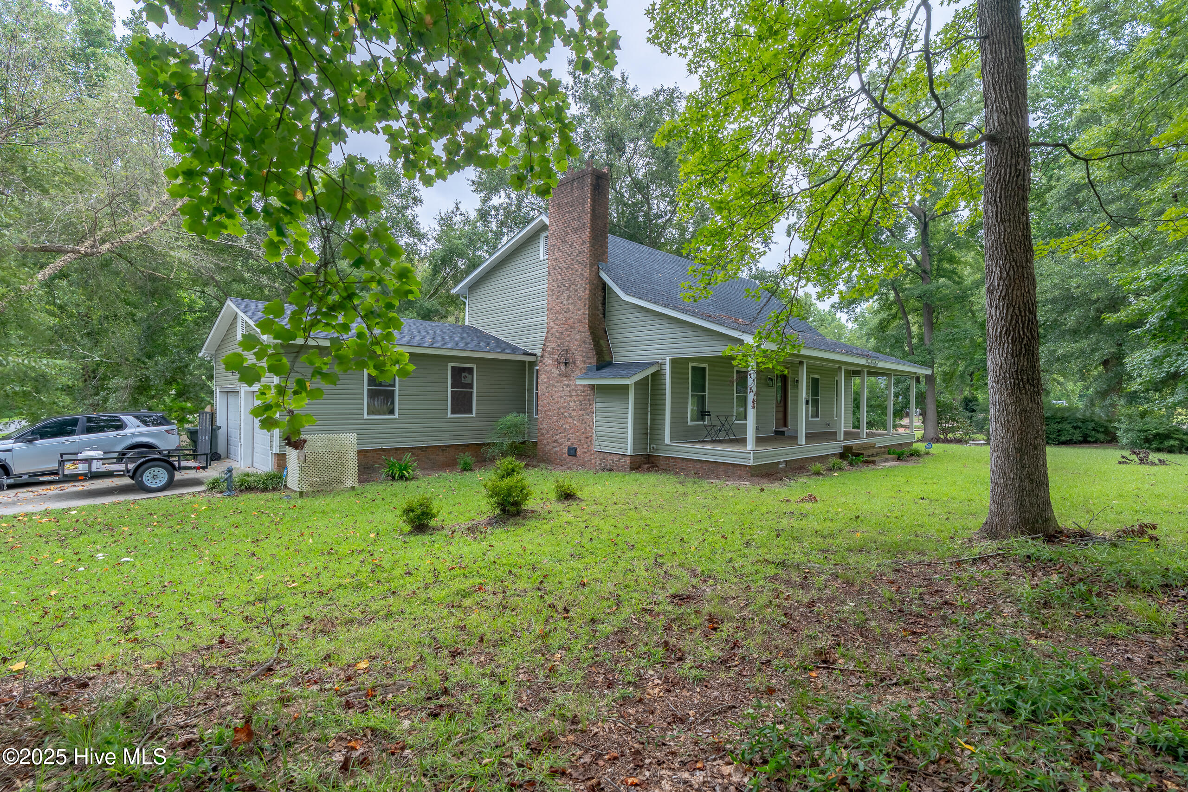
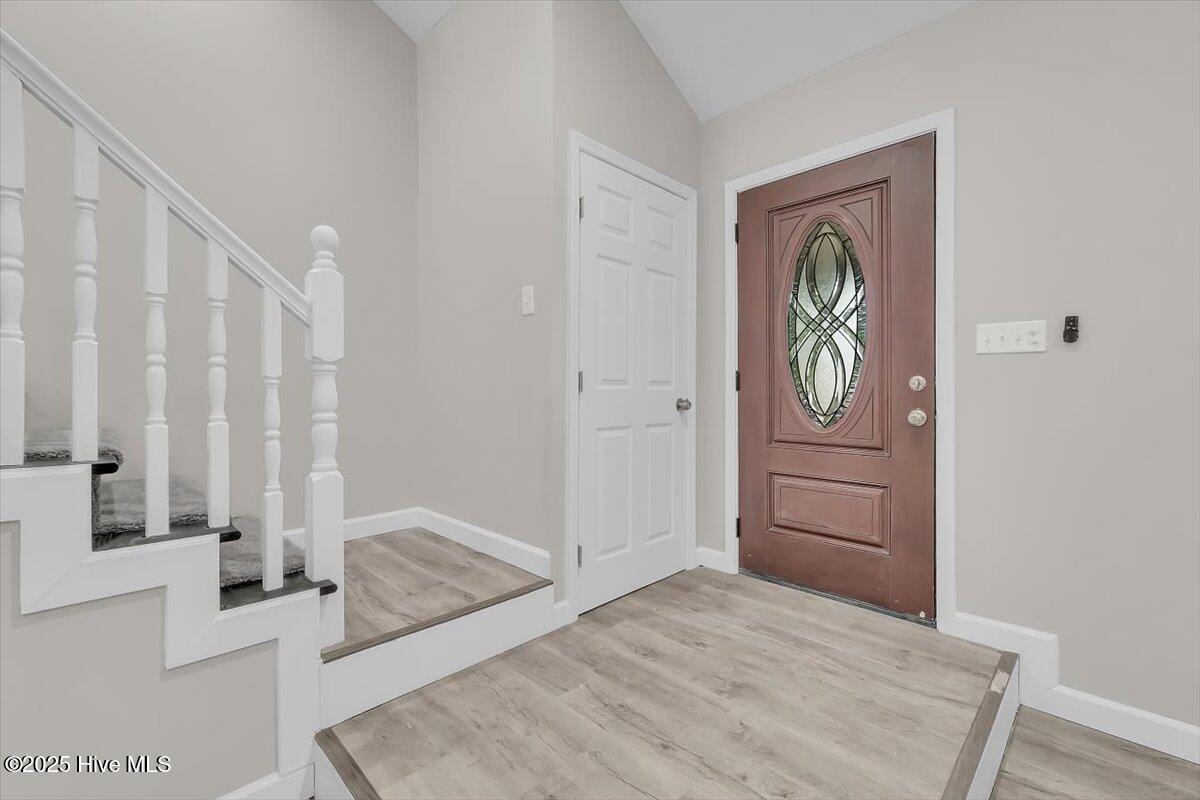
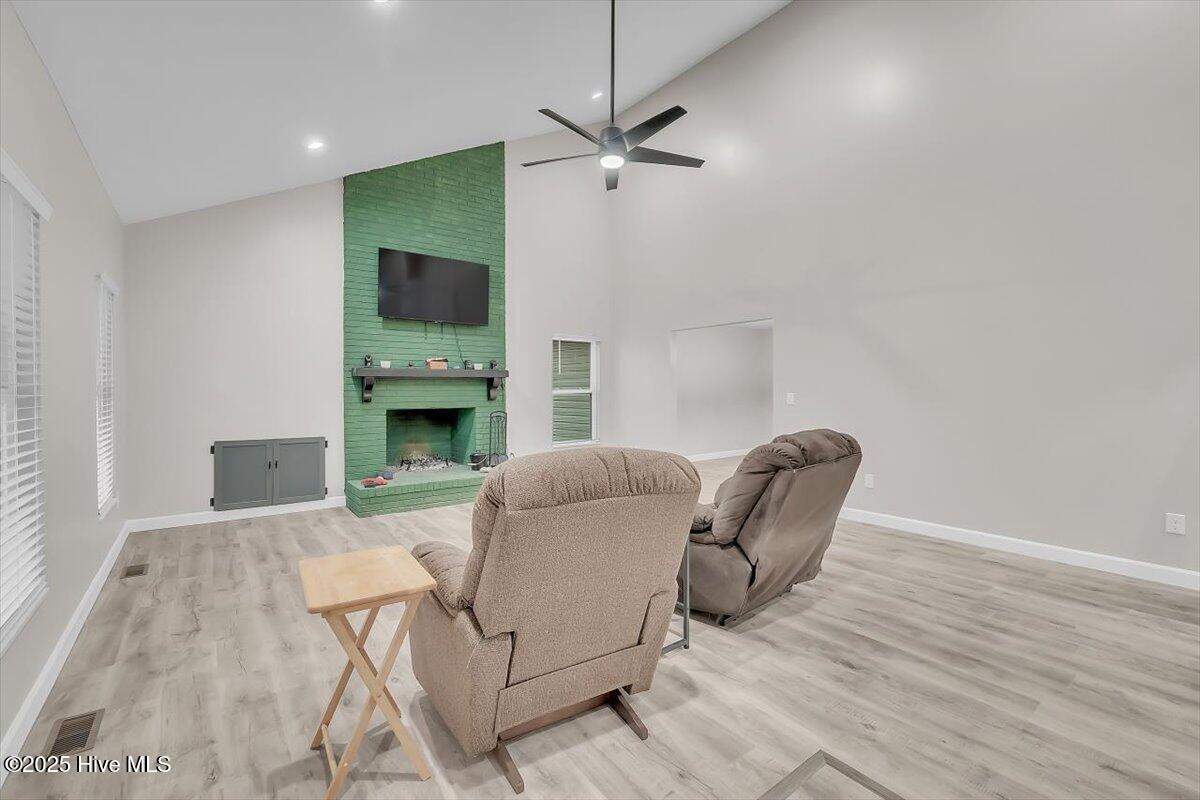
Completely Renovated Home with Modern finishes on Expansive Lot in Grove Creek. The covered front porch welcomes you to step into this meticulously restored residence. Be greeted by a soaring two-story ceiling in the living room, centered around a striking wood burning fireplace that invites cozy gatherings. The gourmet kitchen boasts stainless steel appliances, gleaming granite countertops, and a sunlit dining area framed by windows, providing picturesque views of the wooded backyard. The formal dining room provides another option for dining. Walk through the mudroom or oversized hall to the master suite, located on the first floor has a walk-in shower, oversized single sink vanity and walk-in closet. Upstairs you find hree generously sized bedrooms and large bathroom providing ample space for family or guests. Downstairs a basement awaits your personal touch, featuring roughed-in plumbing for a future kitchen and bath, perfect for an in-law suite, rental opportunity, or entertainment hub. The expansive deck overlooking the vast backyard is ideal for outdoor entertaining. The property also includes a dedicated 'man cave,' offering a private space for hobbies or relaxation. Upstairs HVAC installed in 2024 and warranty will be registered under the new owner. Don't miss out on this rare property, make your appointment--TODAY!

Save
Ask
Tour
Hide
Share
Listing Snapshot
Price 
$399,975
Days On Site 
0 Days
Bedrooms 
4
Inside Area (SqFt) 
2,190 sqft
Total Baths 
3
Full Baths 
2
Partial Baths 
1
Lot Size 
1.54 Acres
Year Built 
1983
MLS® Number 
100589074
Status 
Active
Property Tax 
$1,420.25
HOA/Condo/Coop Fees 
N/A
Sq Ft Source 
N/A
Friends & Family
Recent Activity
4 hours agoListing first seen on site
4 hours agoListing updated with changes from the MLS®
General Features
Acres 
1.54
Attached Garage 
Yes
Foundation 
Slab
Garage 
Yes
Garage Spaces 
2
Levels 
Two
Number Of Stories 
2
Parking 
Garage Faces SideConcreteAssigned
Parking Spaces 
2
Property Sub Type 
Single Family Residence
Security 
Smoke Detector(s)
Sewer 
Septic Tank
Special Circumstances 
Standard
SqFt Total 
2190
Utilities 
Cable AvailableWater AvailableWater Connected
Zoning 
Residential
Interior Features
Appliances 
RefrigeratorDishwasherElectric RangeMicrowaveElectric Water Heater
Basement 
Exterior EntryUnfinished
Cooling 
Heat Pump
Flooring 
Carpet
Heating 
Heat PumpElectric
Interior 
Master DownstairsWalk-In Closet(s)Vaulted Ceiling(s)Entrance FoyerCeiling Fan(s)Pantry
Laundry Features 
In Basement
Window Features 
Window Coverings
Bedroom 2 
Level - Second
Bedroom 3 
Level - Second
Bedroom 4 
Level - Second
Dining Room 
Level - First
Kitchen 
Level - First
Living Room 
Level - First
Master Bedroom 
Level - First
Office 
Level - First
Save
Ask
Tour
Hide
Share
Exterior Features
Construction Details 
Vinyl SidingFrame
Fencing 
PrivacyBack Yard
Frontage 
See Remarks
Lot Features 
Corner LotWooded
Other Structures 
Workshop
Patio And Porch 
DeckPorch
Road Frontage 
City StreetState Road
Roof 
Shingle
View 
See Remarks
Waterview 
See Remarks
Windows/Doors 
Window Coverings
Community Features
Accessibility Features 
Accessible Full Bath
Financing Terms Available 
CashConventionalFHAUSDA LoanVA Loan
School District 
Duplin
Schools
School District
Duplin
Elementary School
Warsaw
Middle School
Warsaw
High School
James Kenan
Listing courtesy of Kim K Parker of Turn-Key Realty


The data relating to real estate on this website comes in part from the Internet Data Exchange program of Hive MLS, and is updated as of 2026-07-15 09:02 PM UTC. All information is deemed reliable but not guaranteed and should be independently verified. All properties are subject to prior sale, change, or withdrawal. Neither listing broker(s) shall be responsible for any typographical errors, misinformation, or misprints, and shall be held totally harmless from any damages arising from reliance upon these data. Copyright 2026 Hive MLS

Neighborhood & Commute
Source: Walkscore
Disclosure: Community information and market data powered by Constellation Data Labs. Information is deemed reliable but not guaranteed.
Save
Ask
Tour
Hide
Share