
161 Camp Morehead DriveMorehead City, NC 28557
Mortgage Calculator
Monthly Payment (Est.)
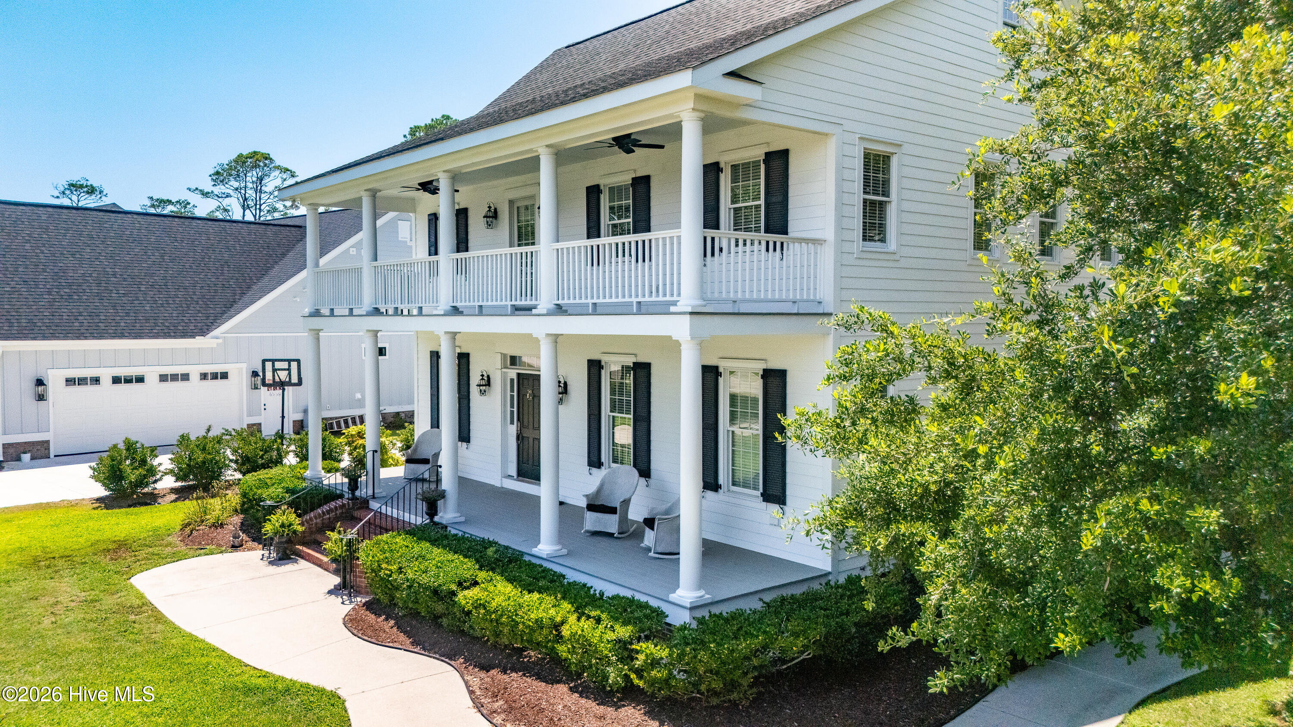
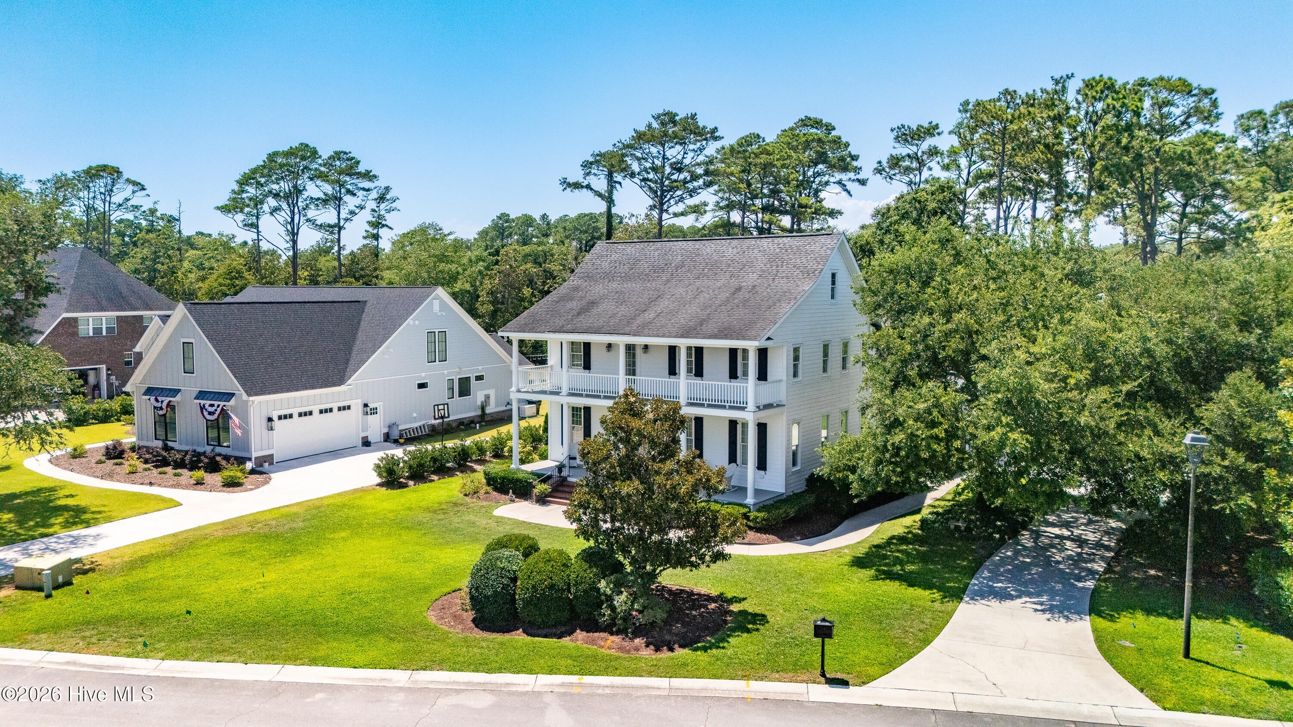
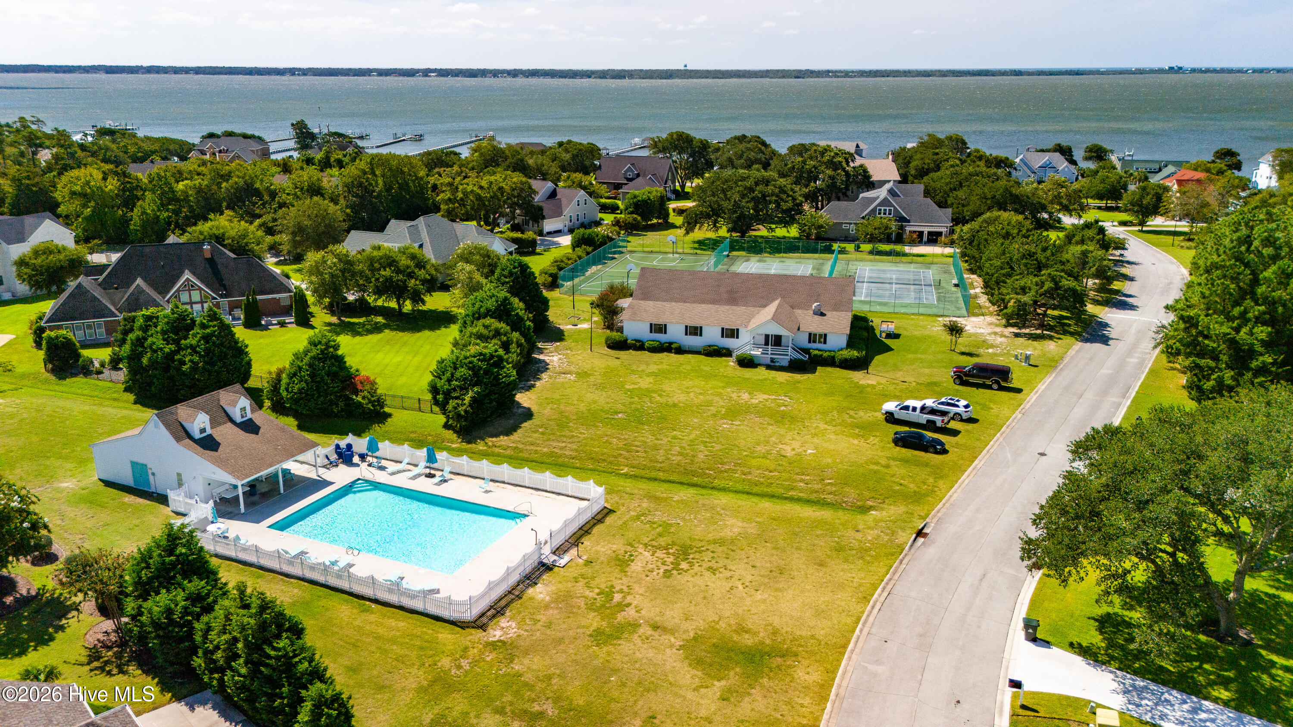
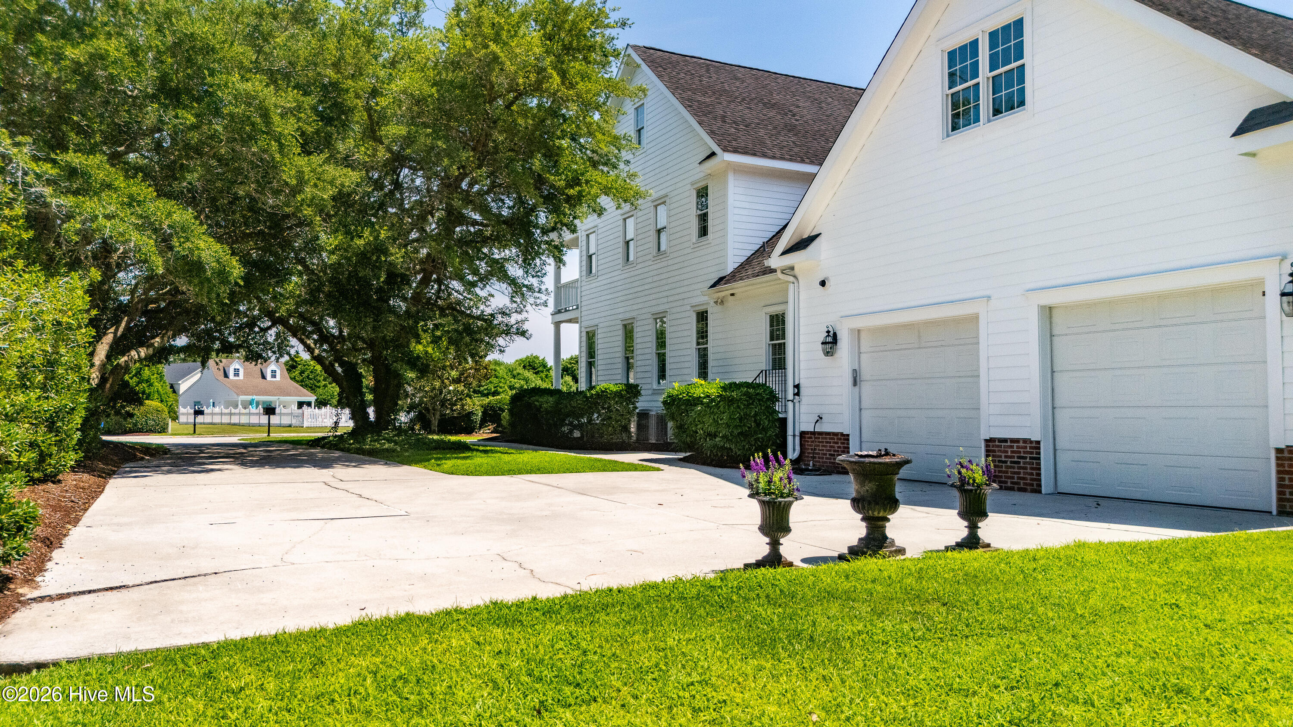
$4,220A rare opportunity to own a custom-built coastal home in the highly sought-after The Village at Camp Morehead by the Sea, where exceptional amenities and a true waterfront lifestyle come together. This premier soundfront community offers water access with a day dock, a beautiful swimming pool, clubhouse, tennis and basketball courts, and a welcoming neighborhood atmosphere just minutes from boating, beaches, shopping, and dining. Designed for both everyday living and entertaining, the home features an inviting open floor plan filled with natural light, beautiful wood flooring, and quality craftsmanship throughout. The spacious main level includes a welcoming foyer, great room, den, dining area, custom kitchen, and a well-designed mudroom/laundry room that connects to the oversized garage. The second level offers a generously sized primary suite with a private covered porch overlooking the neighborhood and community pool, additional guest bedrooms, and approximately 500 square feet of unfinished walk-in attic space(see floor plan in documents) offering excellent potential for a possible future bonus room, home office, or additional living area. Offering timeless design, exceptional space, and an outstanding coastal location, this is a home where comfort, community, and the best of Crystal Coast living come together.
| 2 weeks ago | Listing updated with changes from the MLS® | |
| 2 weeks ago | Status changed to Pending | |
| 2 months ago | Listing first seen on site |

The data relating to real estate on this website comes in part from the Internet Data Exchange program of Hive MLS, and is updated as of 2026-09-16 02:41 PM UTC. All information is deemed reliable but not guaranteed and should be independently verified. All properties are subject to prior sale, change, or withdrawal. Neither listing broker(s) shall be responsible for any typographical errors, misinformation, or misprints, and shall be held totally harmless from any damages arising from reliance upon these data. Copyright 2026 Hive MLS
Did you know? You can invite friends and family to your search. They can join your search, rate and discuss listings with you.