
7016 Springer RoadWilmington, NC 28411
Mortgage Calculator
Monthly Payment (Est.)
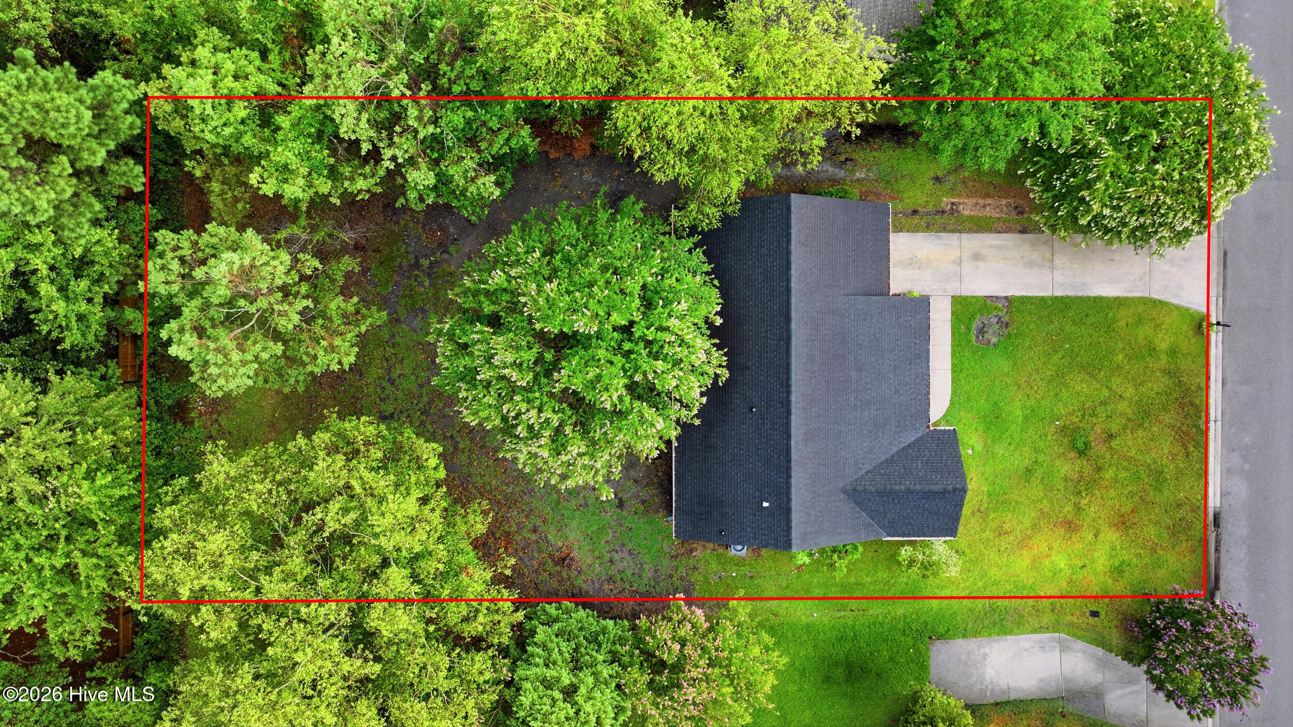
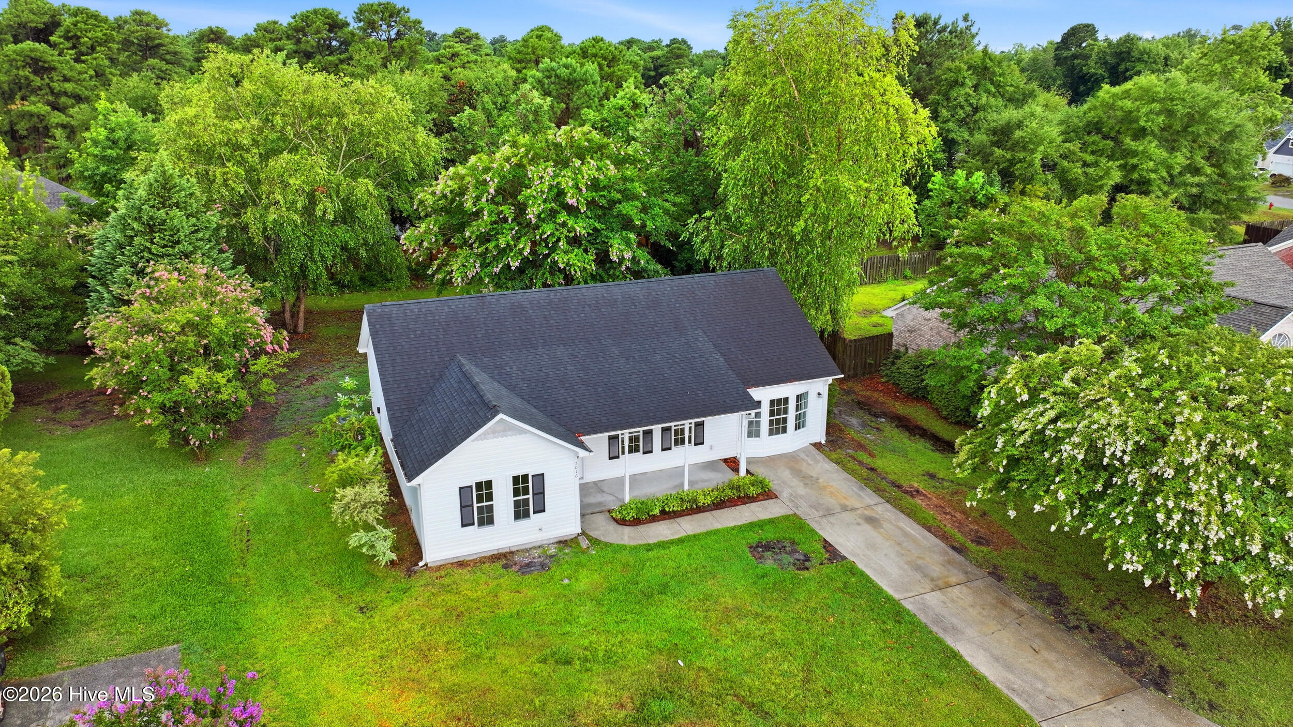
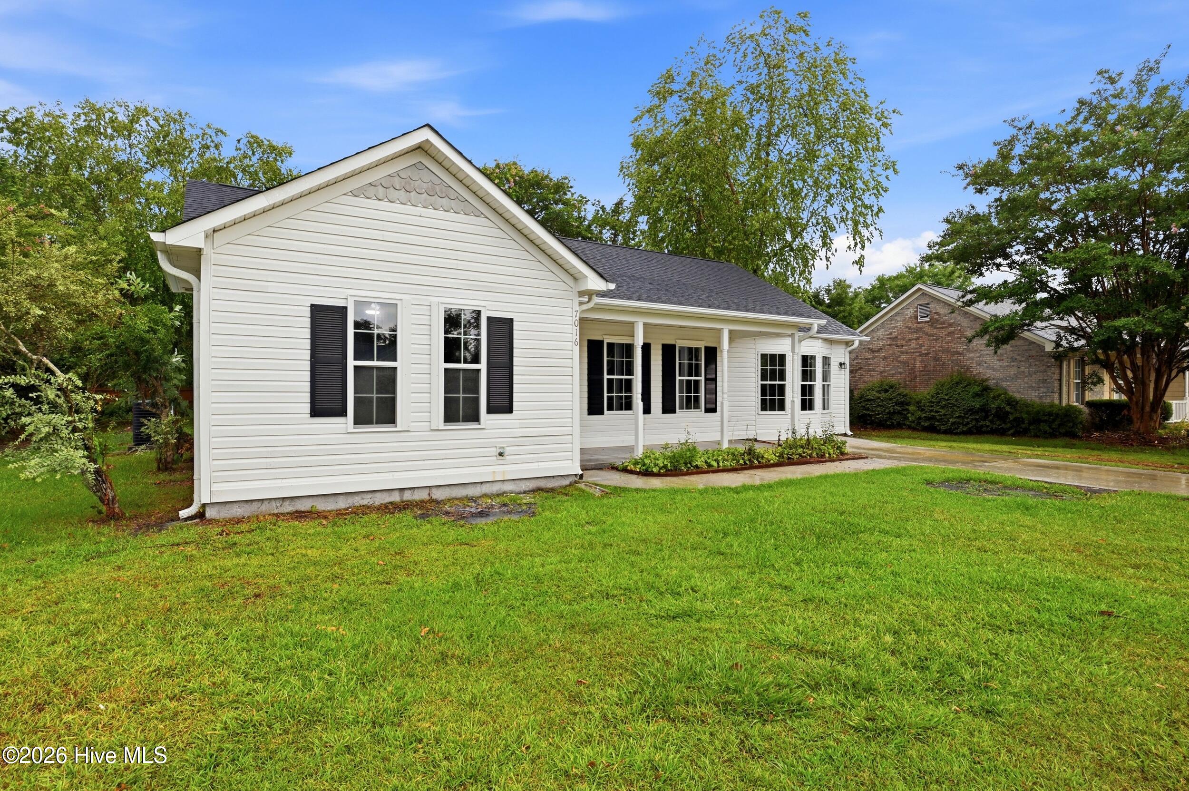
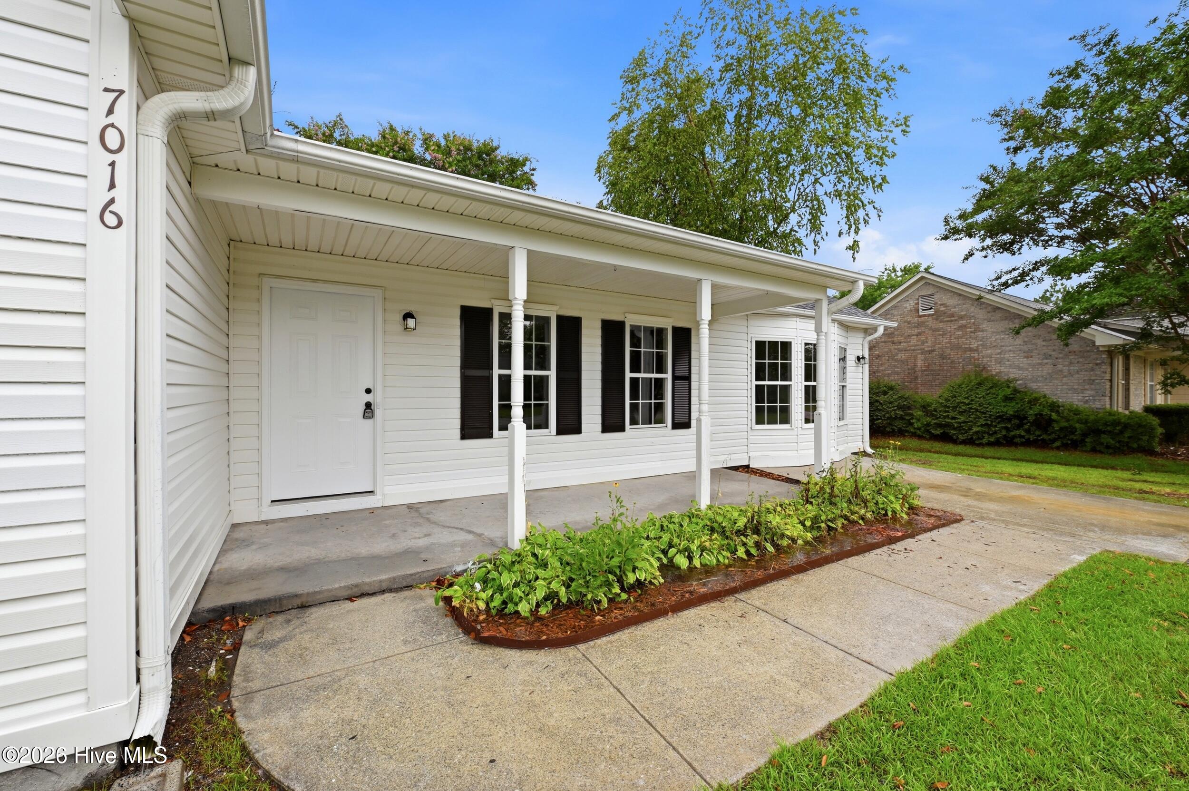
$1,638Beautifully remodeled and move-in ready, this 3-bedroom, 2-bath home offers just under 1,600 square feet of thoughtfully updated living space, blending classic charm with modern finishes throughout. Inside, you'll find new luxury vinyl plank flooring, fresh interior paint, all-new baseboards and trim, plus updated ceiling fans, lighting, and bathroom fixtures. Vaulted ceilings in the main living area create a bright, open feel, while custom wood shelving and built-ins add both character and functionality. The renovated kitchen features soft-close wood cabinetry, quartz countertops, and all-new kitchen appliances that convey with the sale. Both bathrooms have also been beautifully updated with new vanities, fixtures, and finishes, making this home truly move-in ready. Outside, mature landscaping enhances the home's curb appeal, while the large paved driveway provides ample parking. The private backyard offers plenty of space for entertaining, pets, gardening, or adding a playset. The location is just as impressive. Situated just minutes from the new Military Cutoff Bypass, this home offers easy access to one of Wilmington's newest transportation improvements, making commuting and getting around town more convenient than ever. You'll also be just a short drive from Mayfaire, Wrightsville Beach, downtown Wilmington, shopping, dining, and everything else the area has to offer.
| 2 hours ago | Listing first seen on site | |
| 3 hours ago | Listing updated with changes from the MLS® |

The data relating to real estate on this website comes in part from the Internet Data Exchange program of Hive MLS, and is updated as of 2026-07-15 09:02 PM UTC. All information is deemed reliable but not guaranteed and should be independently verified. All properties are subject to prior sale, change, or withdrawal. Neither listing broker(s) shall be responsible for any typographical errors, misinformation, or misprints, and shall be held totally harmless from any damages arising from reliance upon these data. Copyright 2026 Hive MLS
Did you know? You can invite friends and family to your search. They can join your search, rate and discuss listings with you.