Save
Ask
Tour
Hide
Share
$1,150,000
New Listing

9202 River Road
Wilmington, NC 28412

For Sale|Single Family Residence|Active
3
Beds
3
Total Baths
3
Full Baths
2,589
SqFt
$444
/SqFt
2024
Built
Subdivision:
Saponas Pointe
County:
New Hanover
Call Now: (910) 941-8541
Is this the listing for you? We can help make it yours.
(910) 941-8541
9202 River Road9202 River Road9202 River Road9202 River Road
Save
Ask
Tour
Hide
Share

Mortgage Calculator

Monthly Payment (Est.)

$5,247
Calculator powered by Showcase IDX, a Constellation1 Company. Copyright ©2026 Information is deemed reliable but not guaranteed.

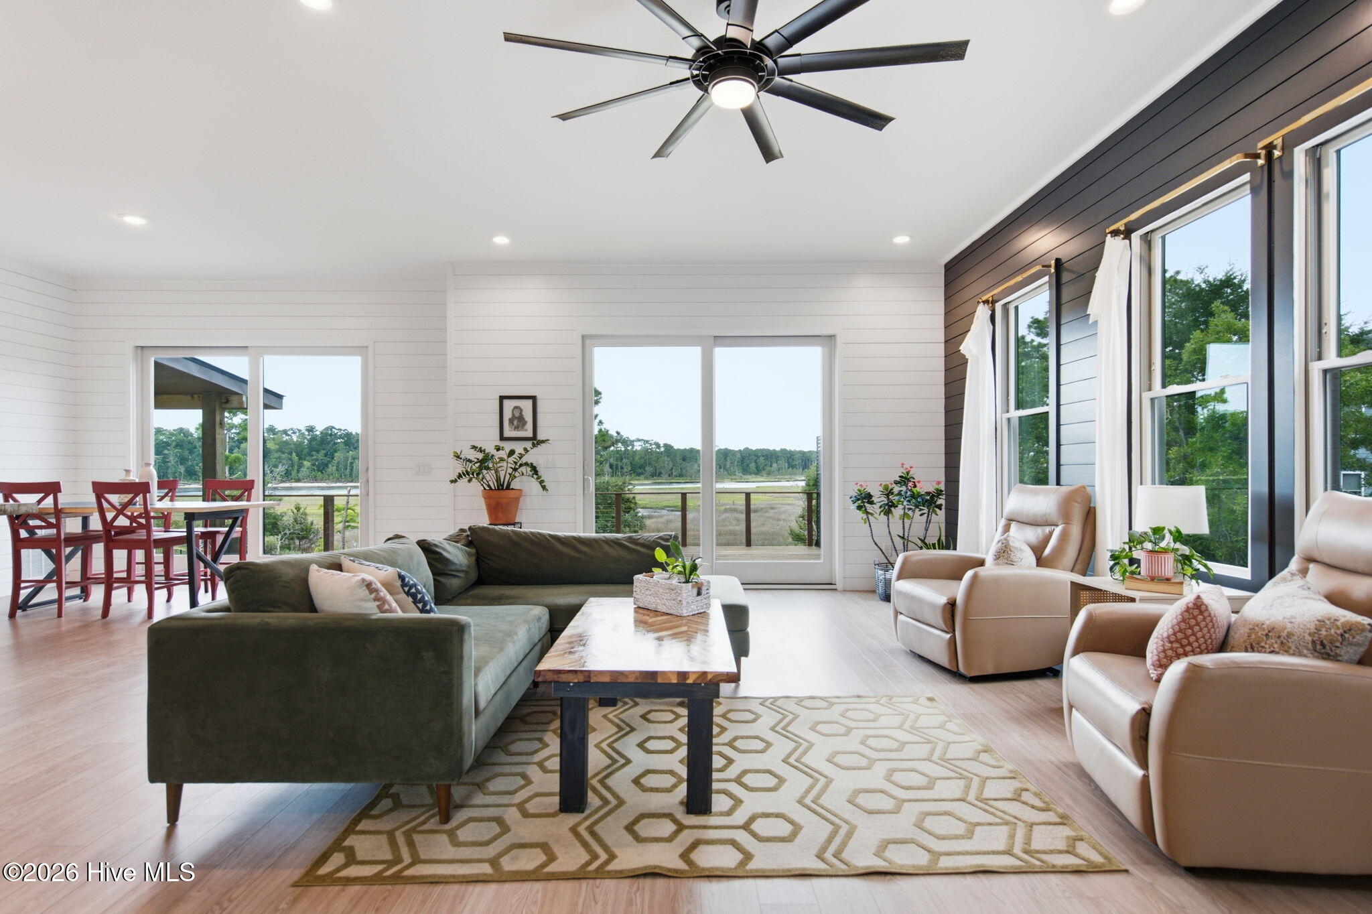
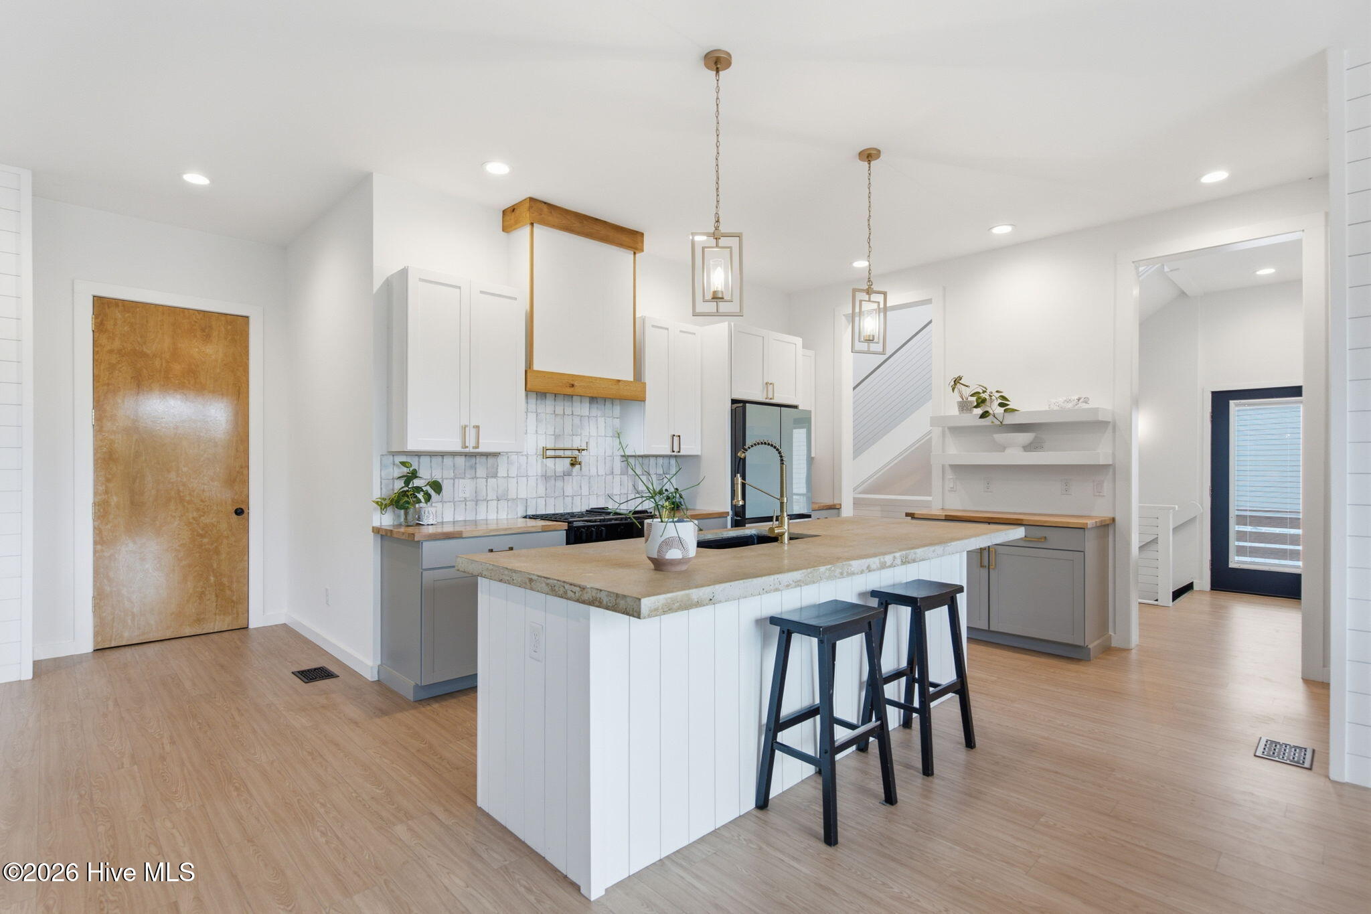
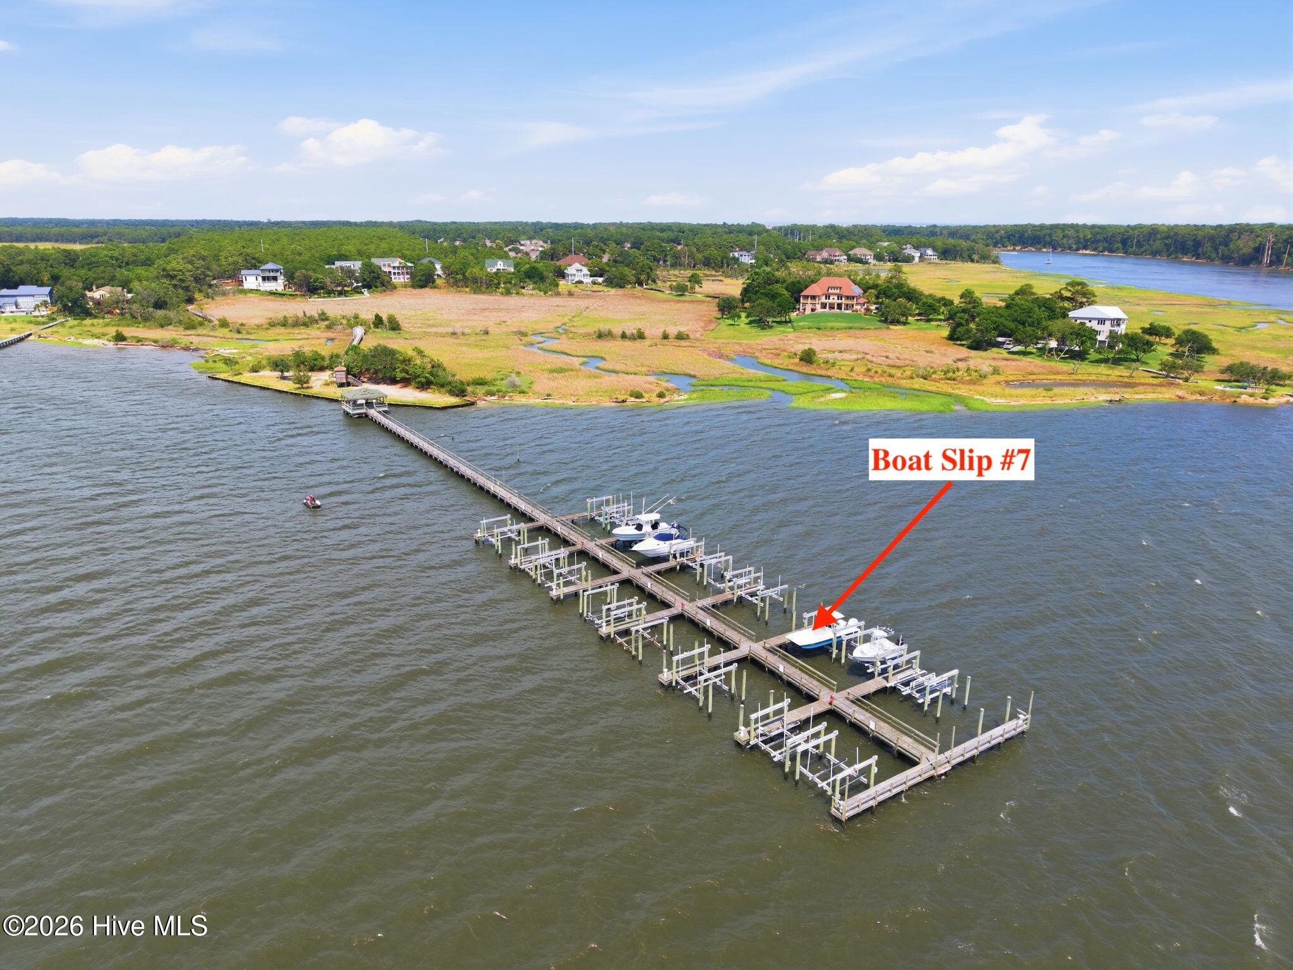
Positioned on Snows Cut overlooking the Cape Fear River, this custom-built waterfront retreat pairs contemporary design with an exceptional boating lifestyle. Built in 2024 on a gated, fully fenced 2.23-acre homesite, the property includes a private 30-ft boat slip with a new 13,000-lb boat lift at the community dock, with the Intracoastal Waterway and Fort Fisher Recreation Area just minutes away by boat. Offering 2,589 sq ft, the home features LVP flooring throughout, 3 bedrooms, 3 full baths, a dedicated office, & an open floor plan designed to capture water views. A soaring foyer welcomes you into a light-filled interior with 10-ft ceilings, 8-ft solid wood doors, shiplap accents, cable railing staircases, sliding barn doors, and Andersen black-framed windows & doors for energy efficiency. The living room flows into a designer kitchen with Samsung stainless appliances, a concrete island, butcher block countertops, ceramic tile backsplash, gas range with pot filler, custom vent hood, slow-close cabinetry, & a spacious butler's pantry. A well-appointed laundry room with utility sink, guest bedroom, and full bath complete the main level. An expansive deck offers the perfect setting for outdoor dining and unforgettable Cape Fear River sunsets. Upstairs, the waterfront primary suite features a sliding barn door leading to a spa-inspired bath with a pebble-floor walk-in shower, dual vanities with backlit LED mirrors, and a custom walk-in closet. An additional bedroom, full bath, and dedicated office provide flexibility for guests or remote work. Additional highlights include a framed and wired future elevator shaft, standing seam metal roof, Rinnai tankless water heater, fiber cement siding, enclosed outdoor shower, covered parking with room for multiple vehicles, and a remote-controlled gated entrance. Launch from your private boat slip, spend the day on the Intracoastal Waterway, and return home to some of the best sunset views along the Cape Fear River.

Save
Ask
Tour
Hide
Share
Listing Snapshot
Price 
$1,150,000
Days On Site 
0 Days
Bedrooms 
3
Inside Area (SqFt) 
2,589 sqft
Total Baths 
3
Full Baths 
3
Partial Baths 
N/A
Lot Size 
2.23 Acres
Year Built 
2024
MLS® Number 
100589159
Status 
Active
Property Tax 
$4,619.98
HOA/Condo/Coop Fees 
$38.33 monthly
Sq Ft Source 
N/A
Friends & Family
Recent Activity
4 hours agoListing first seen on site
5 hours agoListing updated with changes from the MLS®
General Features
Acres 
2.23
Foundation 
OtherPillar/Post/Pier
Levels 
Two
Number Of Stories 
2
Parking 
CoveredGravelConcreteOff StreetOn Site
Property Sub Type 
Single Family Residence
Security 
Smoke Detector(s)
Special Circumstances 
Standard
SqFt Total 
2589
Utilities 
Sewer ConnectedWater Connected
Water Source 
Public
Zoning 
R-15
Interior Features
Appliances 
Vented Exhaust FanRefrigeratorDishwasherGas RangeGas Water HeaterTankless Water Heater
Basement 
None
Cooling 
Central AirCeiling Fan(s)Heat Pump
Furnished 
Unfurnished
Heating 
Heat PumpElectricForced Air
Interior 
Walk-In Closet(s)Vaulted Ceiling(s)High CeilingsKitchen IslandCeiling Fan(s)PantryBuilt-in Features
Laundry Features 
Washer HookupLaundry Room
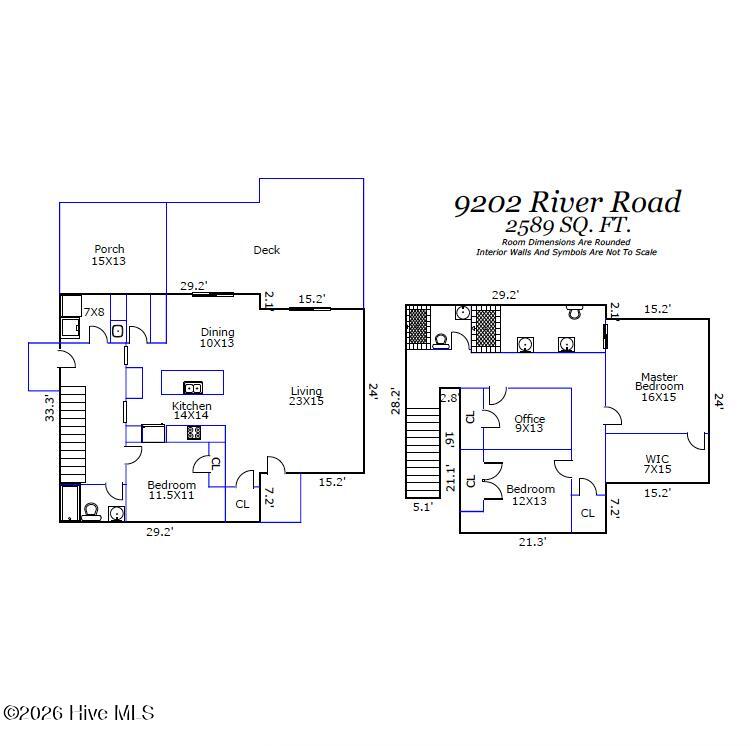
Bedroom 1 
Dimensions - 11.5x11.0Level - First
Bedroom 2 
Dimensions - 12.0x13.0Level - Second
Dining Room 
Dimensions - 10.0x13.0Level - First
Kitchen 
Dimensions - 14.0x14.0Level - First
Laundry 
Dimensions - 7.0x8.0Level - First
Living Room 
Dimensions - 23.0x15.0Level - First
Master Bedroom 
Dimensions - 16.0x15.0Level - Second
Office 
Dimensions - 9.0x13.0Level - Second
Save
Ask
Tour
Hide
Share
Exterior Features
Construction Details 
Fiber CementFrame
Exterior 
Outdoor ShowerDockBoat Slip
Fencing 
FullWoodWrought Iron
Frontage 
River
Lot Features 
Open LotWetlandsIrregular Lot
Patio And Porch 
CoveredDeckScreenedRear Porch
Pool Features 
None
Road Frontage 
City StreetState Road
Roof 
Metal
View 
RiverWater
Waterfront 
Yes
Waterfront Features 
Waterfront Access
Waterview 
RiverWater
Community Features
Accessibility Features 
Accessible Full Bath
Association Amenities 
Boat DockTrail(s)
Association Dues 
460
Financing Terms Available 
CashConventional
HOA Fee Frequency 
Annually
Roads 
Paved
School District 
New Hanover
Schools
School District
New Hanover
Elementary School
Carolina Beach
Middle School
Murray
High School
Ashley
Listing courtesy of Jeff Lesley of Century 21 Vanguard


The data relating to real estate on this website comes in part from the Internet Data Exchange program of Hive MLS, and is updated as of 2026-07-16 12:15 AM UTC. All information is deemed reliable but not guaranteed and should be independently verified. All properties are subject to prior sale, change, or withdrawal. Neither listing broker(s) shall be responsible for any typographical errors, misinformation, or misprints, and shall be held totally harmless from any damages arising from reliance upon these data. Copyright 2026 Hive MLS

Neighborhood & Commute
Source: Walkscore
Disclosure: Community information and market data powered by Constellation Data Labs. Information is deemed reliable but not guaranteed.
Save
Ask
Tour
Hide
Share