Save
Ask
Tour
Hide
Share
$329,000
New Listing

1502 N Hills Court
New Bern, NC 28562

For Sale|Single Family Residence|Active
3
Beds
2
Total Baths
2
Full Baths
1,987
SqFt
$166
/SqFt
1950
Built
Subdivision:
Not In Subdivision
County:
Craven
Call Now: (910) 941-8541
Is this the listing for you? We can help make it yours.
(910) 941-8541
1502 N Hills Court1502 N Hills Court
Save
Ask
Tour
Hide
Share

Mortgage Calculator

Monthly Payment (Est.)

$1,501
Calculator powered by Showcase IDX, a Constellation1 Company. Copyright ©2026 Information is deemed reliable but not guaranteed.

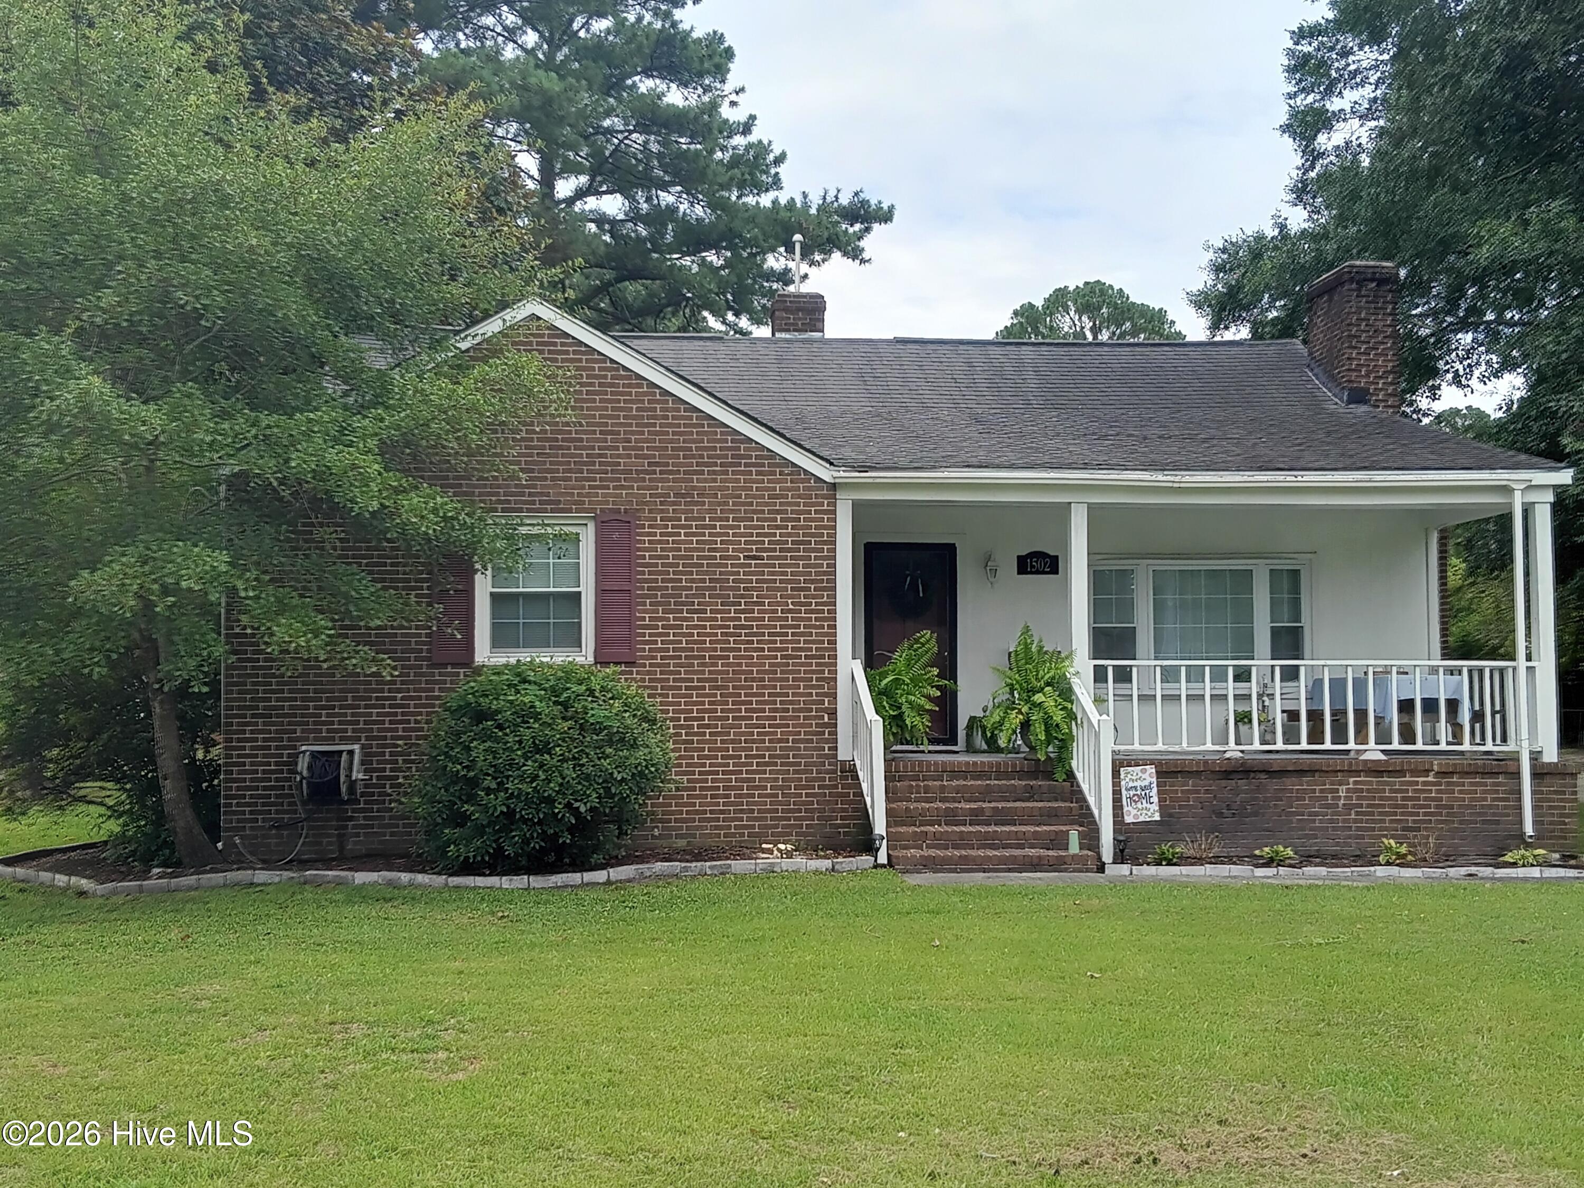
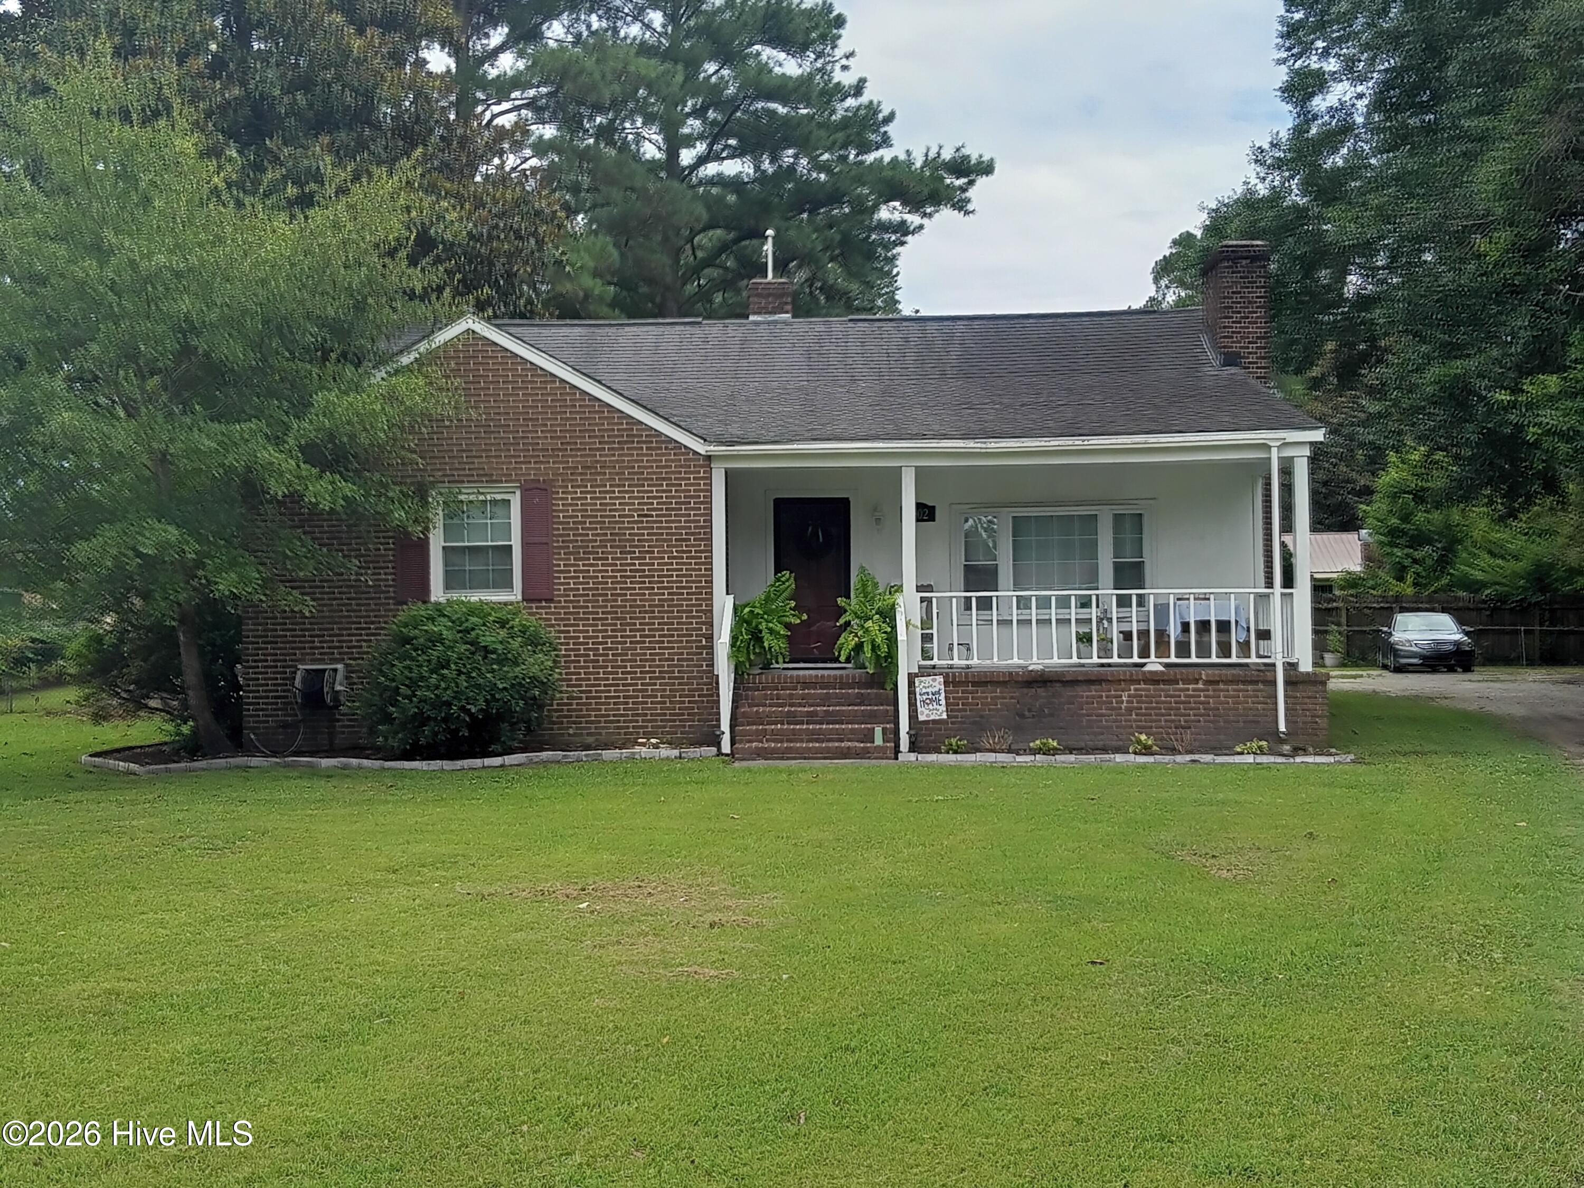
Well-Maintained 3BR/2BA in the Heart of New Bern -- PLUS a Private In-Law Suite! This spacious 1,900 sq ft home features a significant 2021 remodel and has been meticulously cared for ever since, offering classic style with modern updates throughout -- just minutes from restaurants, shopping, and Historic Downtown New Bern. Start your mornings with coffee on the large, covered front porch, then step inside to a welcoming living room anchored by a cozy fireplace, perfect for cooler Eastern NC nights. The kitchen shines with a stylish backsplash, updated appliances, and a spacious pantry for extra storage. On the other side of the home, you'll find three comfortable bedrooms and a second full bathroom, offering privacy from the main living spaces. The true standout is the private in-law suite, set apart from the main living areas with its own separate entrance. This versatile space includes a wet bar/kitchenette with sink, full bathroom, and laundry room -- ideal for extended family, guests, a home office, or income-producing rental potential. Additional peace of mind comes from an encapsulated crawlspace with a bi-annual maintenance program, plus a 2021 water heater. Enjoy the fully fenced backyard, perfect for pets, play, or quiet evenings outdoors. Seller is offering a $10,000 credit, buyer's choice, Don't miss this well-maintained home with a rare in-law suite in one of New Bern's most convenient locations!

Save
Ask
Tour
Hide
Share
Listing Snapshot
Price 
$329,000
Days On Site 
0 Days
Bedrooms 
3
Inside Area (SqFt) 
1,987 sqft
Total Baths 
2
Full Baths 
2
Partial Baths 
N/A
Lot Size 
0.37 Acres
Year Built 
1950
MLS® Number 
100589166
Status 
Active
Property Tax 
$1,758.84
HOA/Condo/Coop Fees 
N/A
Sq Ft Source 
N/A
Friends & Family
Recent Activity
4 hours agoListing first seen on site
4 hours agoListing updated with changes from the MLS®
General Features
Acres 
0.37
Attached Garage 
Yes
Garage 
Yes
Garage Spaces 
1
Levels 
One
Number Of Stories 
1
Parking 
Unpaved
Parking Spaces 
1
Property Sub Type 
Single Family Residence
Security 
Smoke Detector(s)
Sewer 
Public Sewer
Special Circumstances 
Standard
SqFt Total 
1987
Utilities 
Sewer ConnectedWater Connected
Water Source 
Public
Zoning 
R
Interior Features
Appliances 
Electric OvenWasherRefrigeratorDryerDishwasherMicrowaveGas Water Heater
Basement 
NoneCrawl Space
Cooling 
Central AirZoned
Furnished 
Unfurnished
Heating 
ElectricForced AirZoned
Interior 
Ceiling Fan(s)PantryWet Bar
Bedroom 2 
Dimensions - 12.7x12.6Level - First
Den 
Dimensions - 12.6x10.6Level - First
Dining Room 
Dimensions - 9.4x11.2Level - First
Family Room 
Dimensions - 19.6x22.0Level - First
Kitchen 
Dimensions - 12.2x9.7Level - First
Living Room 
Dimensions - 19.5x14.2Level - First
Master Bedroom 
Dimensions - 15.2x12.6Level - First
Other 
Dimensions - 5.4x4.6Level - FirstDescription - Pantry
Save
Ask
Tour
Hide
Share
Exterior Features
Construction Details 
Brick VeneerFrame
Exterior 
None
Fencing 
Chain Link
Frontage 
See Remarks
Lot Features 
Open Lot
Patio And Porch 
PatioPorch
Road Frontage 
City StreetState Road
Roof 
Shingle
View 
See Remarks
Waterview 
See Remarks
Community Features
Accessibility Features 
Accessible Full Bath
Association Amenities 
None
Financing Terms Available 
CashConventionalFHAVA Loan
Roads 
Paved
Schools
School District
Unknown
Elementary School
Trent Park
Middle School
H. J. MacDonald
High School
New Bern
Listing courtesy of Kerry Cava of eXp Realty


The data relating to real estate on this website comes in part from the Internet Data Exchange program of Hive MLS, and is updated as of 2026-07-16 12:21 AM UTC. All information is deemed reliable but not guaranteed and should be independently verified. All properties are subject to prior sale, change, or withdrawal. Neither listing broker(s) shall be responsible for any typographical errors, misinformation, or misprints, and shall be held totally harmless from any damages arising from reliance upon these data. Copyright 2026 Hive MLS

Neighborhood & Commute
Source: Walkscore
Disclosure: Community information and market data powered by Constellation Data Labs. Information is deemed reliable but not guaranteed.
Save
Ask
Tour
Hide
Share