
105 E Hargett StreetRichlands, NC 28574
Mortgage Calculator
Monthly Payment (Est.)
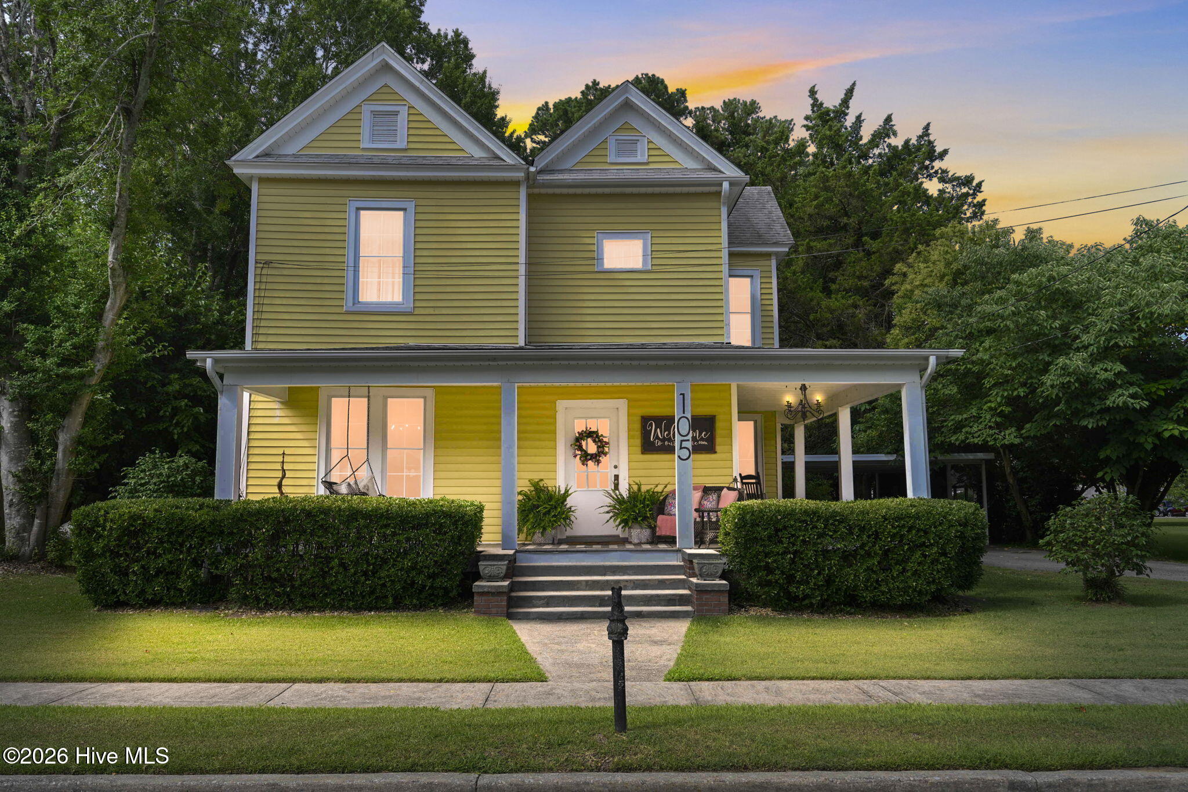
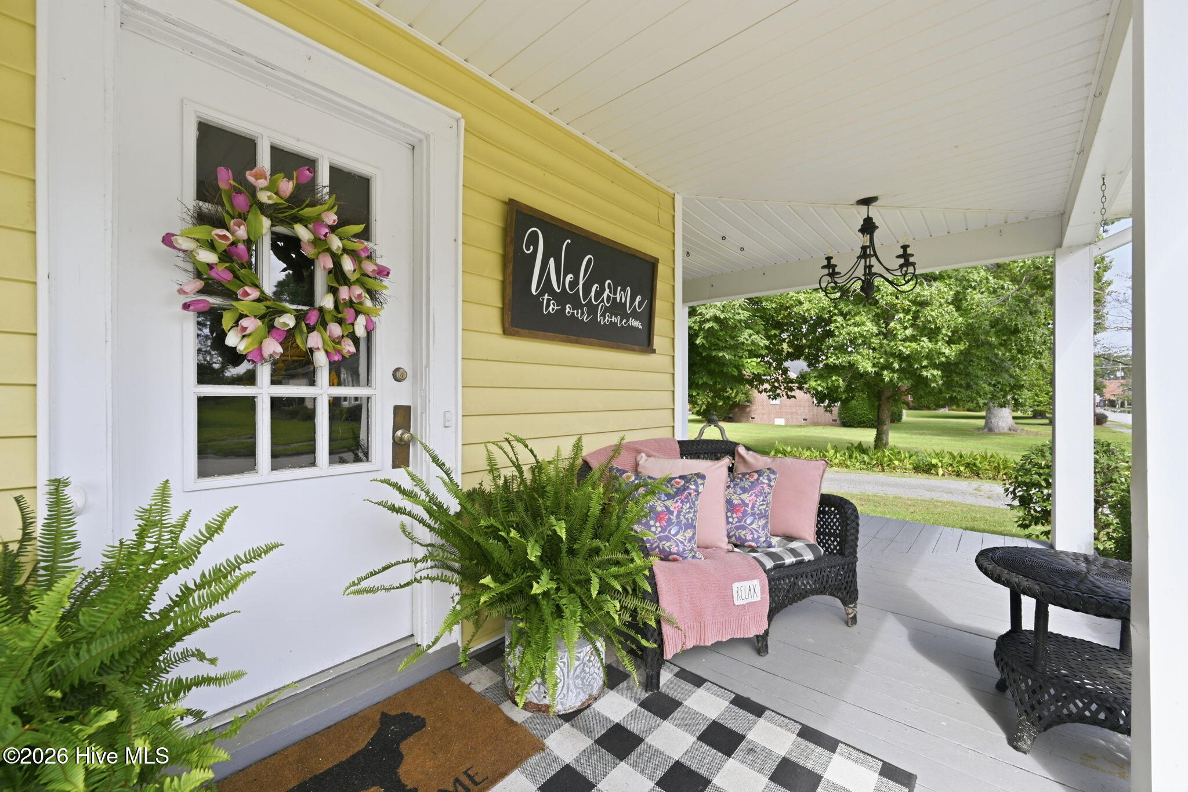
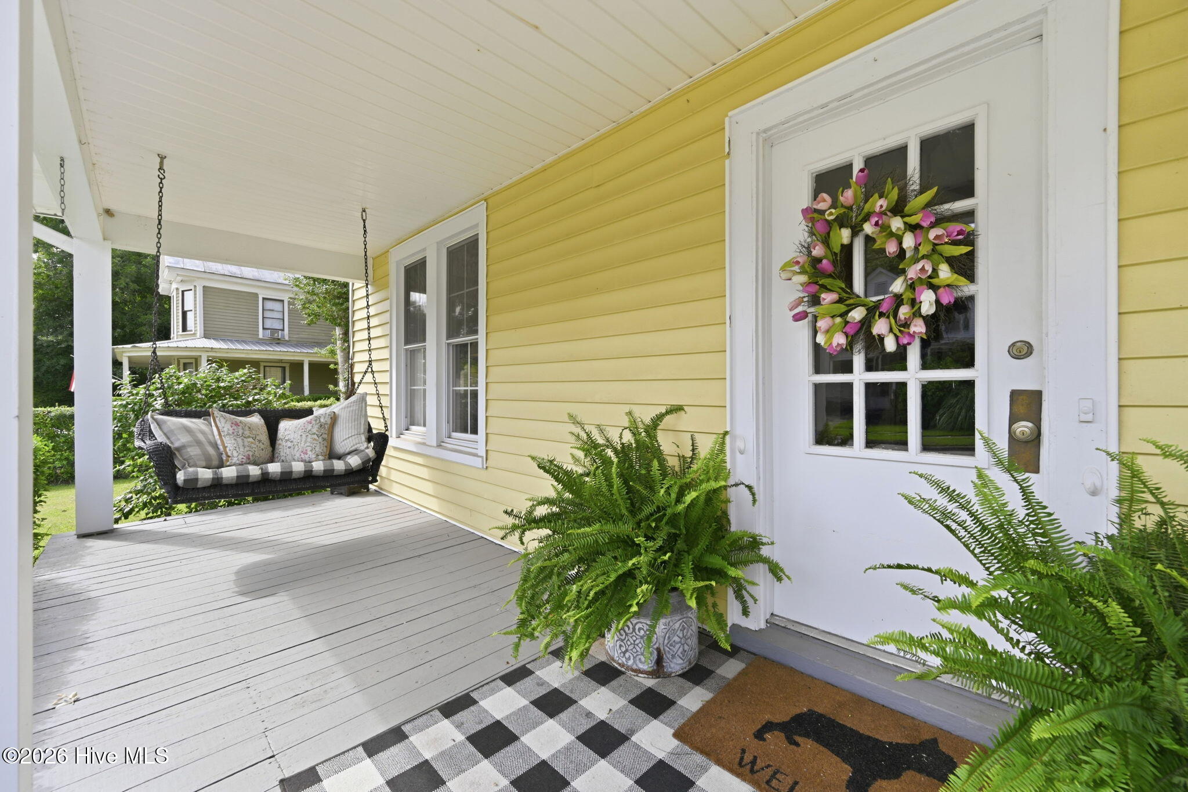
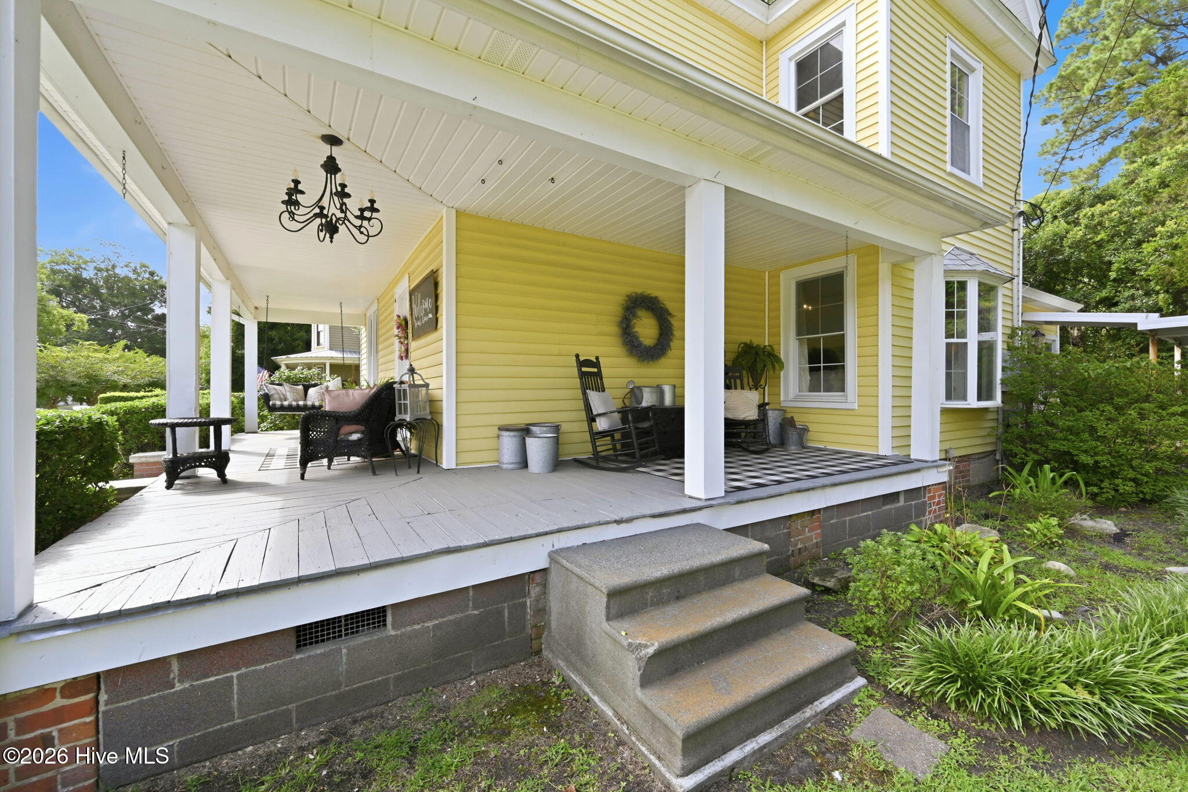
Enter an interest rate to see your estimated monthly payment.A rare piece of Richlands history is ready for its next chapter. Built in 1914 and located in the historic district of downtown Richlands, this captivating 4-bedroom, 2-bath Victorian offers 2,094 square feet of timeless character, thoughtful updates, and the inviting warmth of modern farmhouse and country living. From the moment you arrive, the home makes an unforgettable impression with its cheerful exterior, two welcoming front porches, mature landscaping, and even the original horse tie post still standing out front. Inside, generations of craftsmanship have been beautifully preserved through original wood floors, doors, ceilings, hardware, glass doorknobs, charming clawfoot tubs, and the original second-floor attic fan--irreplaceable details that give this home a personality and story all its own. The first-floor primary bedroom offers convenience and privacy, complete with a newly built private wood deck covered by a classic tin roof. It is the perfect setting for peaceful mornings, evening conversations, or relaxing while listening to the rain. Three additional bedrooms provide plenty of flexibility for family, guests, a home office, or creative space. The updated kitchen blends modern function with vintage charm and features an adorable built-in bookshelf that peeks into the sunroom, creating a unique architectural detail and an inviting connection between the spaces. Just off the carport, the bright sunroom offers another welcoming place to relax, entertain, or enjoy year-round natural light. Outside, the spacious backyard provides plenty of room to gather, garden, play, or unwind around the dedicated fire-pit area. The oversized backyard shed offers much more than storage, with incredible potential for a workshop, hobby studio, home business, game room, man cave, or personalized retreat. Best of all, this one-of-a-kind home places you in the heart of downtown Richlands, just a short walk from the playground, churches, shopping, dining, community events, and more. Enjoy the charm of small-town living with everyday conveniences only minutes from your front porch. This is not a cookie-cutter house--it is a home filled with history, soul, craftsmanship, and irreplaceable character. Come experience the porches, original details, spacious backyard, and walkable downtown lifestyle at 105 E Hargett Street--a rare opportunity to own a beautifully preserved piece of Richlands history and make it part of your own story.
| a month ago | Price changed to $334,000 | |
| a month ago | Listing updated with changes from the MLS® | |
| 3 months ago | Listing first seen on site |

The data relating to real estate on this website comes in part from the Internet Data Exchange program of Hive MLS, and is updated as of 2026-10-07 05:22 AM UTC. All information is deemed reliable but not guaranteed and should be independently verified. All properties are subject to prior sale, change, or withdrawal. Neither listing broker(s) shall be responsible for any typographical errors, misinformation, or misprints, and shall be held totally harmless from any damages arising from reliance upon these data. Copyright 2026 Hive MLS
Did you know? You can invite friends and family to your search. They can join your search, rate and discuss listings with you.